





36 FRONTENAC BOULEVARDRussell, ONK0A 1W0
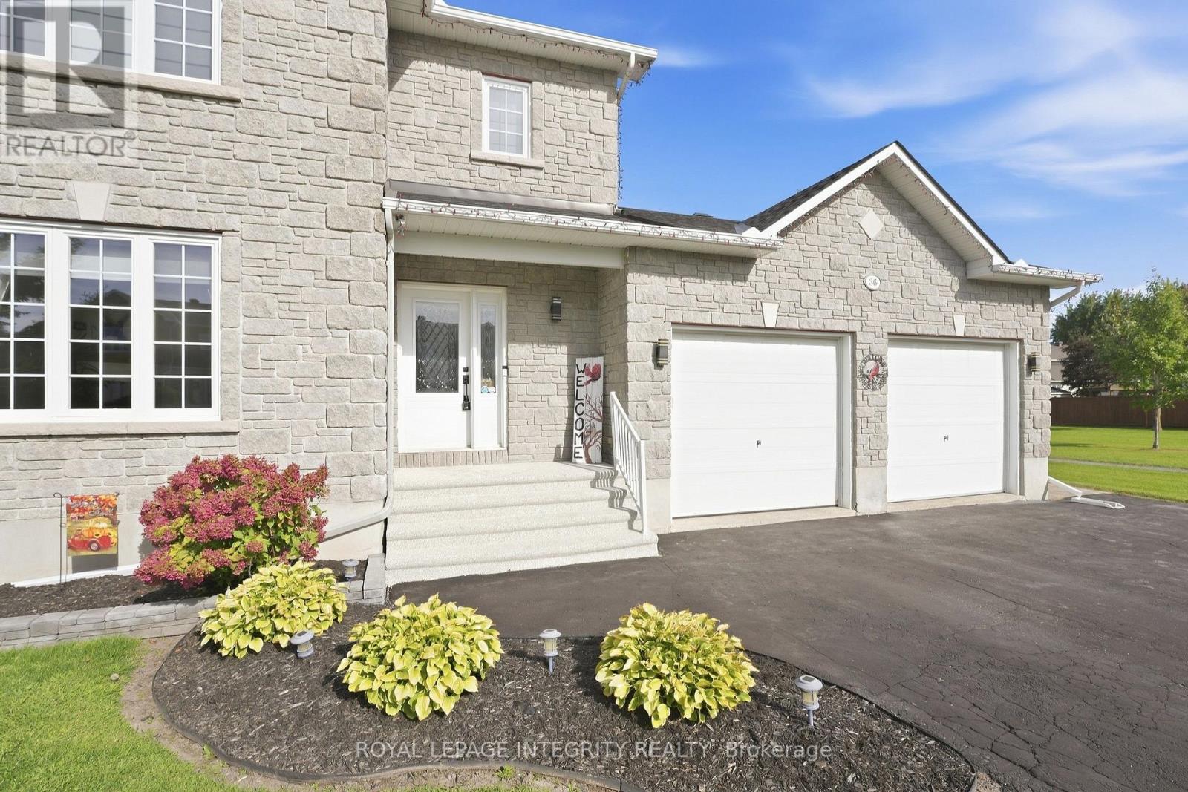
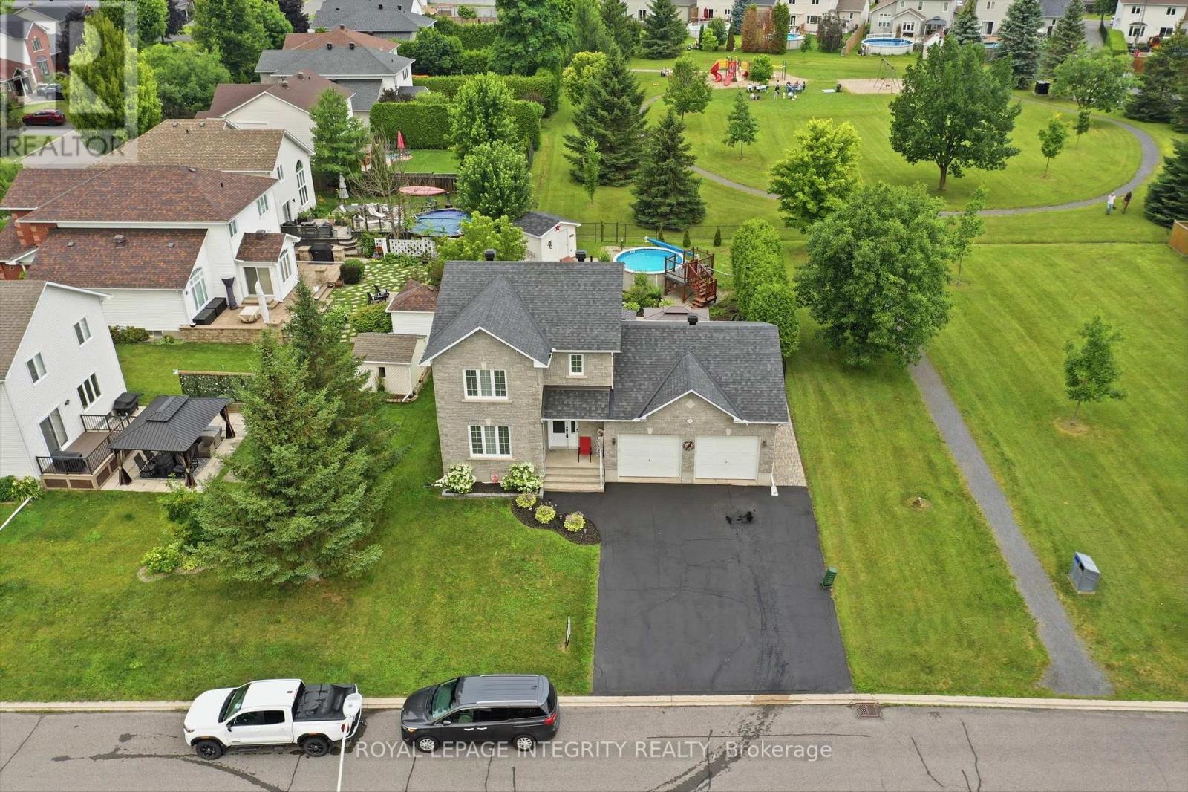
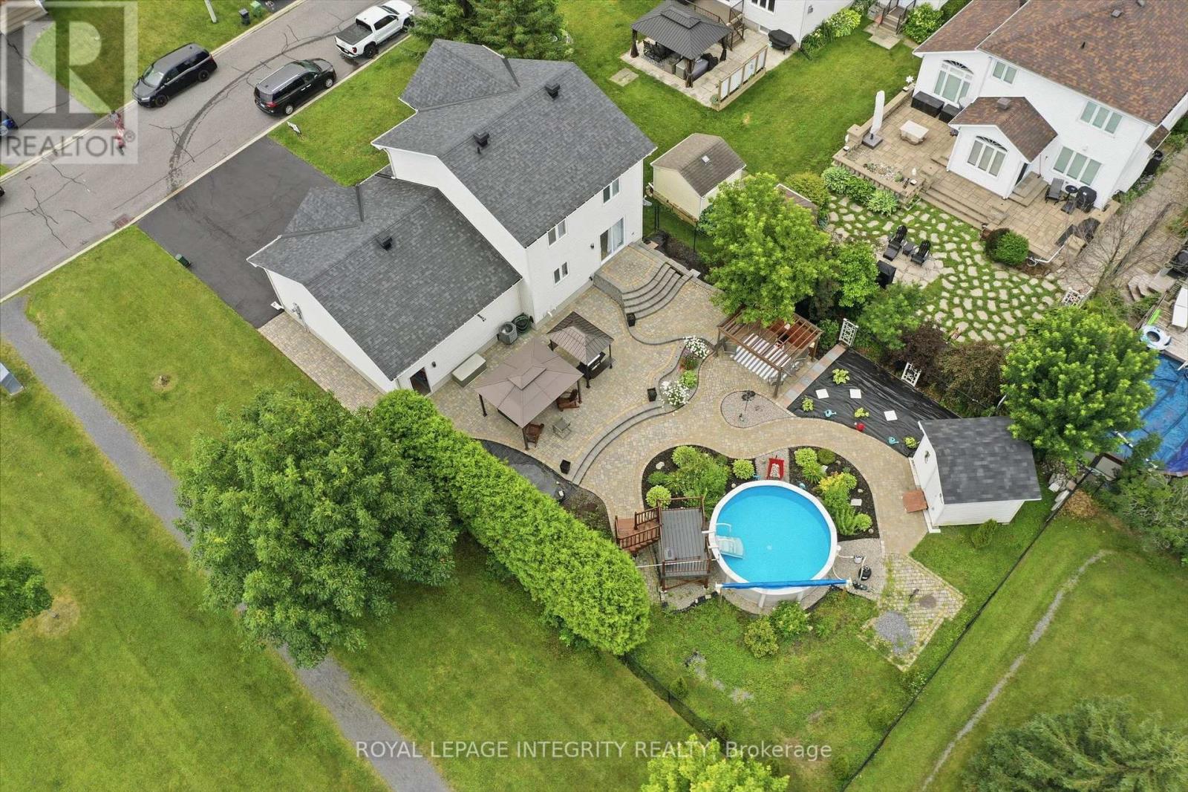
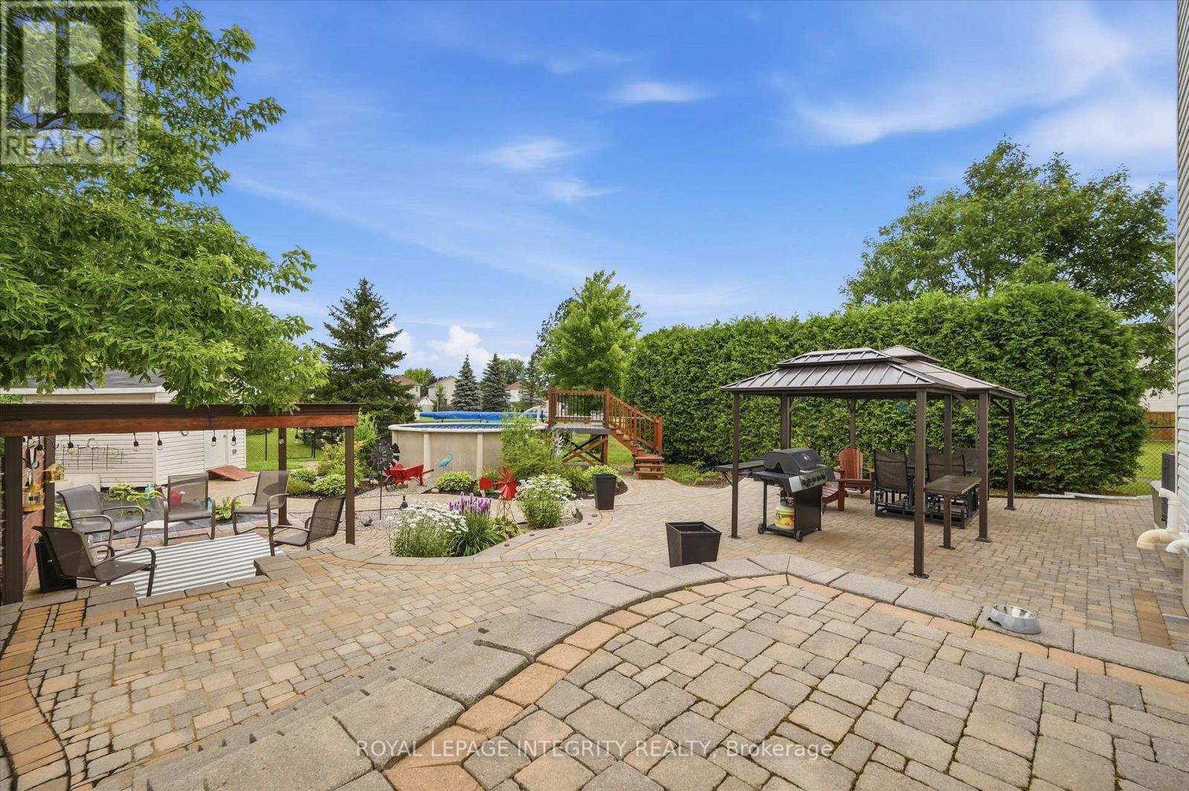
Welcome to 36 Frontenac Blvd., in the heart of the friendly town of Embrun! This beautifully maintained and updated 3 bedroom, 2 full bathroom home is ideally situated on a quiet street and set on a rare oversized 58' x 125' lot backing directly onto Mélanie Park and greenspace - offering privacy and a true backyard oasis. A large driveway accommodating up to four vehicles leads to the newly updated front steps and welcoming porch, before entering into the foyer with convenient inside entry to the heated double garage. The bright, open-concept main floor will wow you immediately, and is designed for comfortable everyday living as well as effortless entertaining. The sun-filled living room features a stunning fireplace with shiplap accent and wood mantle, flowing seamlessly into the kitchen complete with white cabinetry, new countertops, stainless steel appliances, and ample cabinet and prep space. A dedicated dining area with patio doors opens to the fully fenced, extensively landscaped backyard - highlighted by a pergola with lighting, BBQ space, shed with new roof and hydro, manicured hedge, and a 15' above-ground pool - all with the added luxury of no direct rear neighbours. A convenient full bathroom completes the main floor with a brand new corner shower. Upstairs, newly updated stairs and railings lead to the primary retreat featuring a large walk-in closet, along with a well-appointed 4-piece bathroom with separate soaker tub and shower, and two additional well-proportioned bedrooms. The finished lower level adds valuable living space with a generous recreation room featuring a bright window, plus a large storage area with dedicated laundry. A perfect blend of comfort, functionality, and outdoor living in a family-friendly location - this is one you won't want to miss. Simply move-in and enjoy! (id:31684)
| yesterday | Listing updated with changes from the MLS® | |
| 2 days ago | Listing first seen on site |



The trademarks MLS®, Multiple Listing Service® and the associated logos are owned by The Canadian Real Estate Association (CREA) and identify the quality of services provided by real estate professionals who are members of CREA. Used under license.
The trademarks REALTOR®, REALTORS®, and the REALTOR® logo are controlled by The Canadian Real Estate Association (CREA) and identify real estate professionals who are members of CREA. These trademarks are owned or controlled by The Canadian Real Estate Association (CREA) and identify real estate professionals who are members of CREA (REALTOR®) and/or the quality of services they provide (MLS®).
This REALTOR.ca listing content is owned and licensed by REALTOR® members of The Canadian Real Estate Association.