





1200 MONTBLANC CRESCENTRussell, ONK0A 1W0
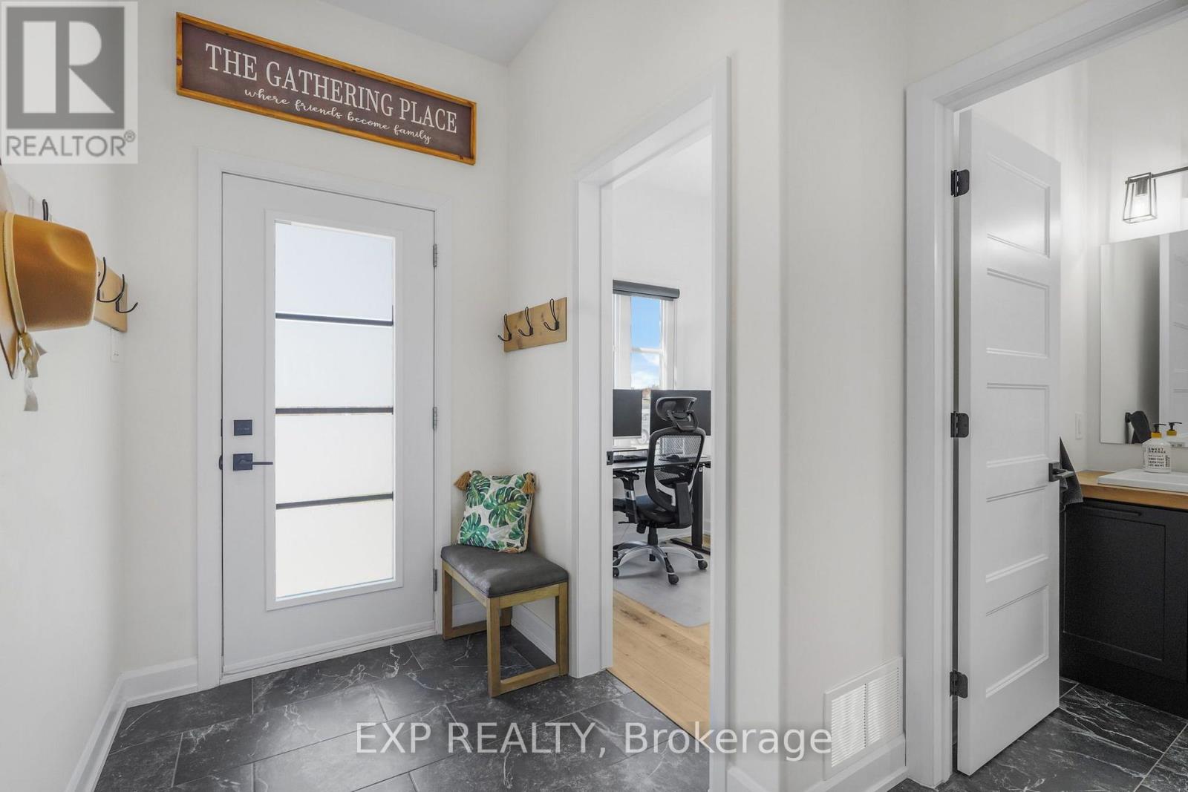
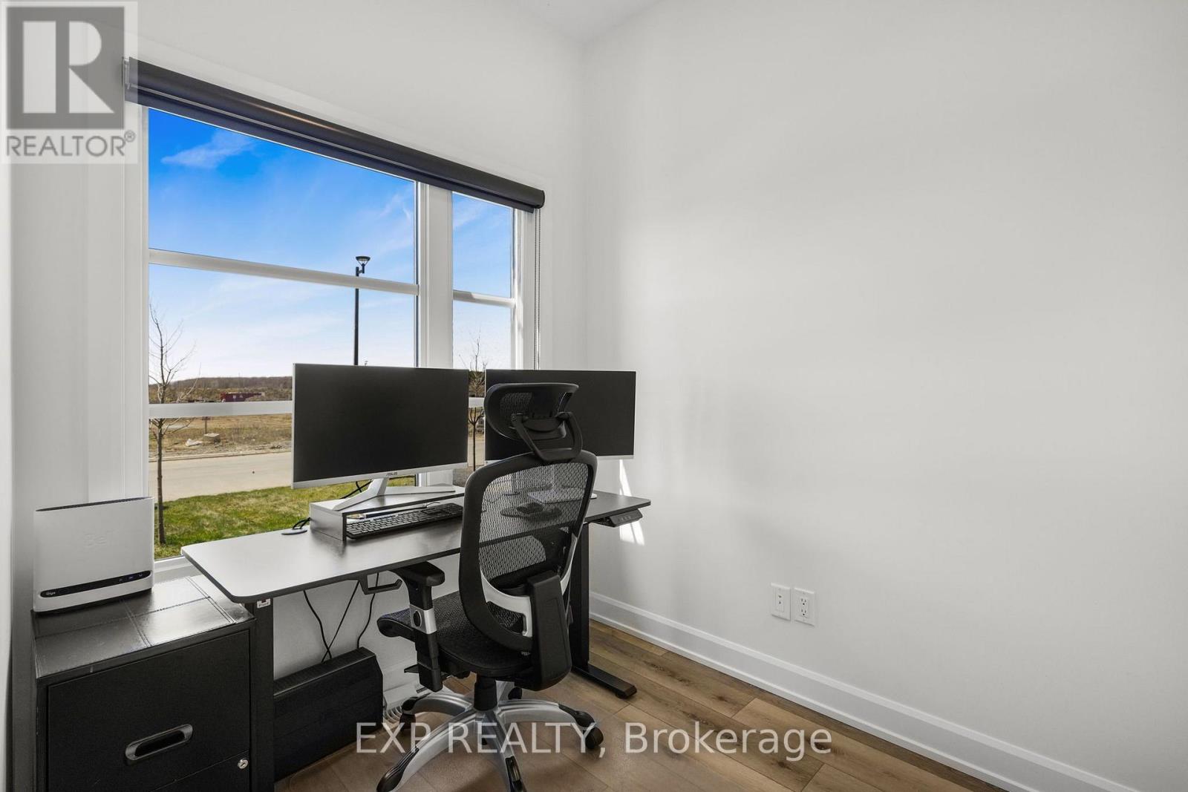
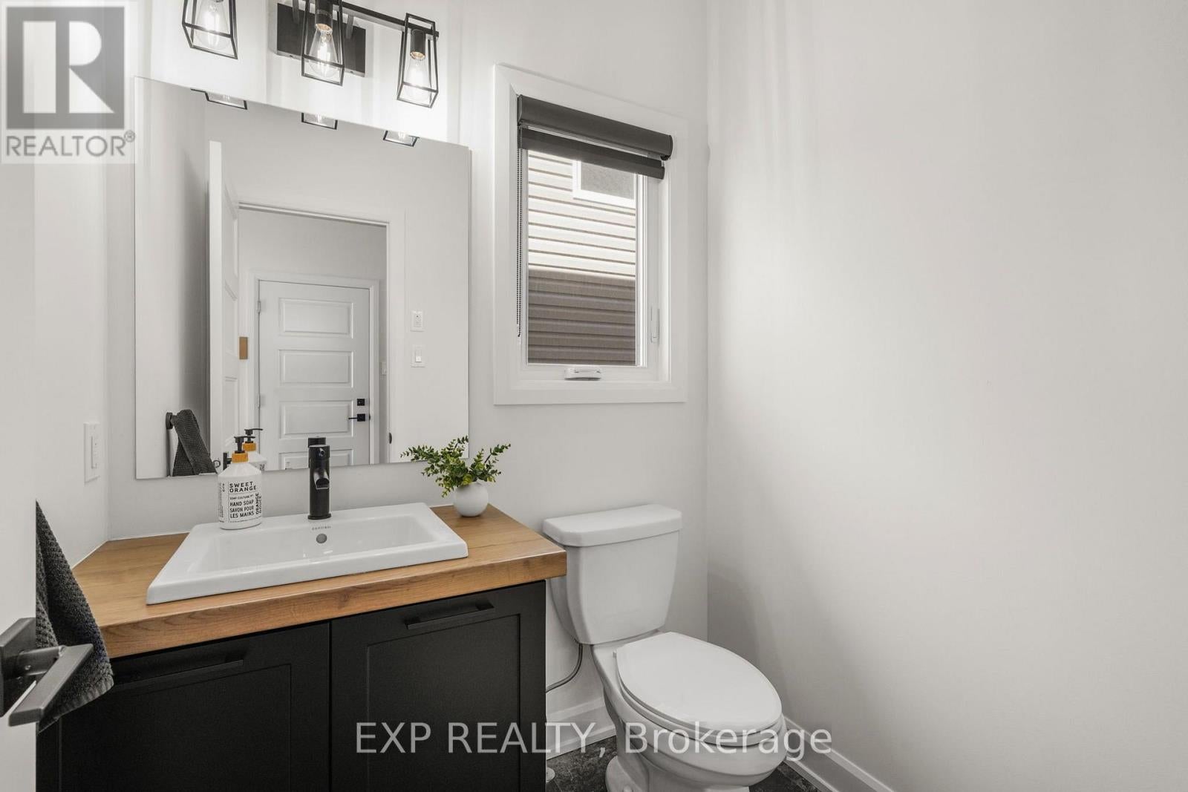
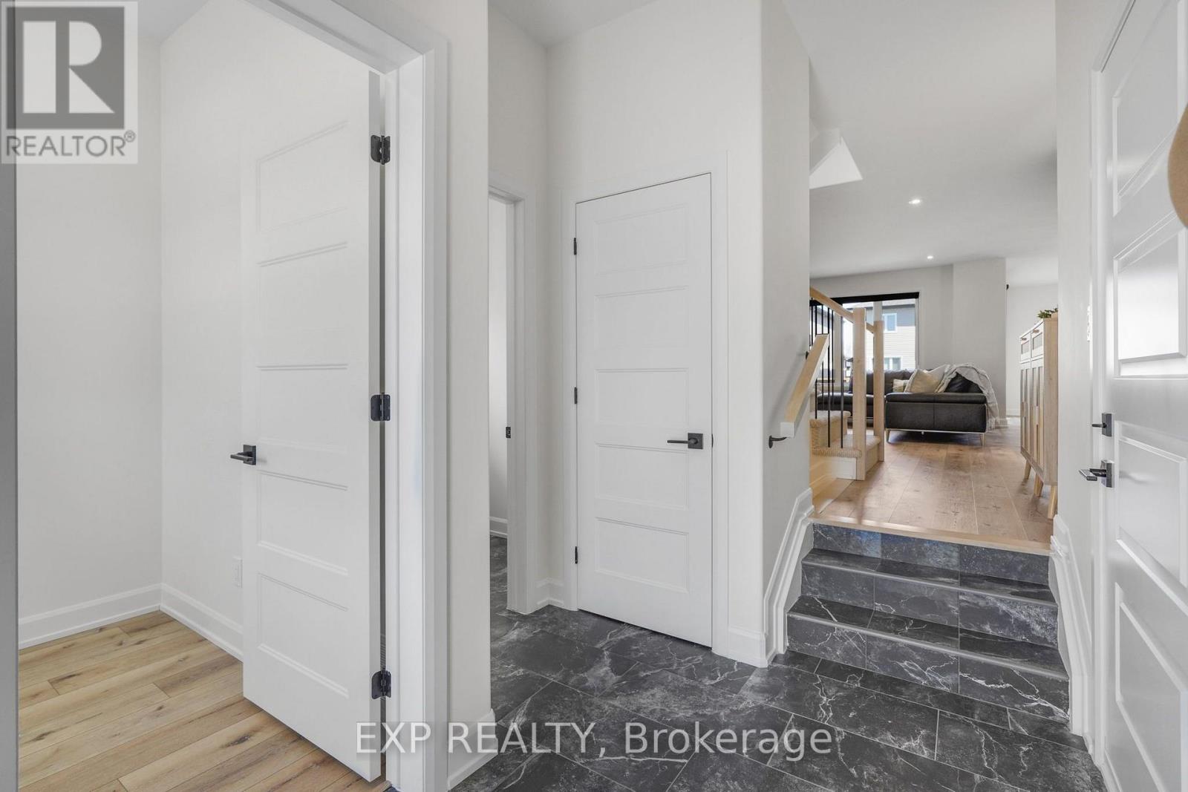
Welcome to this beautifully expanded turnkey home in one of Embrun's most sought-after neighbourhoods, showcasing over $100,000 in premium upgrades and custom builder enlargements that set it apart from standard floorplans. Thoughtfully extended for maximum square footage, this pristine 4-bedroom plus main-floor office home features a bright, open layout illuminated by expansive windows, a sleek powder room, and a magazine-worthy designer kitchen boasting quartz countertops, a walk-in pantry, and a striking blend of warm wood and black cabinetry. Upstairs, retreat to three generous bedrooms-including a serene primary suite with a large walk-in closet and a spa-inspired glass-shower ensuite-while the fully builder-finished basement adds incredible versatility with a massive family room, a fourth bedroom, and a full 4-piece bathroom. Complete with an attached garage featuring a side man-door, a meticulously maintained yard with an entertainment deck, shed, and play structure, plus remaining Tarion warranty coverage and a quick commute to Ottawa, this move-in-ready property offers an unmatched combination of luxury, space, and suburban convenience. (id:31684)
| yesterday | Listing updated with changes from the MLS® | |
| 2 days ago | Listing first seen on site |



The trademarks MLS®, Multiple Listing Service® and the associated logos are owned by The Canadian Real Estate Association (CREA) and identify the quality of services provided by real estate professionals who are members of CREA. Used under license.
The trademarks REALTOR®, REALTORS®, and the REALTOR® logo are controlled by The Canadian Real Estate Association (CREA) and identify real estate professionals who are members of CREA. These trademarks are owned or controlled by The Canadian Real Estate Association (CREA) and identify real estate professionals who are members of CREA (REALTOR®) and/or the quality of services they provide (MLS®).
This REALTOR.ca listing content is owned and licensed by REALTOR® members of The Canadian Real Estate Association.