





344 COLMAR STREETRussell, ONK0A 1W0
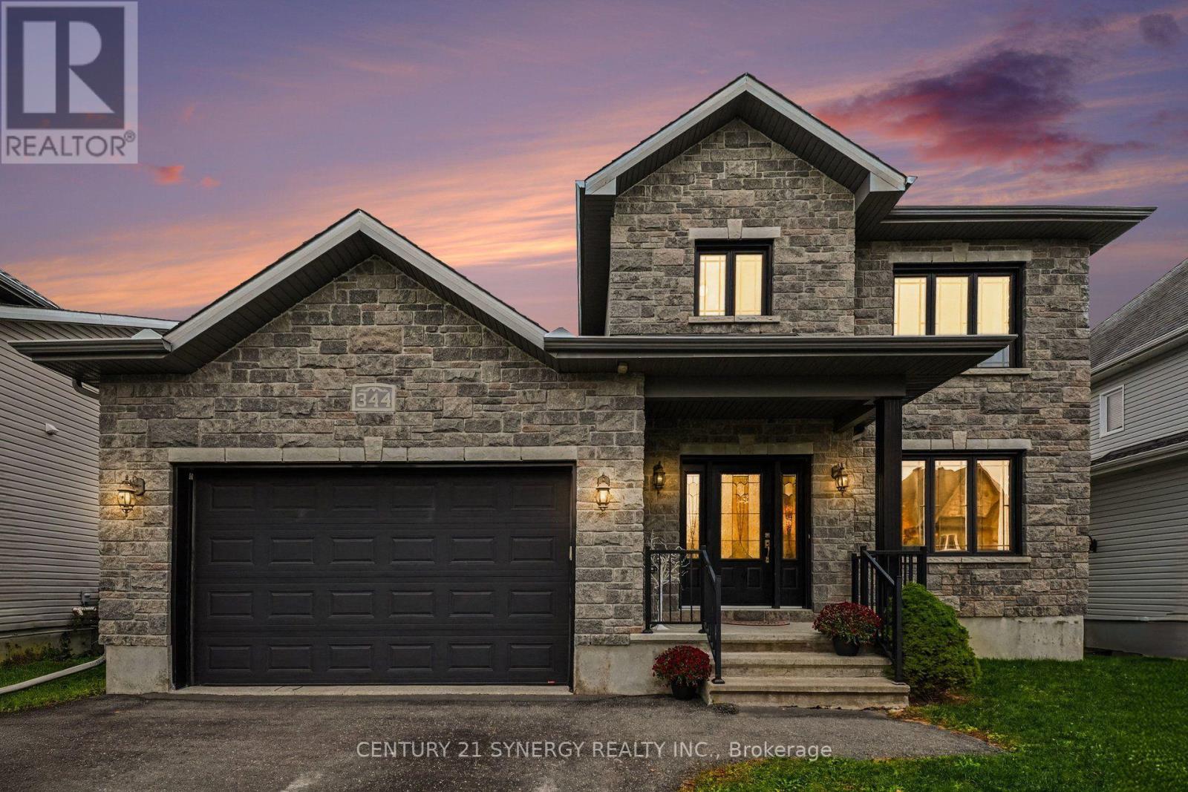
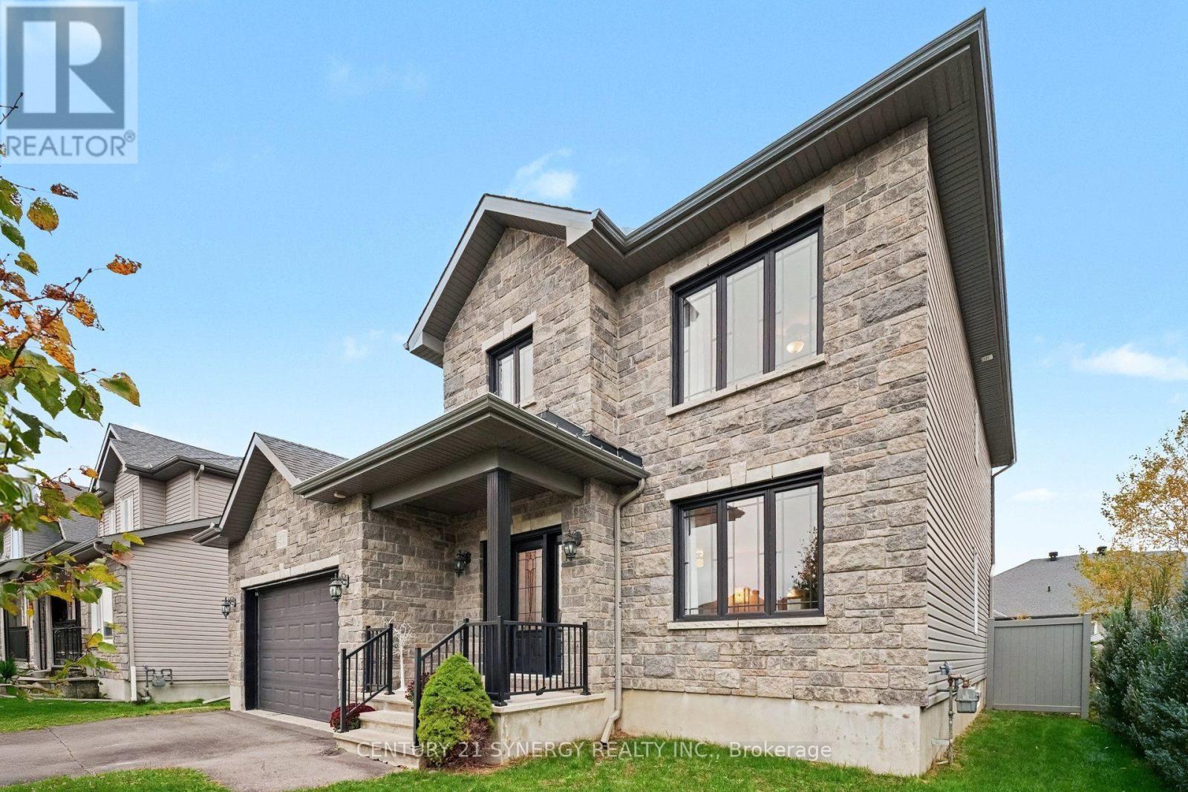
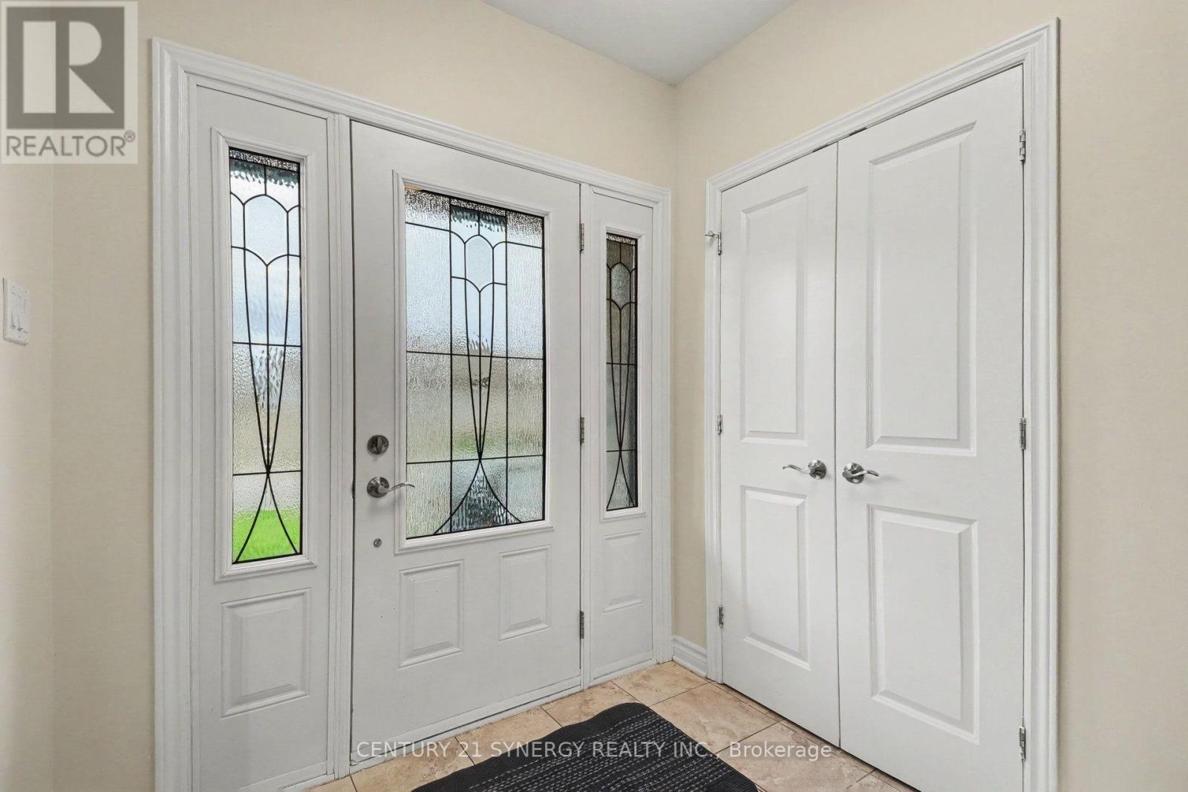
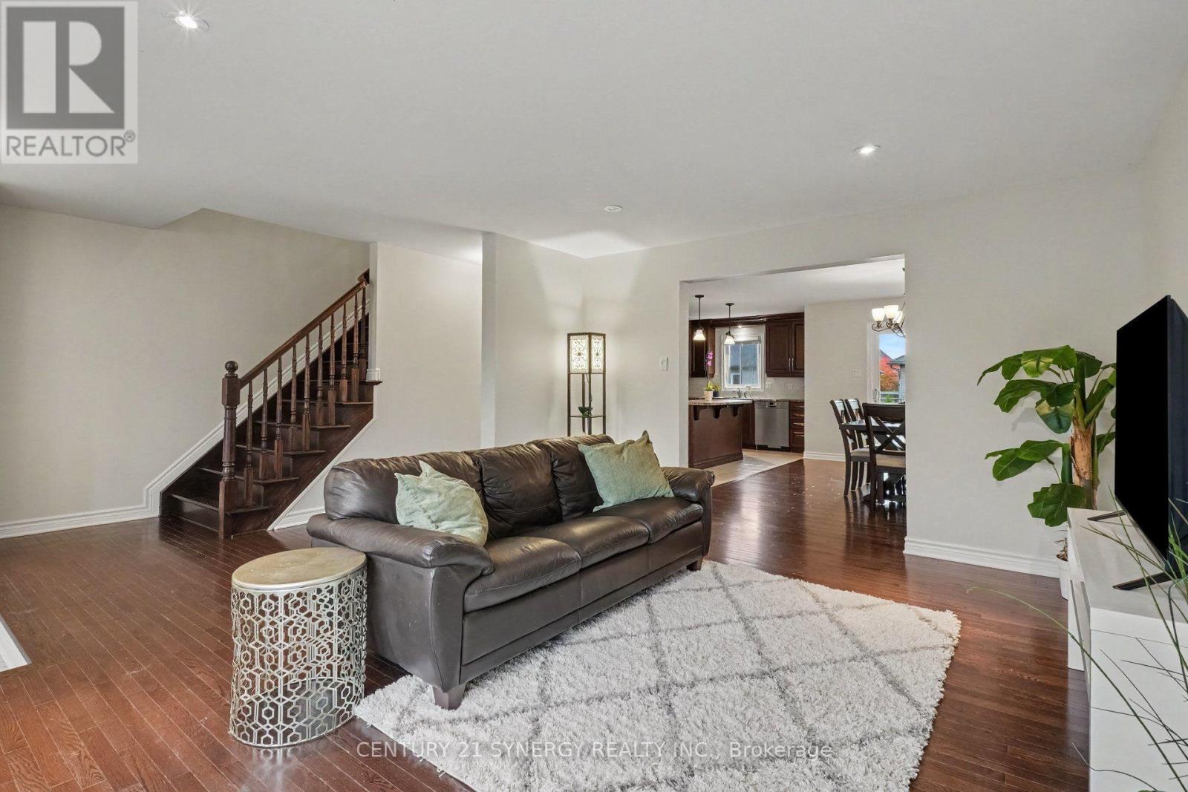
Welcome to this beautiful SACA Homes Blue Heron model, situated in the highly desirable neighbourhood of St. Thomas in Embrun! This charming 3-bedroom, 2-storey home offers a wonderful blend of comfort, style, and functionality. The inviting main floor features hardwood and ceramic flooring throughout, complemented by a spacious kitchen boasting stainless steel appliances, ample cabinetry, and elegant crown moulding details. A convenient powder room and main-floor laundry add to the home's practical layout. A beautiful hardwood staircase leads to the second level, where you'll find three generously sized bedrooms, including a spacious primary retreat complete with a walk-in closet. The well-appointed 5-piece main bathroom features a double vanity, offering added comfort and convenience for the whole family. Plush Berber carpeting throughout the second floor creates a warm and cozy atmosphere. The unfinished basement provides endless possibilities to customize the space to suit your needs, whether you envision a recreation room, home gym, or additional living area. Be part of this family-friendly community in a wonderful home that offers the perfect combination of space, comfort, and potential. Don't miss your opportunity to call this beautiful property home! (id:31684)
| yesterday | Listing updated with changes from the MLS® | |
| yesterday | Listing first seen on site |



The trademarks MLS®, Multiple Listing Service® and the associated logos are owned by The Canadian Real Estate Association (CREA) and identify the quality of services provided by real estate professionals who are members of CREA. Used under license.
The trademarks REALTOR®, REALTORS®, and the REALTOR® logo are controlled by The Canadian Real Estate Association (CREA) and identify real estate professionals who are members of CREA. These trademarks are owned or controlled by The Canadian Real Estate Association (CREA) and identify real estate professionals who are members of CREA (REALTOR®) and/or the quality of services they provide (MLS®).
This REALTOR.ca listing content is owned and licensed by REALTOR® members of The Canadian Real Estate Association.