





27 - 20 SHACKLETON DRIVEGuelph (Grange Road), ONN1E 0C5
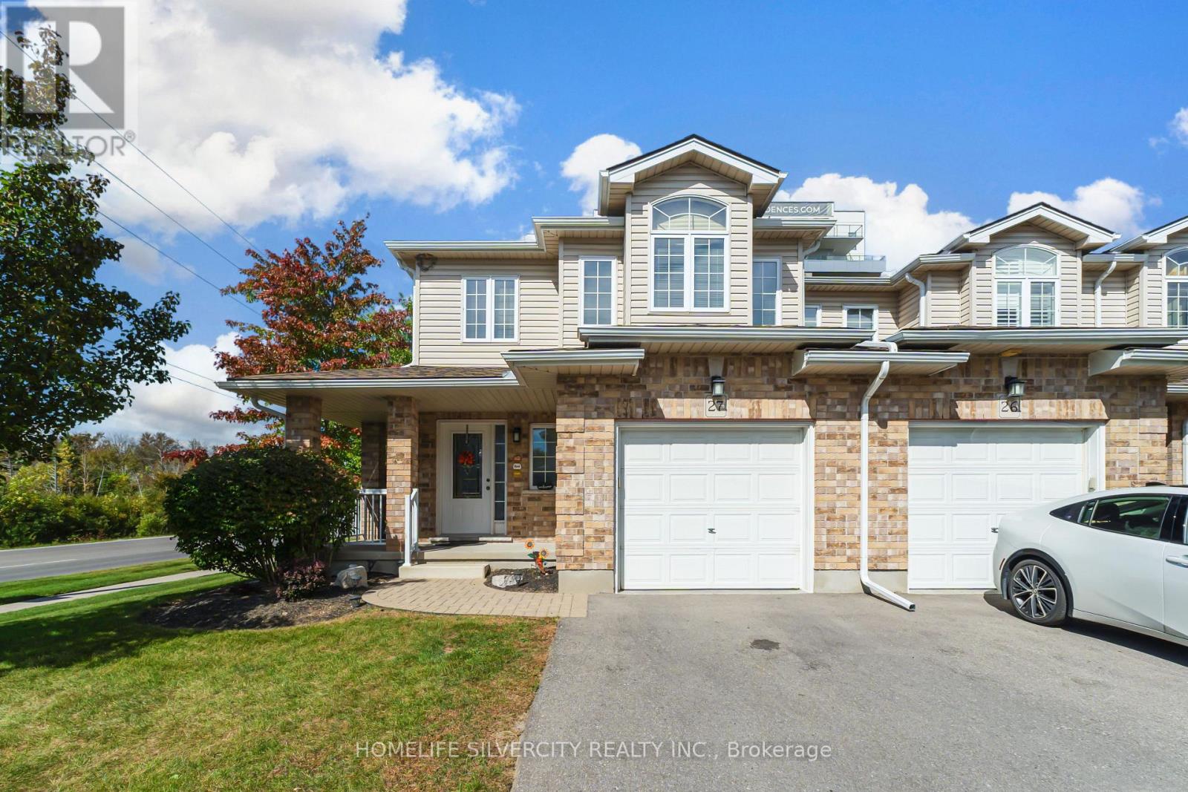
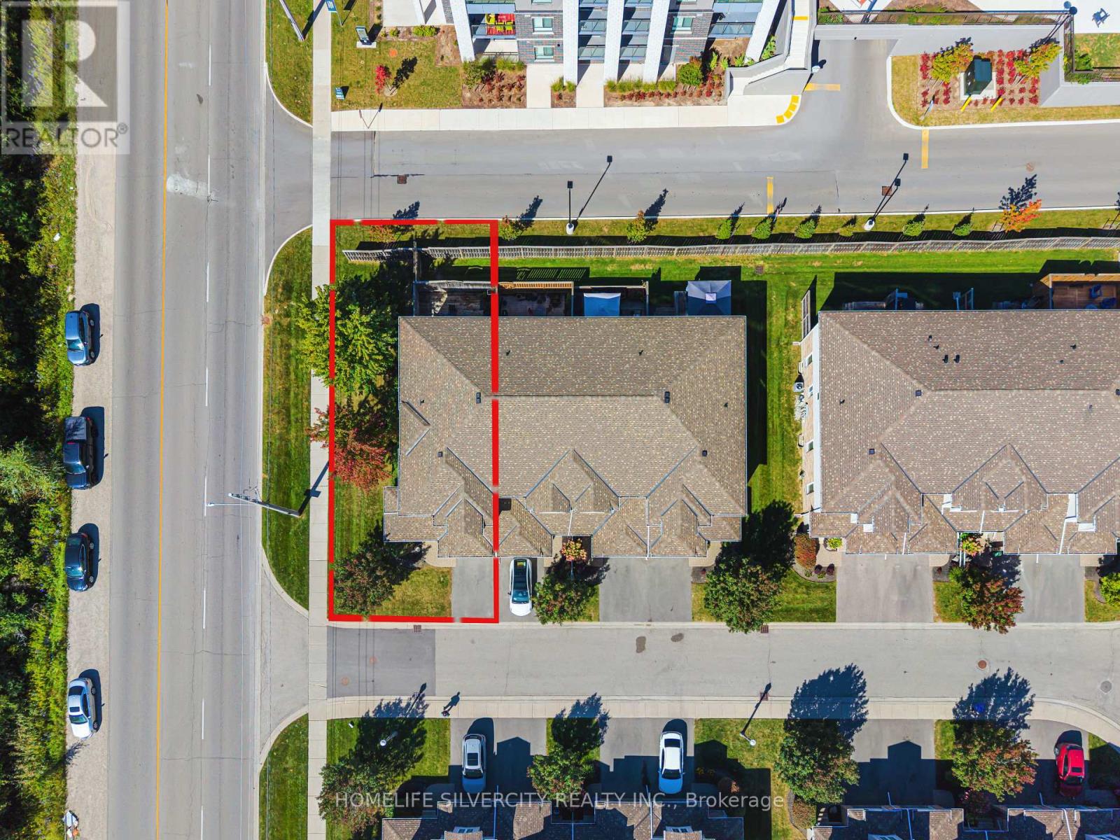
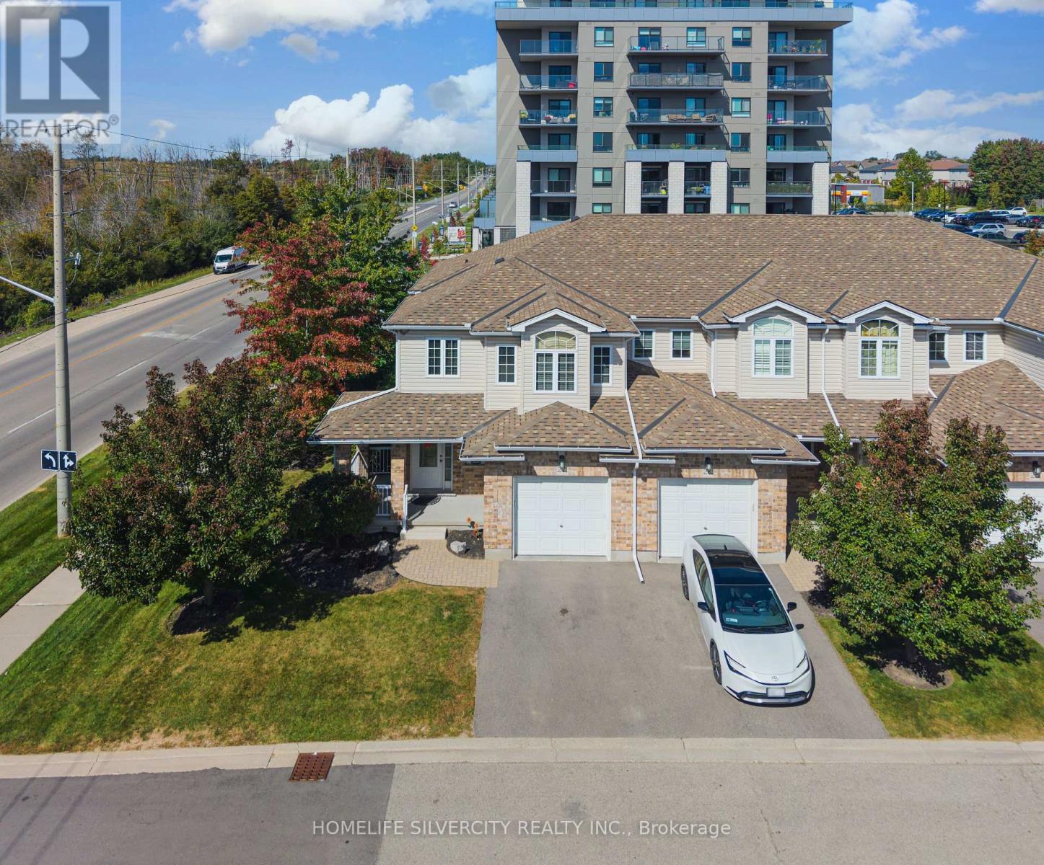
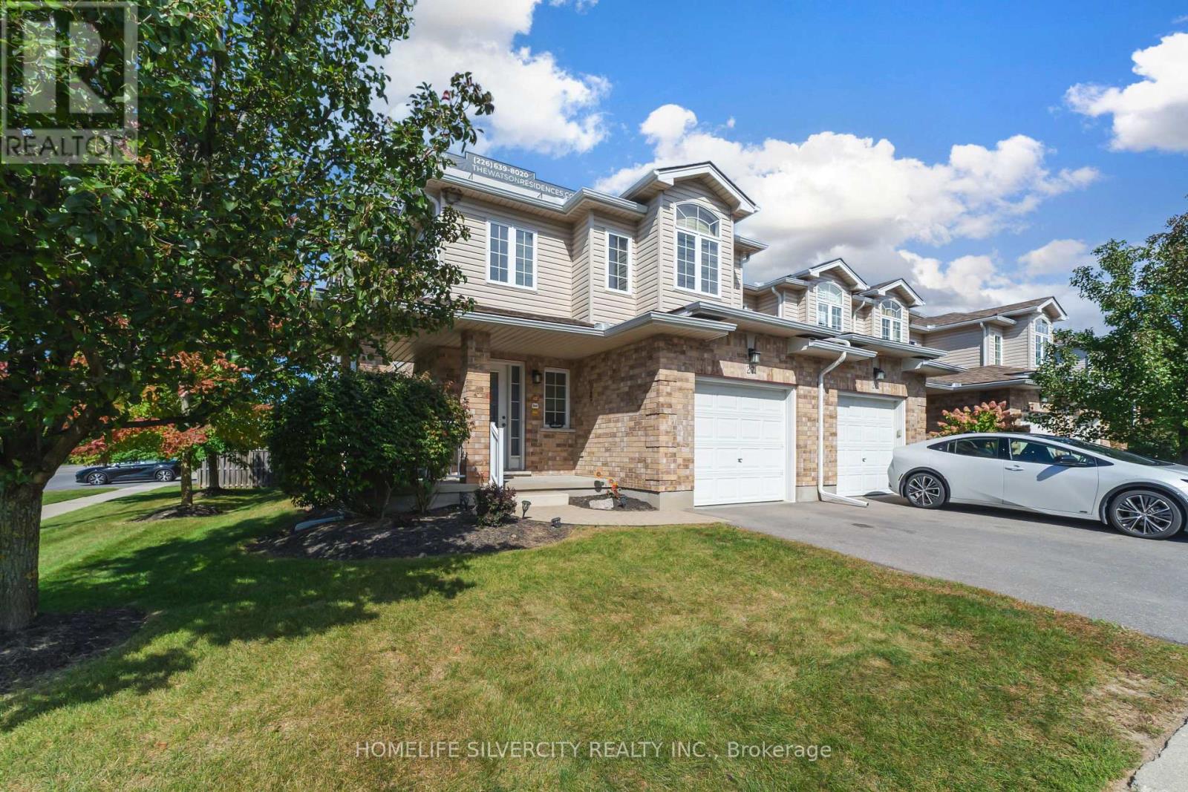
Welcome to this spacious and well-maintained beautiful corner townhouse, offering the perfect blend of comfort, style, and functionality. Featuring 3 generously sized bedrooms and 3.5 bathrooms, this home is ideal for families, professionals, or anyone looking for extra living space. Enjoy the bright and inviting open-concept kitchen and living area, perfect for everyday living and entertaining. The fully finished basement provides additional versatile space for a recreation room, home office, gym, or guest area. Step outside to the private back deck, ideal for relaxing, outdoor dining, and summer gatherings. As a corner unit, the property offers added privacy and a more open feel. A fantastic opportunity to enjoy comfortable living with plenty of space inside and out. Don't miss out on this wonderful home! (id:31684)
| 16 hours ago | Listing updated with changes from the MLS® | |
| 22 hours ago | Listing first seen on site |



The trademarks MLS®, Multiple Listing Service® and the associated logos are owned by The Canadian Real Estate Association (CREA) and identify the quality of services provided by real estate professionals who are members of CREA. Used under license.
The trademarks REALTOR®, REALTORS®, and the REALTOR® logo are controlled by The Canadian Real Estate Association (CREA) and identify real estate professionals who are members of CREA. These trademarks are owned or controlled by The Canadian Real Estate Association (CREA) and identify real estate professionals who are members of CREA (REALTOR®) and/or the quality of services they provide (MLS®).
This REALTOR.ca listing content is owned and licensed by REALTOR® members of The Canadian Real Estate Association.