





3360 BAKER CRESCENTNiagara Falls (Casey), ONL2J 3L9
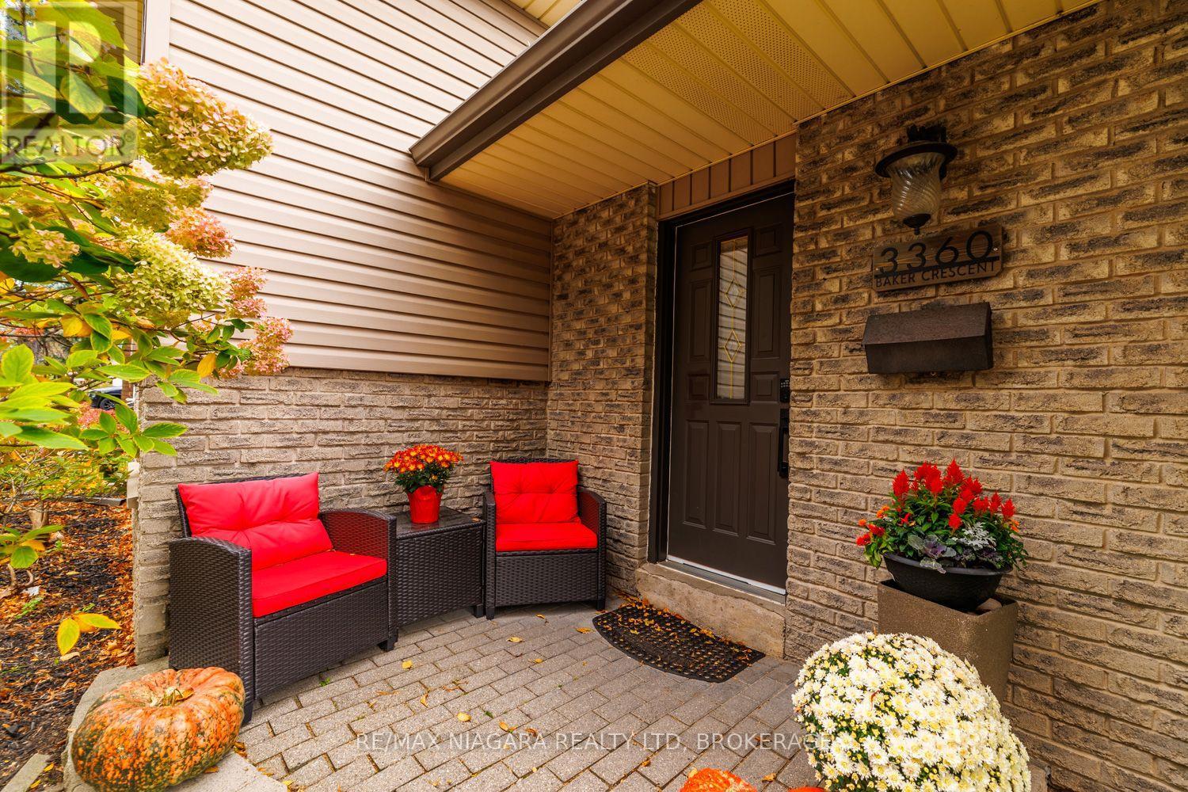
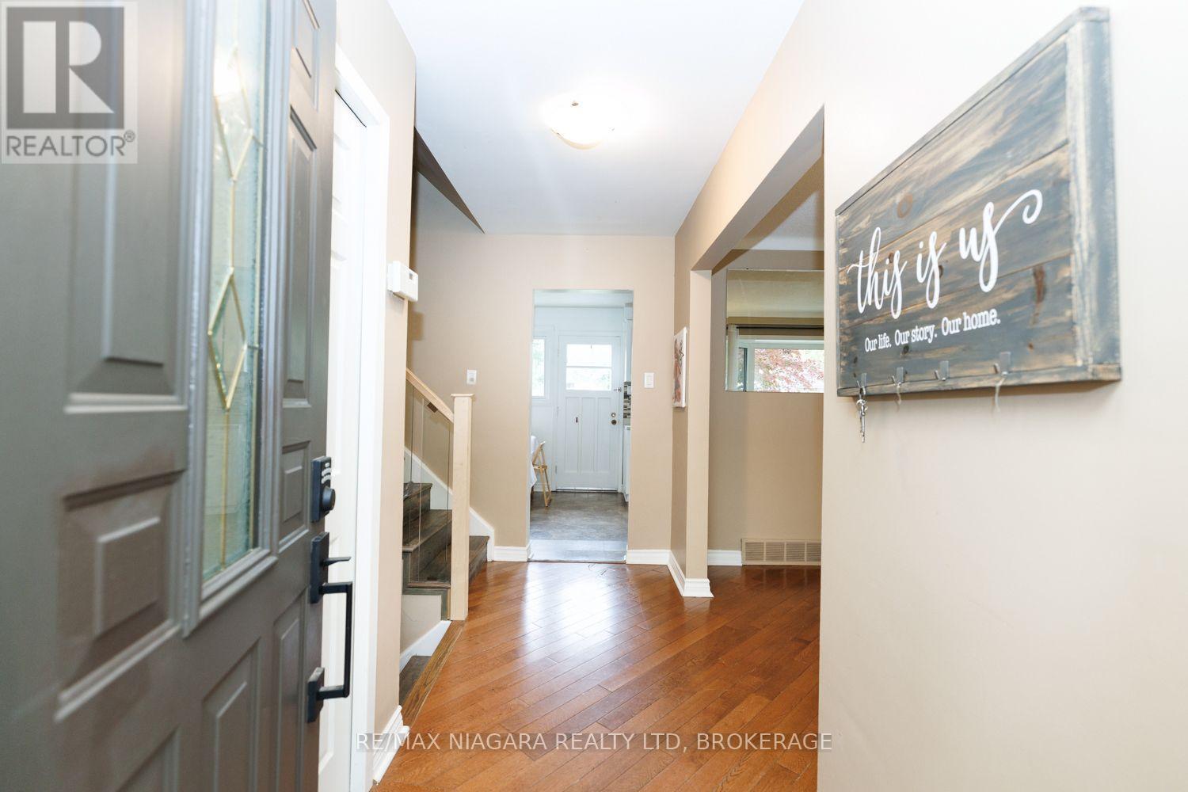
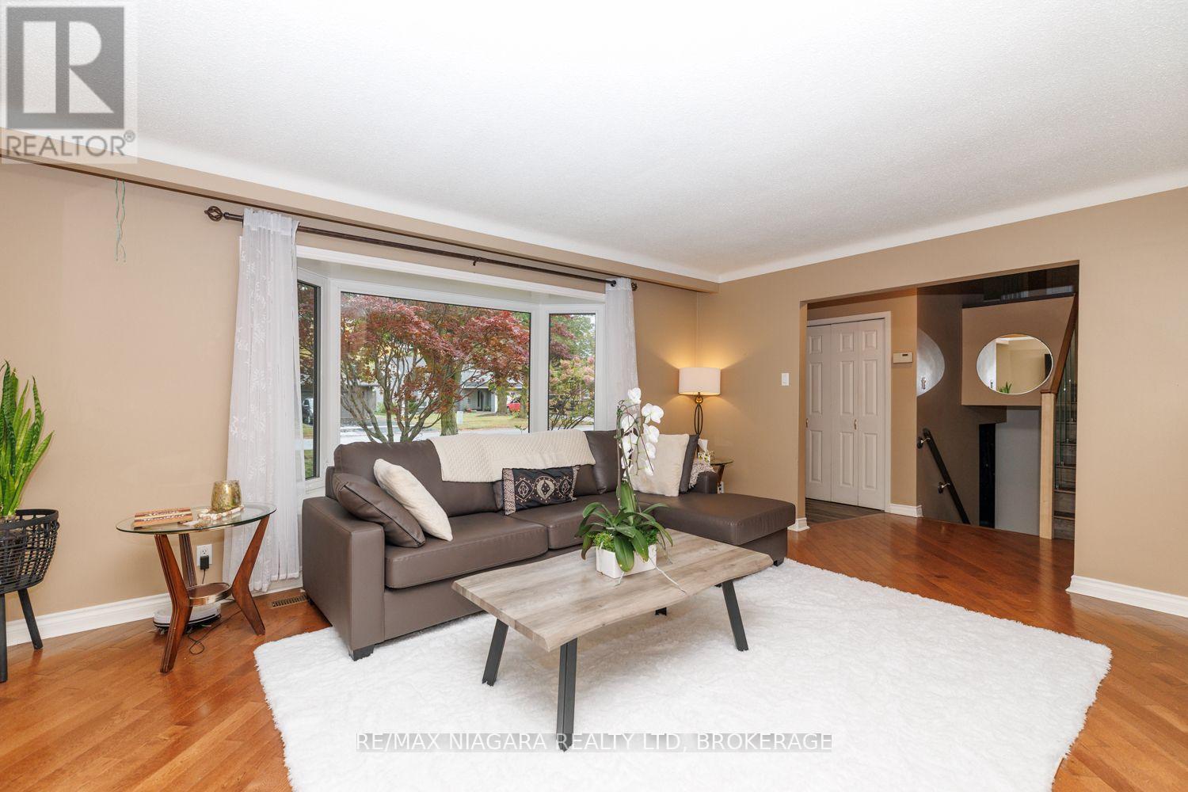
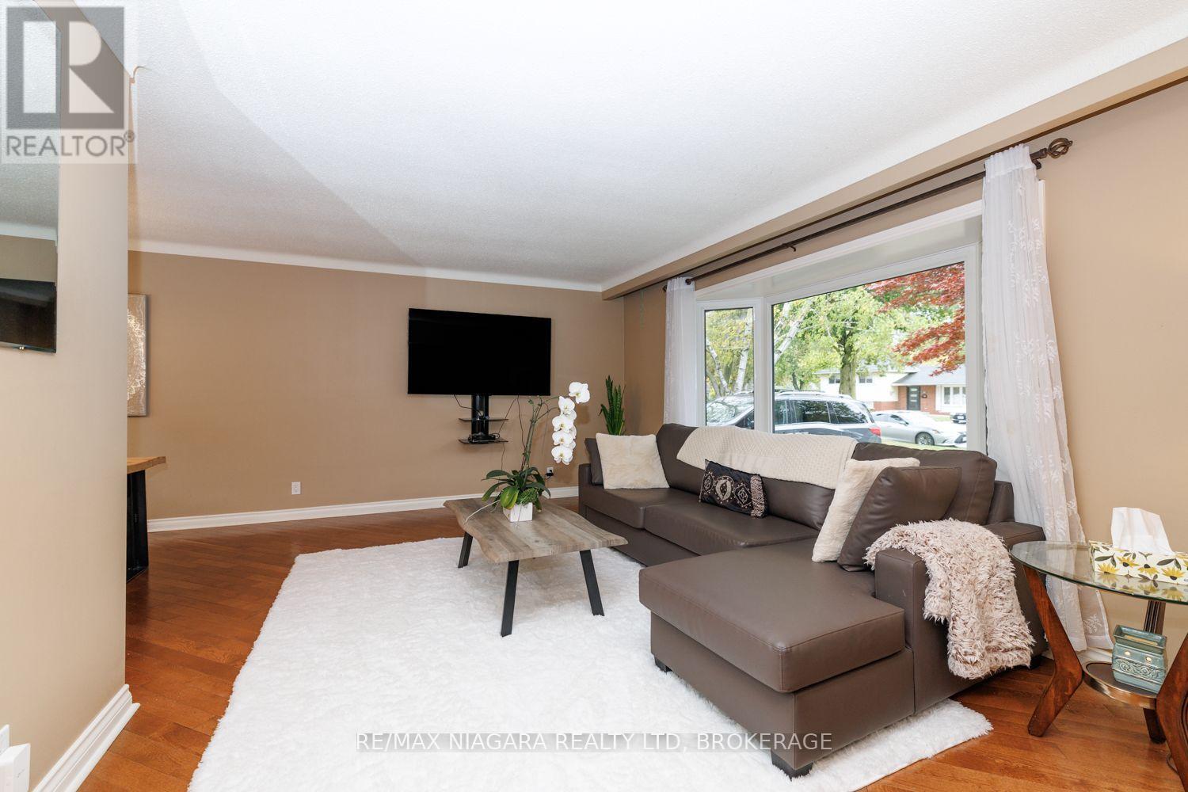
Spacious 4 level sidesplit in desirable Rolling Acres subdivision on a quiet crescent. This family home will check many boxes...main floor with large living room, open to dining room with access to back deck and kitchen overlooking private, treed yard. Upstairs are three bedrooms in newer vinyl flooring and 4 piece bathroom. Lower level well set up with cozy family room, another primary bedroom with cedar closet and gorgeous newer 3 piece bathroom ensuite and access to stairwell to backyard. Fourth level partially finished with extra space has recroom and den (needs flooring) laundry room and third bathroom! The backyard is fenced in and very private with huge composite deck (2023), great for entertaining. AC 2025, replacement windows, move in ready home in great school district, walking distance to elementary, french immersion, and highschools. Great access to QEW and 406. 5 appliances included. Seller flexible on closing (id:31684)
| 15 hours ago | Listing updated with changes from the MLS® | |
| 18 hours ago | Listing first seen on site |



The trademarks MLS®, Multiple Listing Service® and the associated logos are owned by The Canadian Real Estate Association (CREA) and identify the quality of services provided by real estate professionals who are members of CREA. Used under license.
The trademarks REALTOR®, REALTORS®, and the REALTOR® logo are controlled by The Canadian Real Estate Association (CREA) and identify real estate professionals who are members of CREA. These trademarks are owned or controlled by The Canadian Real Estate Association (CREA) and identify real estate professionals who are members of CREA (REALTOR®) and/or the quality of services they provide (MLS®).
This REALTOR.ca listing content is owned and licensed by REALTOR® members of The Canadian Real Estate Association.