





42 RENFREW STREETKitchener, ONN2R 0G5
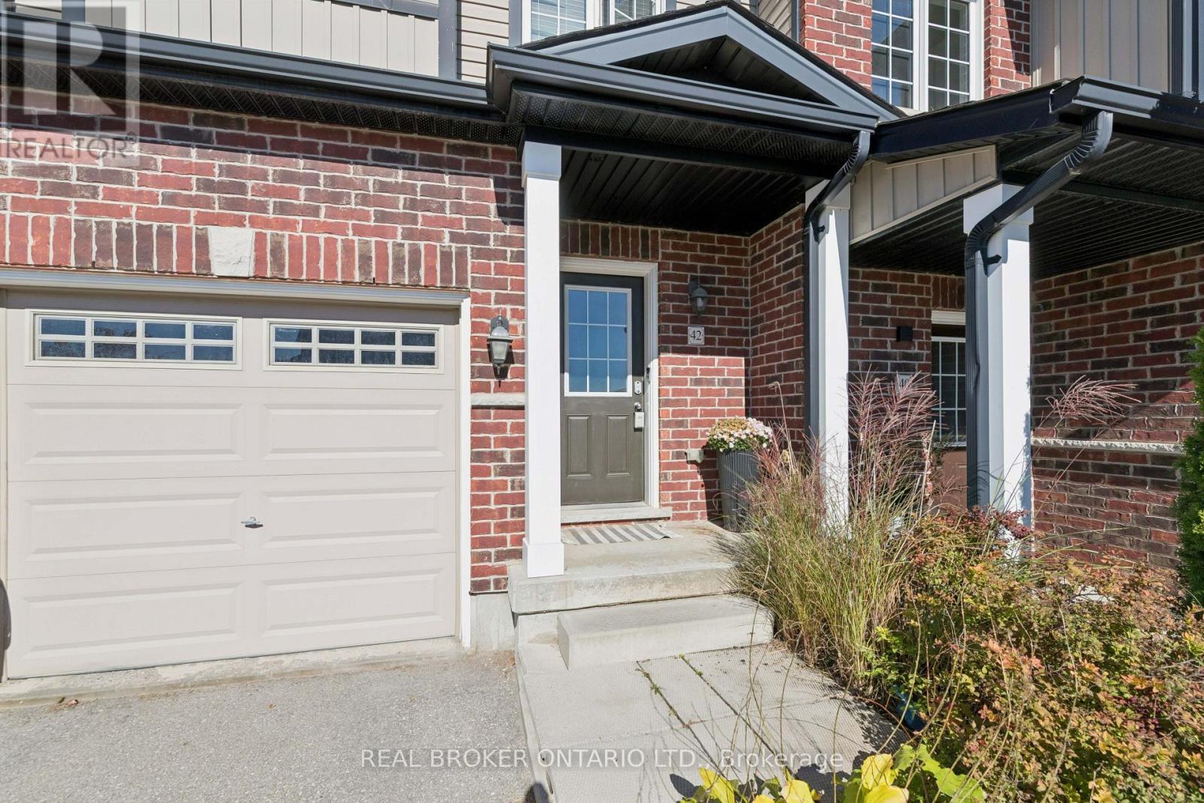
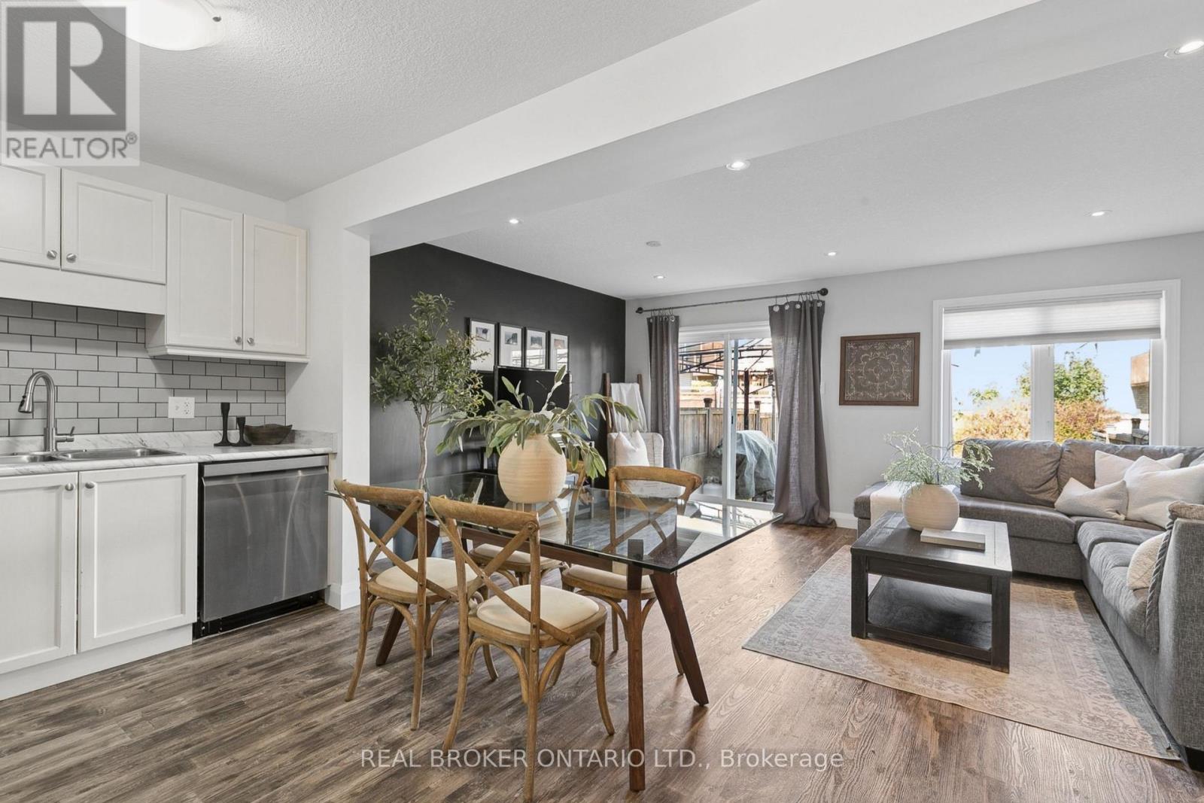
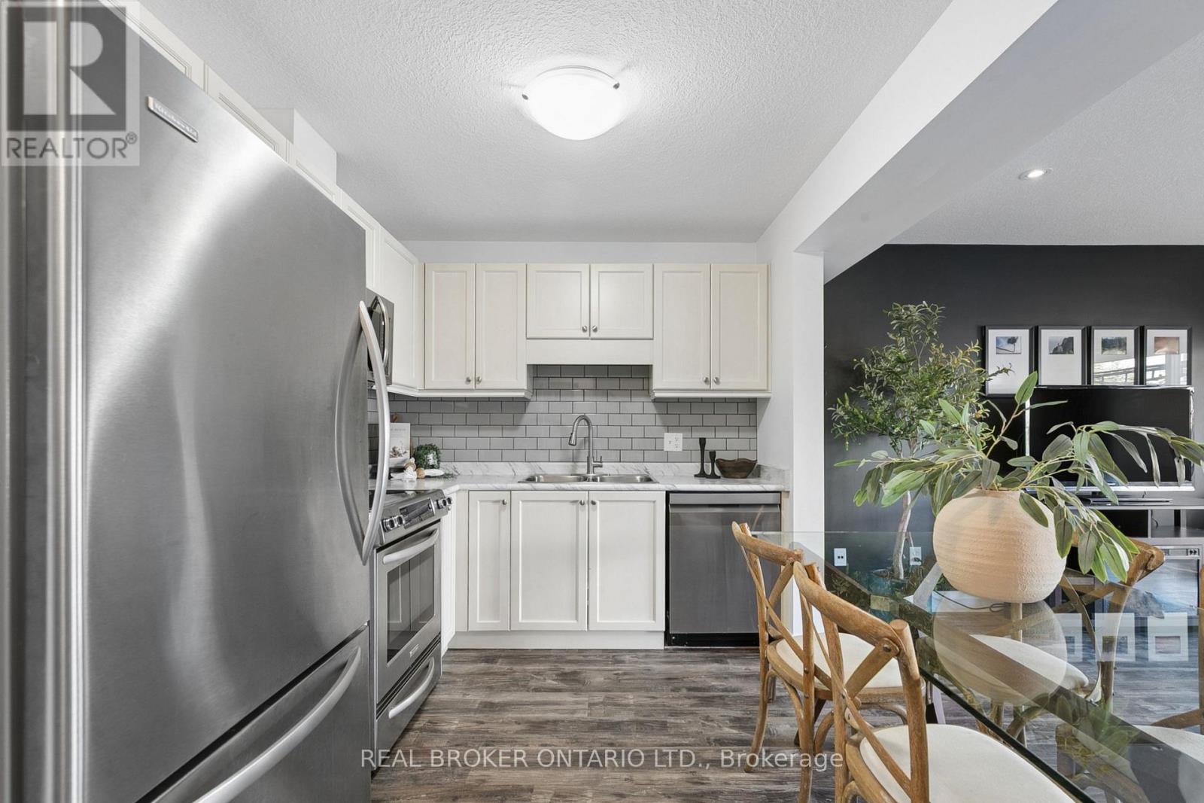
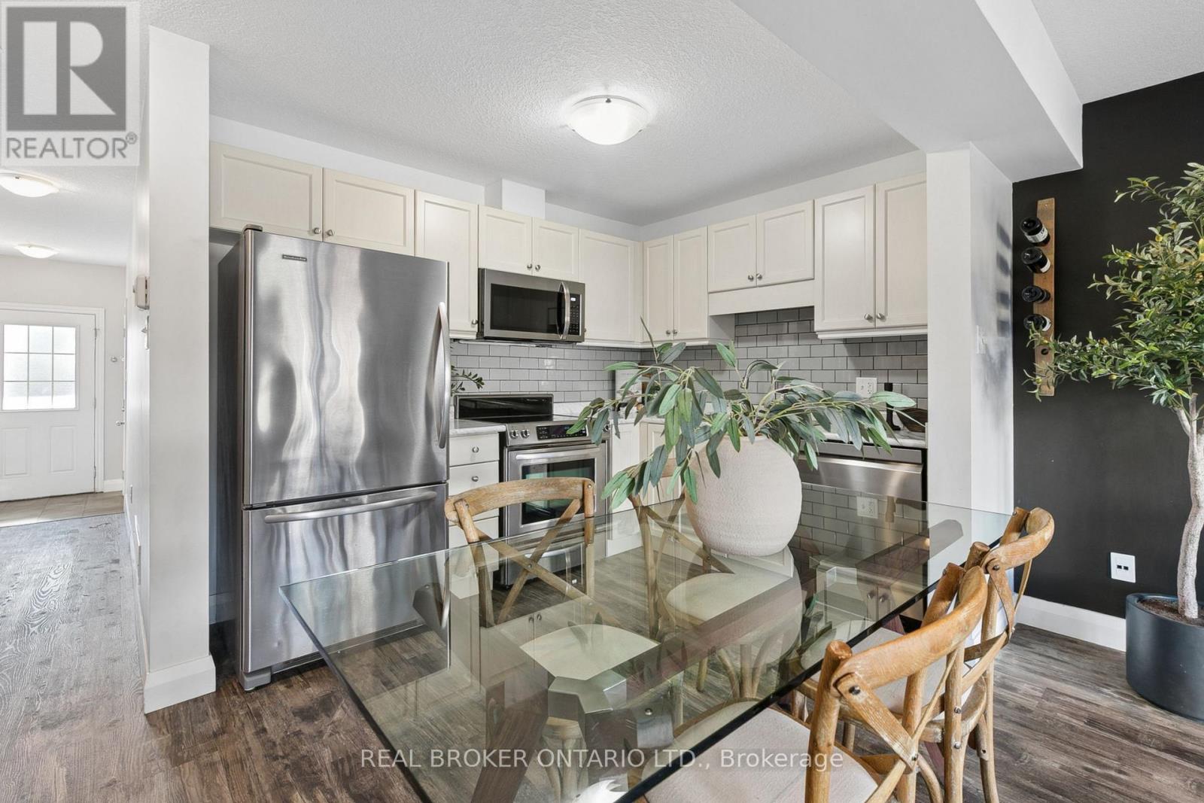
Welcome to 42 Renfrew Street! This 3-bedroom, 1.5-bathroom freehold townhome is nestled in Kitchener's popular Huron Park neighbourhood. Step inside to find a bright, open-concept main floor featuring luxury vinyl plank flooring, a convenient powder room and a kitchen with light cabinetry, stainless steel appliances and a subway tile backsplash. The kitchen flows into the living area, creating an inviting space to gather with family and friends. Outside, the composite deck is the perfect spot for a morning coffee, a quiet evening or entertaining guests. Upstairs, the spacious primary bedroom features a walk-in closet and access to the 5-piece cheater ensuite, with two additional bedrooms completing the level. The unfinished basement offers plenty of possibilities, with a bathroom rough-in already in place. Enjoy being close to parks, walking trails, schools, shopping and all the amenities Huron Park has to offer, with easy access to major routes. Whether you're a first-time buyer, downsizing or looking for your next move, 42 Renfrew is one you'll want to see! (id:31684)
| 4 hours ago | Listing updated with changes from the MLS® | |
| 5 hours ago | Listing first seen on site |


The trademarks MLS®, Multiple Listing Service® and the associated logos are owned by The Canadian Real Estate Association (CREA) and identify the quality of services provided by real estate professionals who are members of CREA. Used under license.
The trademarks REALTOR®, REALTORS®, and the REALTOR® logo are controlled by The Canadian Real Estate Association (CREA) and identify real estate professionals who are members of CREA. These trademarks are owned or controlled by The Canadian Real Estate Association (CREA) and identify real estate professionals who are members of CREA (REALTOR®) and/or the quality of services they provide (MLS®).
This REALTOR.ca listing content is owned and licensed by REALTOR® members of The Canadian Real Estate Association.