





603 - 1291 GORDON STREETGuelph (Kortright West), ONN1L 0M5
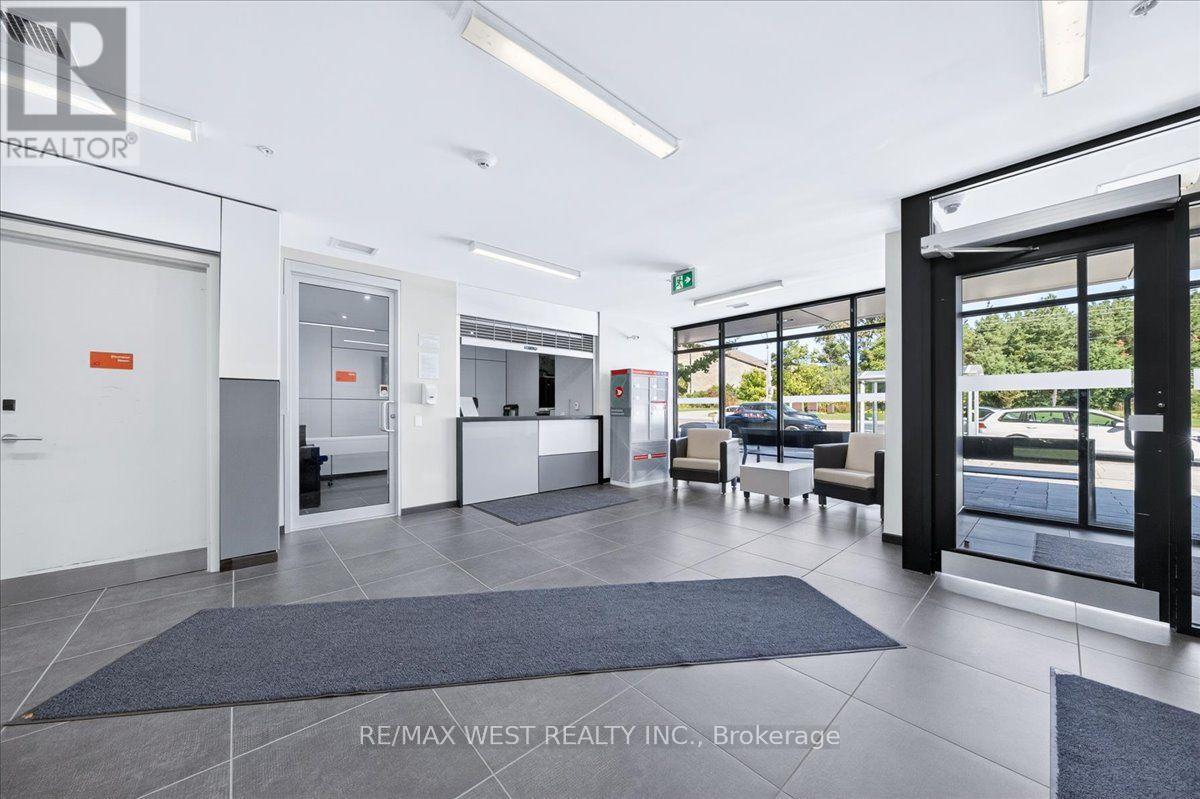
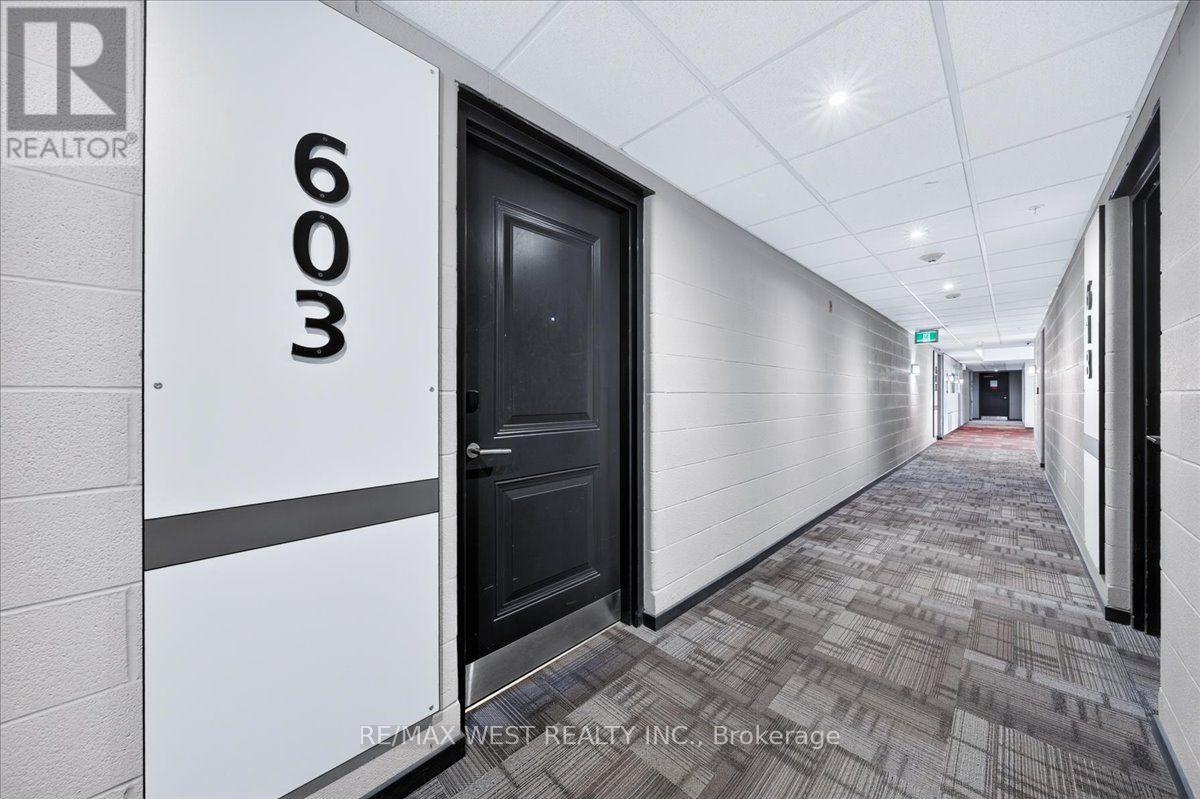
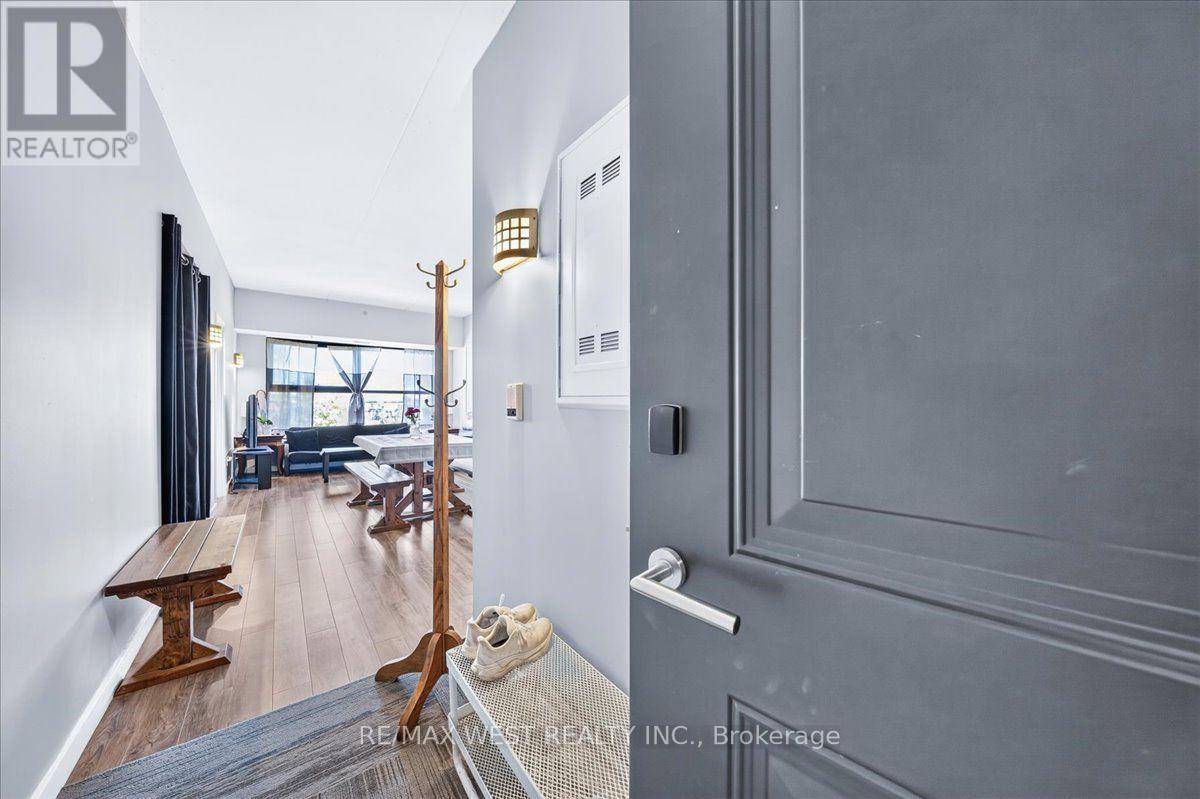
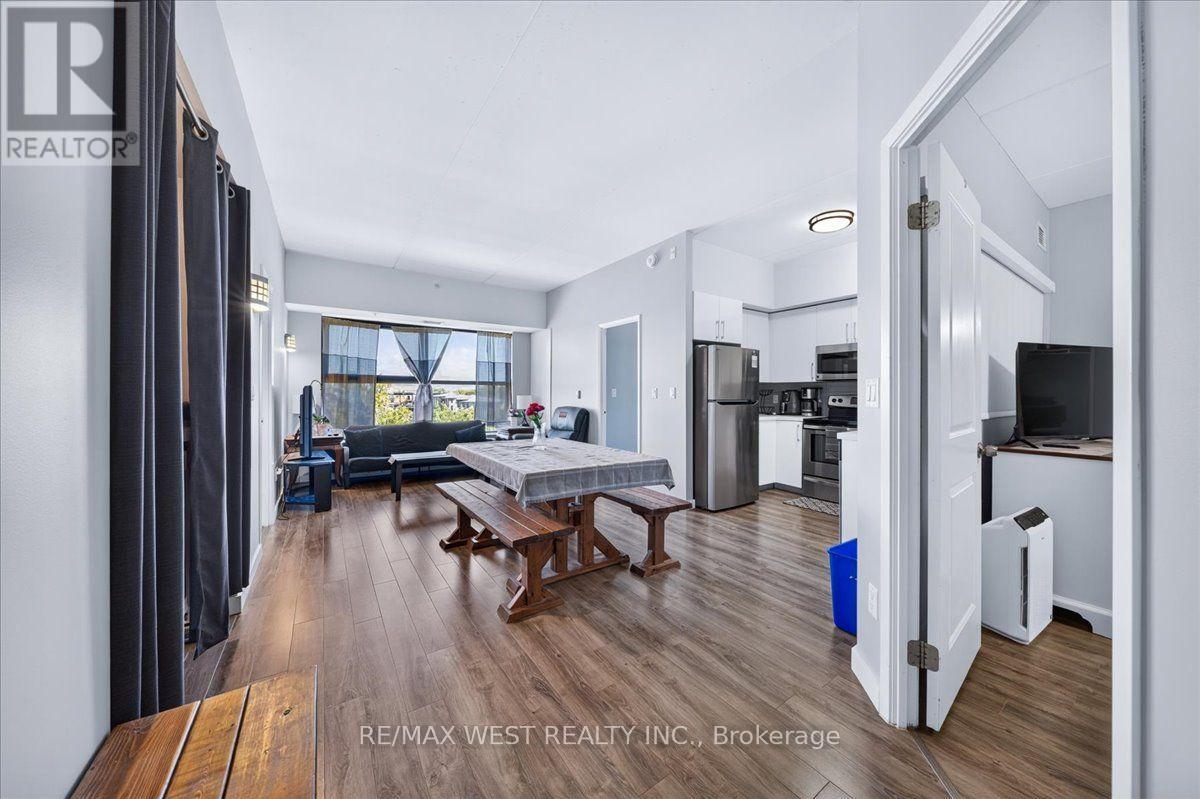
Exceptional Penthouse Living in the Heart of Guelph! An incredible opportunity for investors, parents of university students, or buyers seeking a spacious and conveniently located home. This impressive 3-bedroom, 3-bathroom penthouse suite offers approximately 978 sq. ft. of well-designed living space, with the added benefit of three private ensuite bathrooms. Each bedroom features its own ensuite and closet, making this an ideal layout for student living or shared accommodations.Enjoy a modern kitchen with stainless steel appliances and a ceramic backsplash, complemented by stylish laminate flooring throughout. Additional conveniences include in-suite laundry and one owned parking space. Residents can take advantage of an impressive selection of building amenities, including a concierge, games room, media room, recreation room, and rooftop terrace. Ideally situated on Gordon Street, close to the University of Guelph, shopping, restaurants, cafés, and public transit, this property offers the convenience and functionality today's students, parents, and investors are looking for. A fantastic opportunity to own a versatile property in a desirable Guelph location! (id:31684)
| yesterday | Listing updated with changes from the MLS® | |
| yesterday | Listing first seen on site |


The trademarks MLS®, Multiple Listing Service® and the associated logos are owned by The Canadian Real Estate Association (CREA) and identify the quality of services provided by real estate professionals who are members of CREA. Used under license.
The trademarks REALTOR®, REALTORS®, and the REALTOR® logo are controlled by The Canadian Real Estate Association (CREA) and identify real estate professionals who are members of CREA. These trademarks are owned or controlled by The Canadian Real Estate Association (CREA) and identify real estate professionals who are members of CREA (REALTOR®) and/or the quality of services they provide (MLS®).
This REALTOR.ca listing content is owned and licensed by REALTOR® members of The Canadian Real Estate Association.