





601 - 1102 JALNA BOULEVARDLondon South (South X), ONN6E 1X8
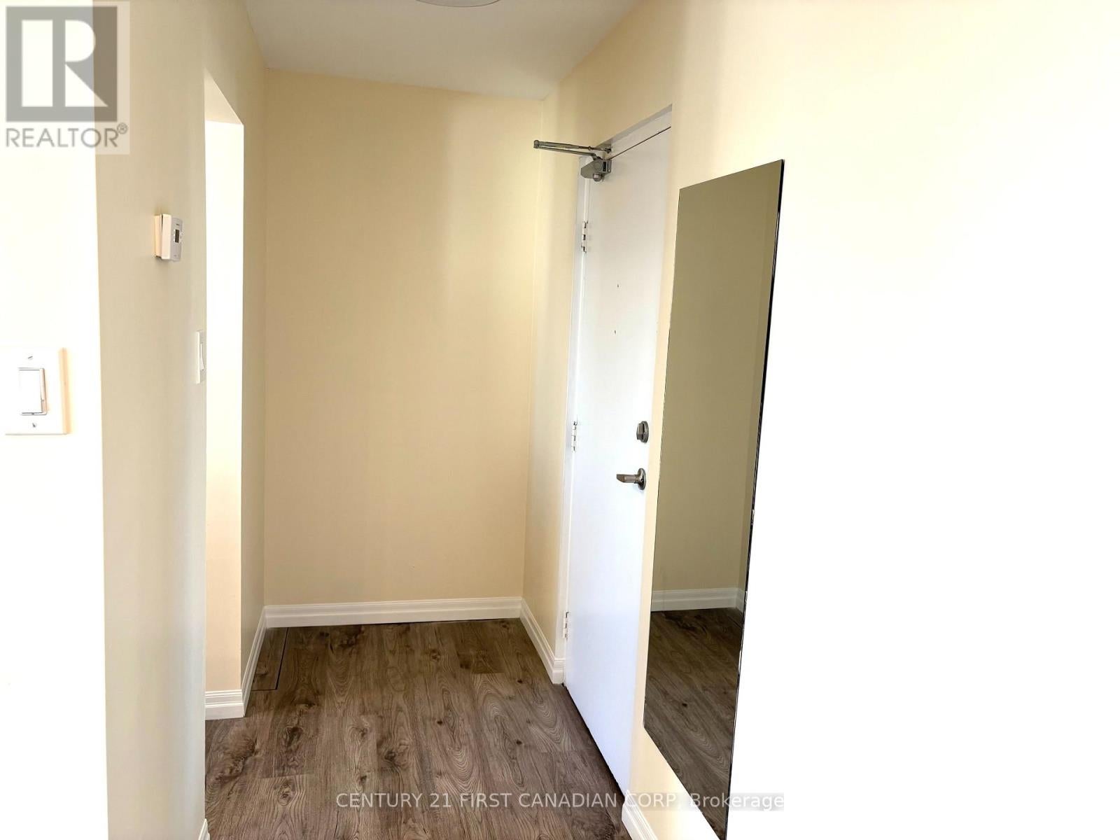
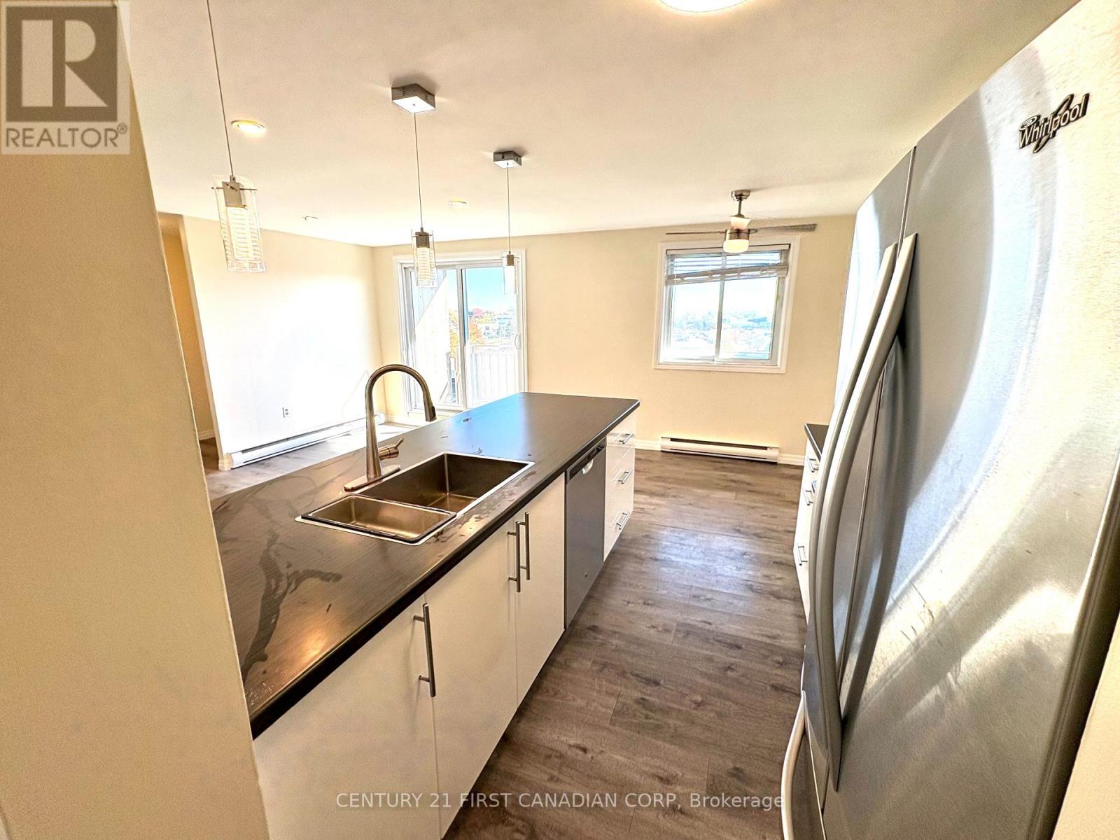
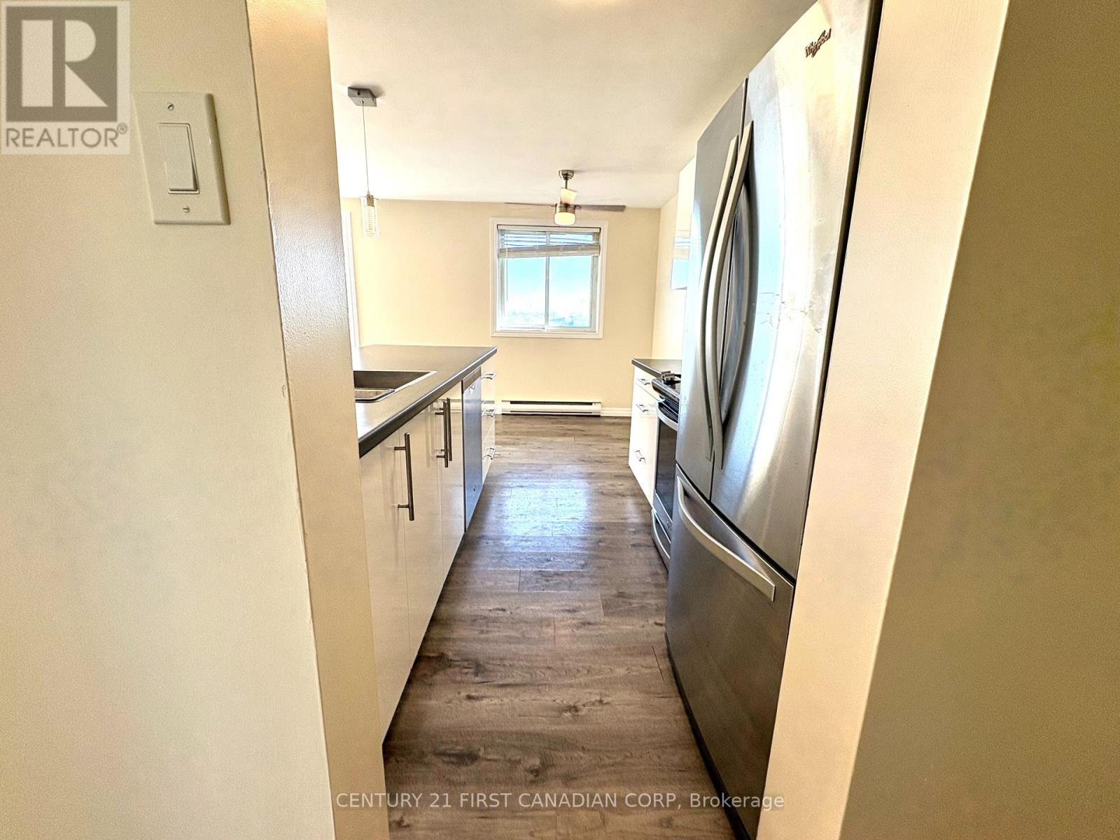
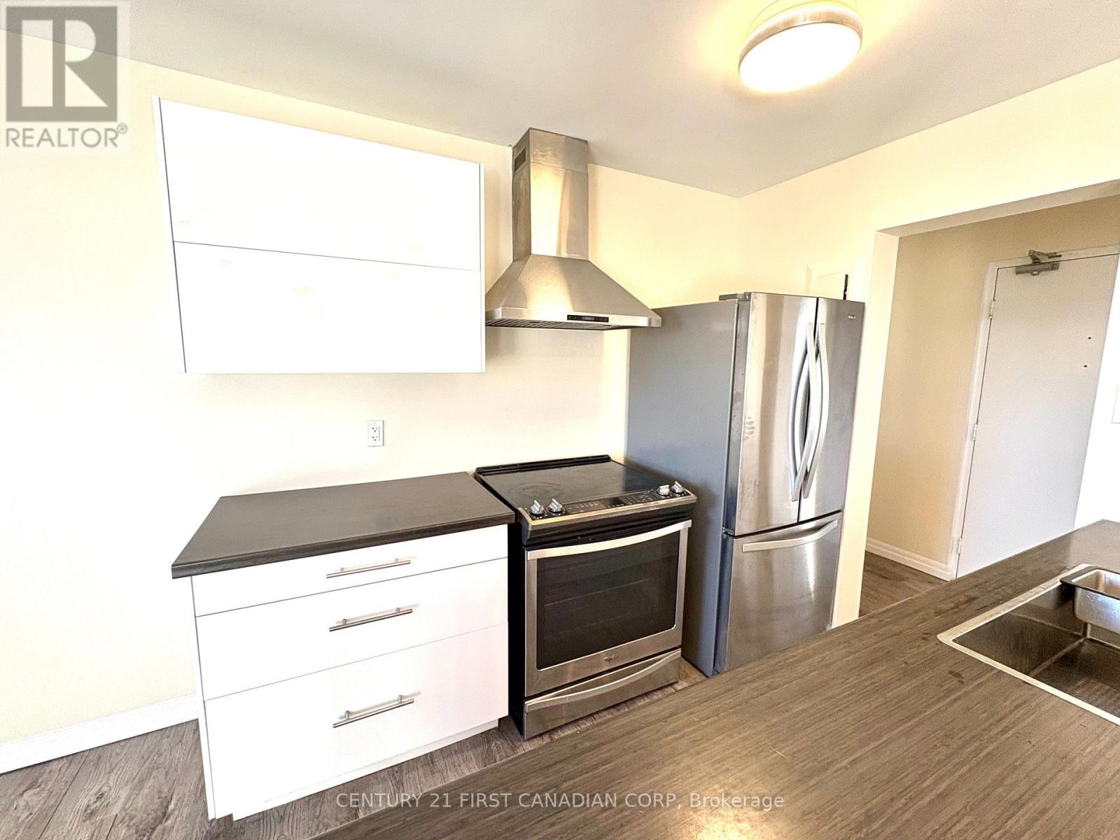
Welcome to 1102 Jalna Boulevard, Freshly painted through out the unit, and an upgraded condo apartment that perfectly blends modern style with everyday convenience. Located in the vibrant White Oaks community of South London, this spacious 2-bedroom, 1-bathroom condo offers a bright, open-concept layout designed for comfortable living. The heart of the home features, a beautiful oversized island, stainless steel appliances, and a functional kitchen that flows seamlessly into the generous living and dining areas. Large sliding patio doors fill the space with natural light and provide direct access to your private patio-perfect for relaxing or entertaining and also freshly paint through out the unit. Enjoy an unbeatable location within walking distance of White Oaks Mall, restaurants, grocery stores, and a wide range of everyday amenities. The South London Community Centre, public library, parks, and schools are all nearby, while excellent public transit is right outside your door. Commuters will appreciate the quick and easy access to Highway 401. Completely move-in ready, this beautifully updated condo offers the perfect combination of comfort, style, and convenience-an excellent opportunity for first-time buyers, downsizers, or investors alike. (id:31684)
| 3 hours ago | Listing updated with changes from the MLS® | |
| 4 hours ago | Listing first seen on site |


The trademarks MLS®, Multiple Listing Service® and the associated logos are owned by The Canadian Real Estate Association (CREA) and identify the quality of services provided by real estate professionals who are members of CREA. Used under license.
The trademarks REALTOR®, REALTORS®, and the REALTOR® logo are controlled by The Canadian Real Estate Association (CREA) and identify real estate professionals who are members of CREA. These trademarks are owned or controlled by The Canadian Real Estate Association (CREA) and identify real estate professionals who are members of CREA (REALTOR®) and/or the quality of services they provide (MLS®).
This REALTOR.ca listing content is owned and licensed by REALTOR® members of The Canadian Real Estate Association.