





295 JULIEN STREETPembroke, ONK8A 3P6
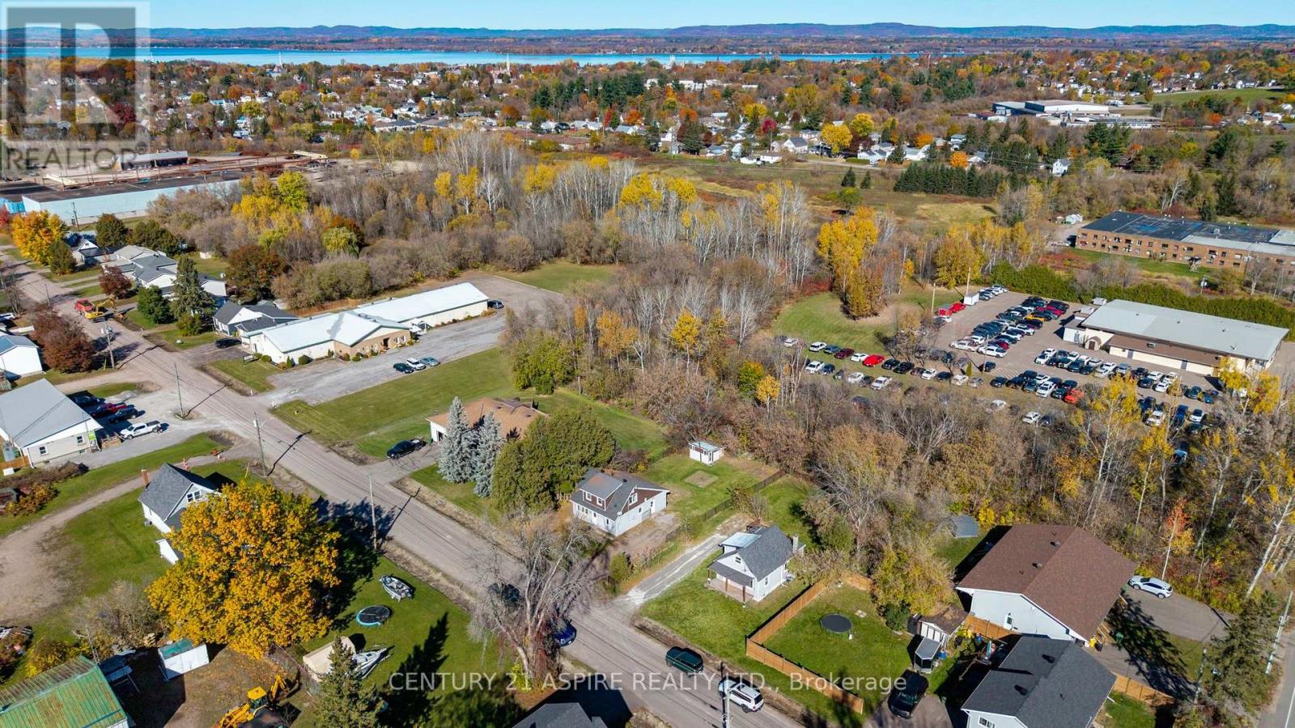
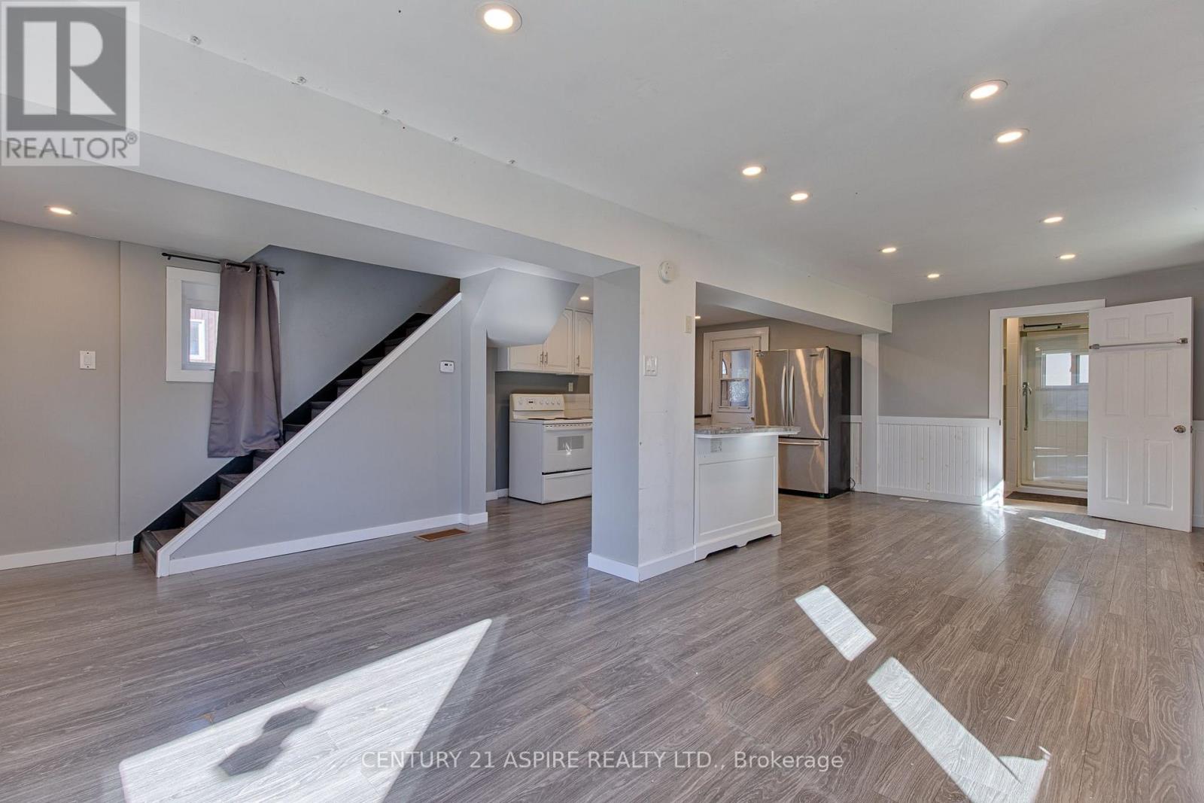
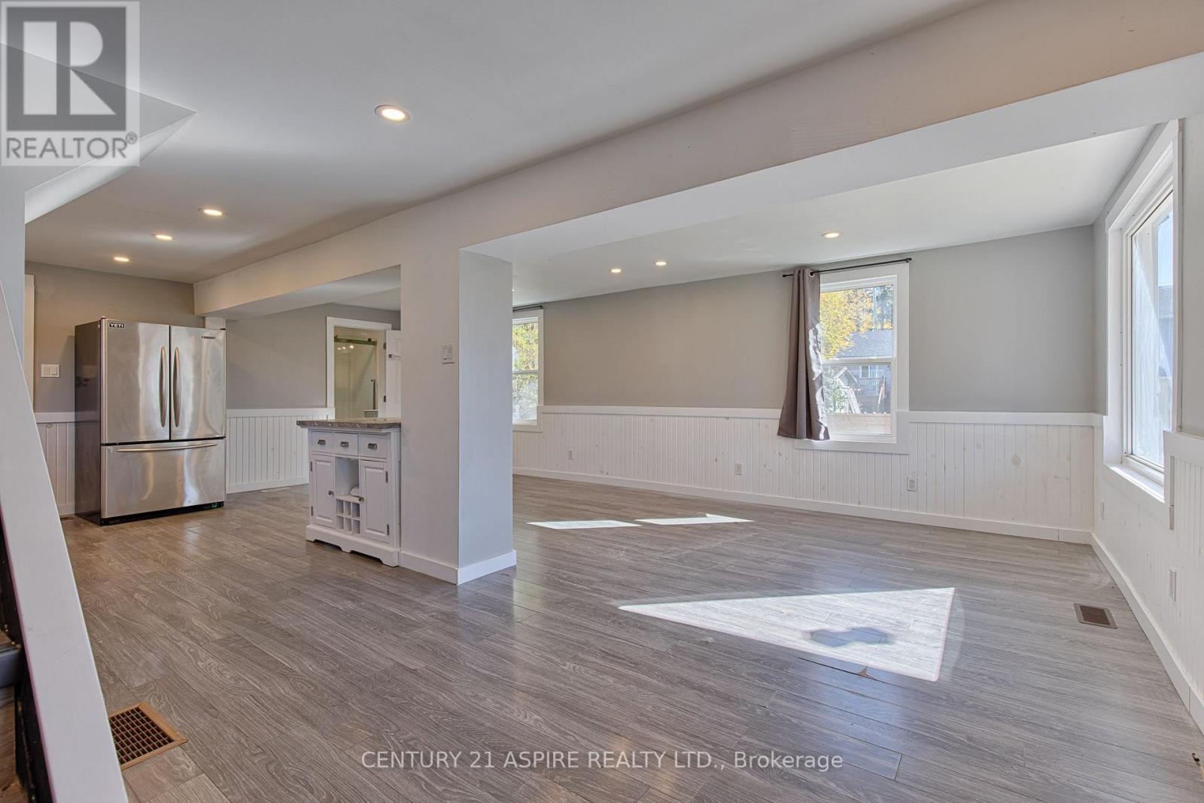
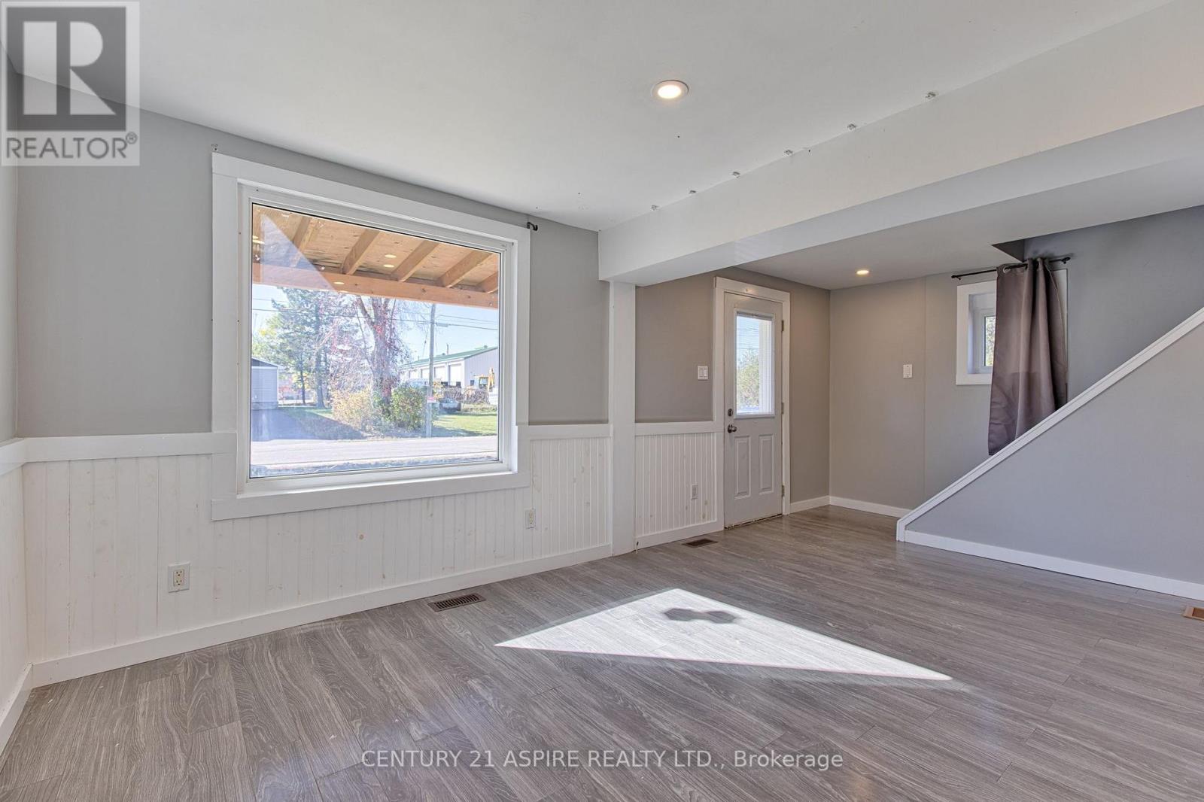
This charming and updated 2 bedroom, 1 bathroom home is perfectly situated just minutes from Downtown Pembroke and HWY 17 to easily commute to Garrison Petawawa or AECL/CNL. Recently renovated with a stylish, modern design, this home is move-in ready for its next owner to love! The main floor features a bright, open-concept living, dining, and kitchen area, while the second floor features two spacious bedrooms. Outside, you'll find a private backyard with a deck, perfect for relaxing or entertaining, and a covered front porch where you can sip your morning coffee in the sunshine. Updates include a newer furnace and AC, deck and porch (2019/2020), owned hot water tank (2019), and many new windows (2020). Don't miss out on this gem! 24 hr irrecovable required on all offers. (id:31684)
| 2 hours ago | Listing updated with changes from the MLS® | |
| 3 hours ago | Status changed to Active | |
| 4 hours ago | Listing first seen on site |


The trademarks MLS®, Multiple Listing Service® and the associated logos are owned by The Canadian Real Estate Association (CREA) and identify the quality of services provided by real estate professionals who are members of CREA. Used under license.
The trademarks REALTOR®, REALTORS®, and the REALTOR® logo are controlled by The Canadian Real Estate Association (CREA) and identify real estate professionals who are members of CREA. These trademarks are owned or controlled by The Canadian Real Estate Association (CREA) and identify real estate professionals who are members of CREA (REALTOR®) and/or the quality of services they provide (MLS®).
This REALTOR.ca listing content is owned and licensed by REALTOR® members of The Canadian Real Estate Association.