





750 CURTIS ROADPeterborough (Ashburnham Ward 4), ONK9H 2E7
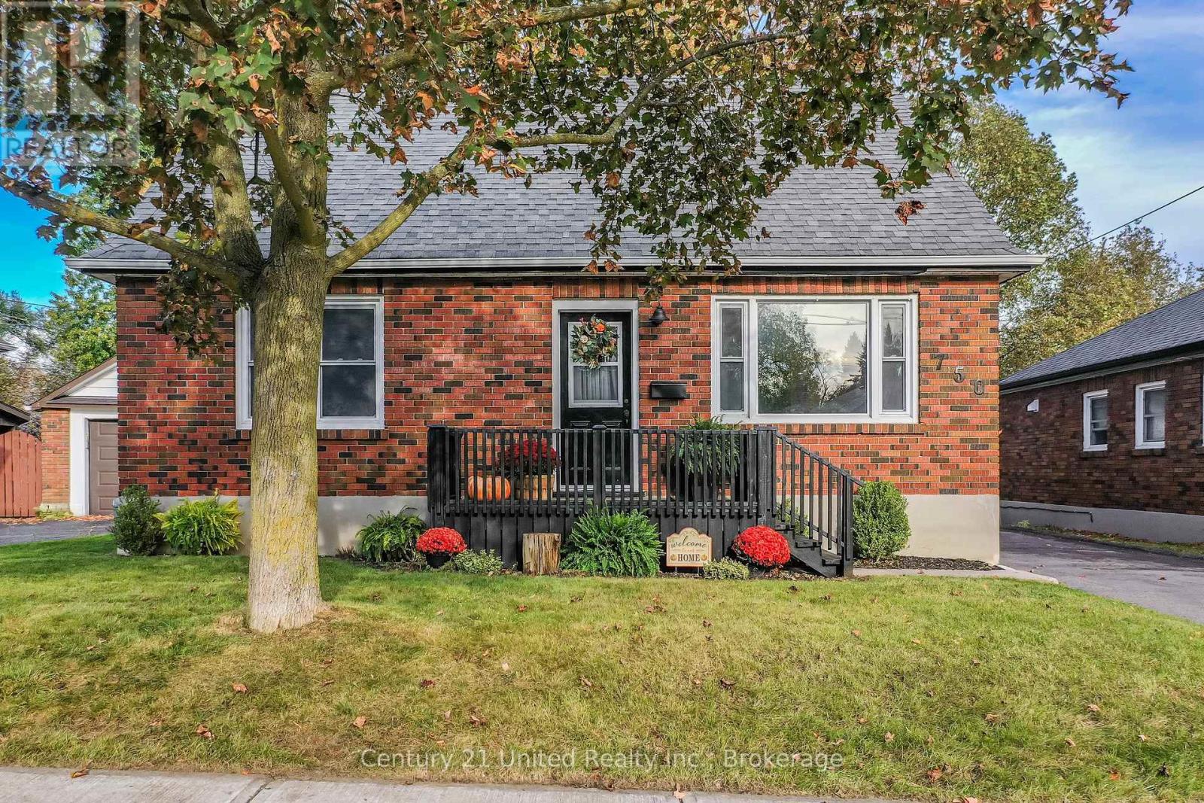
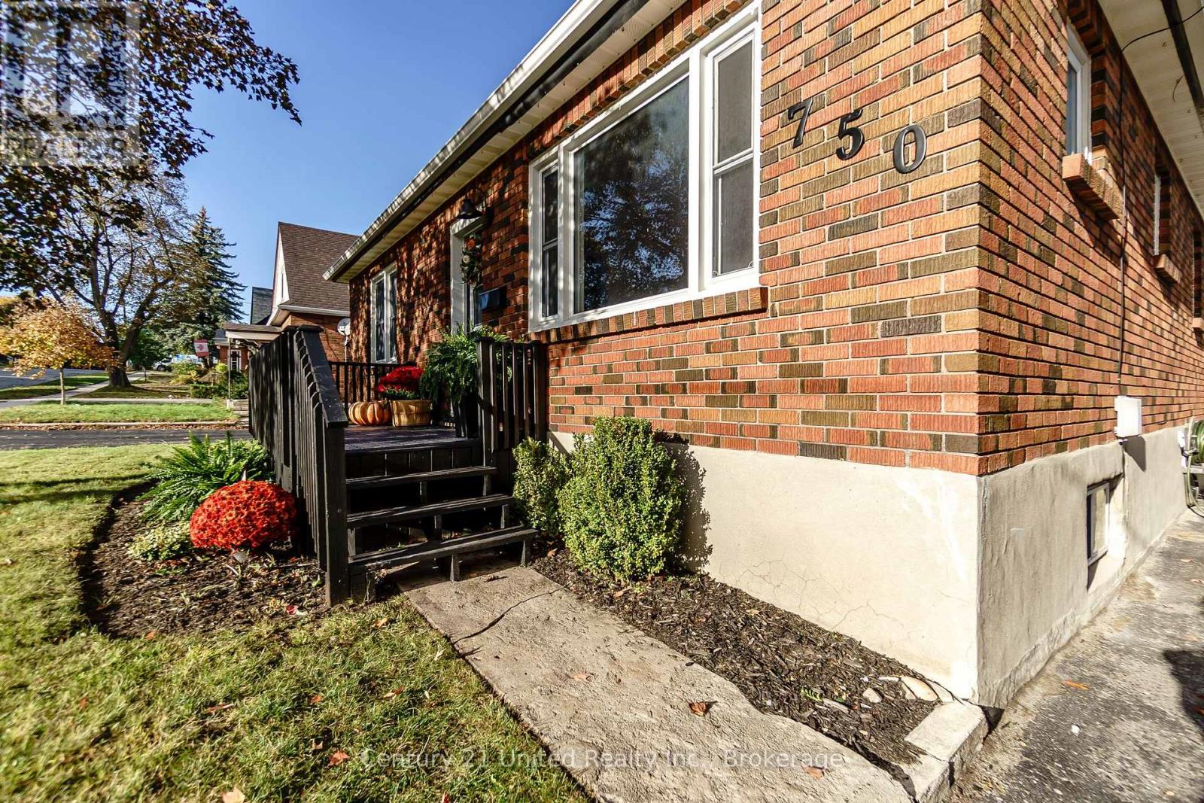
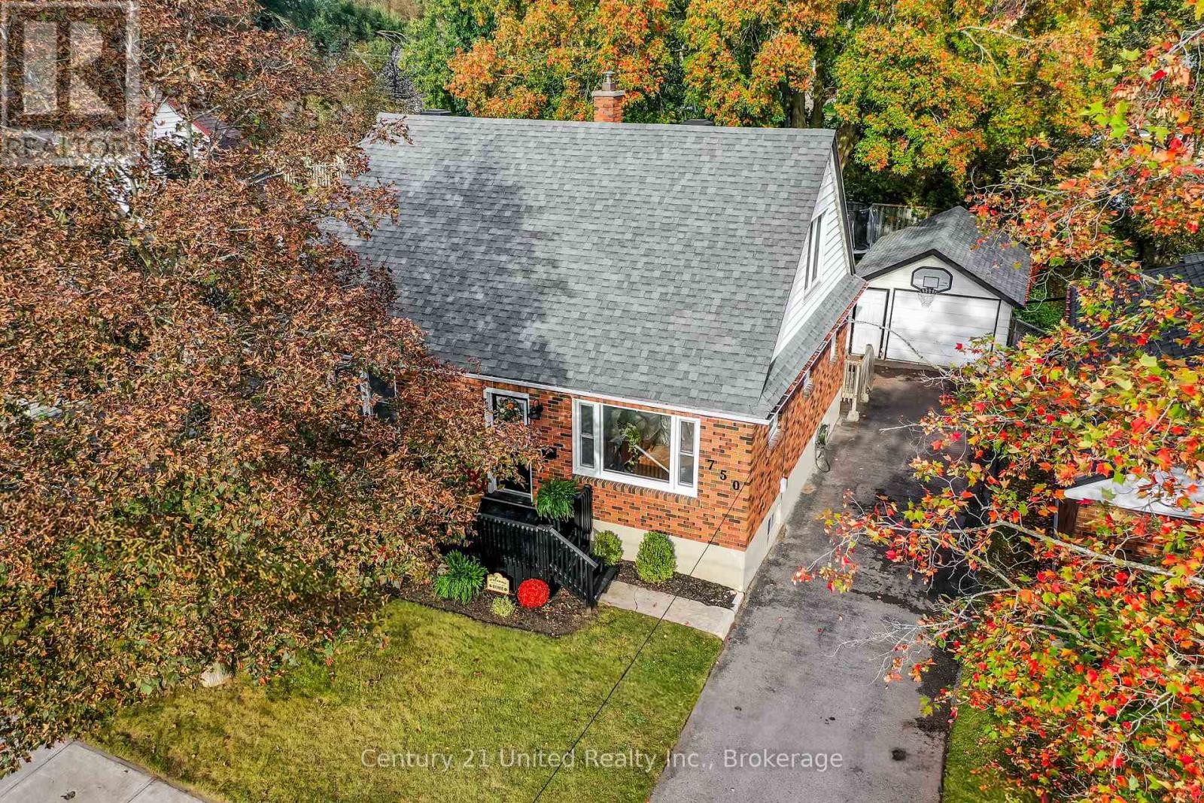
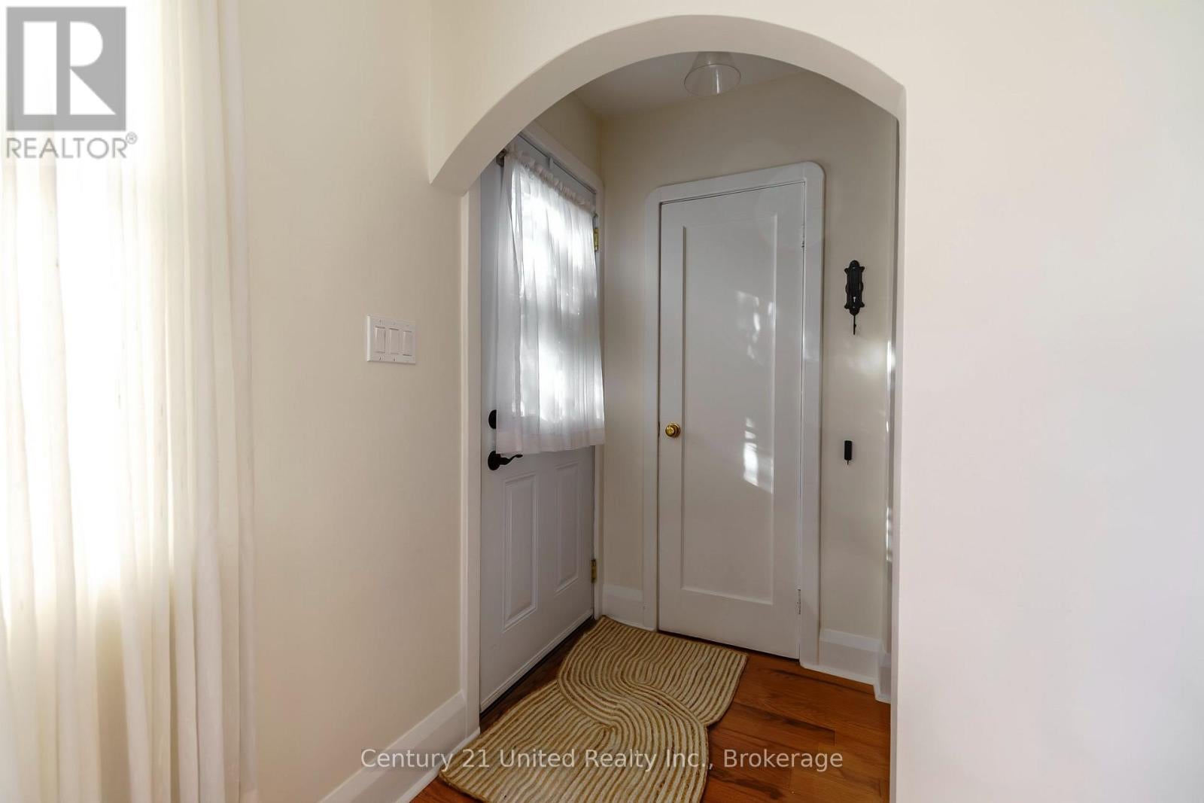
An East City gem! Welcome to 750 Curtis Road, a beautifully maintained brick 1-storey home filled with natural light, character and charm. The bright, inviting main floor features a spacious living room that flows into an updated kitchen full of personality. A beautiful curved archway leads to the dining room that overlooks the backyard. Down the hall you'll find a spacious main-floor bedroom and a 4-piece updated bathroom. Just off the kitchen, a convenient mudroom offers easy access to the backyard and hot tub. Upstairs, you'll find two more spacious and light-filled bedrooms and a 2-piece bathroom. The finished lower level offers a generous rec room, a cozy nook at the base of the stairs that's perfect for a home office or reading space, and an oversized laundry room with plenty of storage. Step outside to a beautiful, private, fully fenced backyard that provides the perfect backdrop for hosting summer gatherings. Surrounded by mature trees, the yard features a patio, hot tub and plenty of level space to enjoy. A long driveway provides ample parking and leads to a detached garage. Professionally painted throughout (2026) and thoughtfully maintained, with major updates including a high-efficiency gas furnace (2021), central air (2021), and hot water tank (2022, rental). All of this on a quiet, mature street just steps from Nicholls Oval Park, trails, the canal, restaurants and all of the amenities that make East City such a special place to call home. A wonderful opportunity to enjoy one of Peterborough's most loved neighbourhoods! (id:31684)
| 4 hours ago | Listing updated with changes from the MLS® | |
| 4 hours ago | Status changed to Active | |
| 5 hours ago | Listing first seen on site |


The trademarks MLS®, Multiple Listing Service® and the associated logos are owned by The Canadian Real Estate Association (CREA) and identify the quality of services provided by real estate professionals who are members of CREA. Used under license.
The trademarks REALTOR®, REALTORS®, and the REALTOR® logo are controlled by The Canadian Real Estate Association (CREA) and identify real estate professionals who are members of CREA. These trademarks are owned or controlled by The Canadian Real Estate Association (CREA) and identify real estate professionals who are members of CREA (REALTOR®) and/or the quality of services they provide (MLS®).
This REALTOR.ca listing content is owned and licensed by REALTOR® members of The Canadian Real Estate Association.