





1 - 3073 RIVERSIDE DRIVE EOttawa, ONK1V 2T2
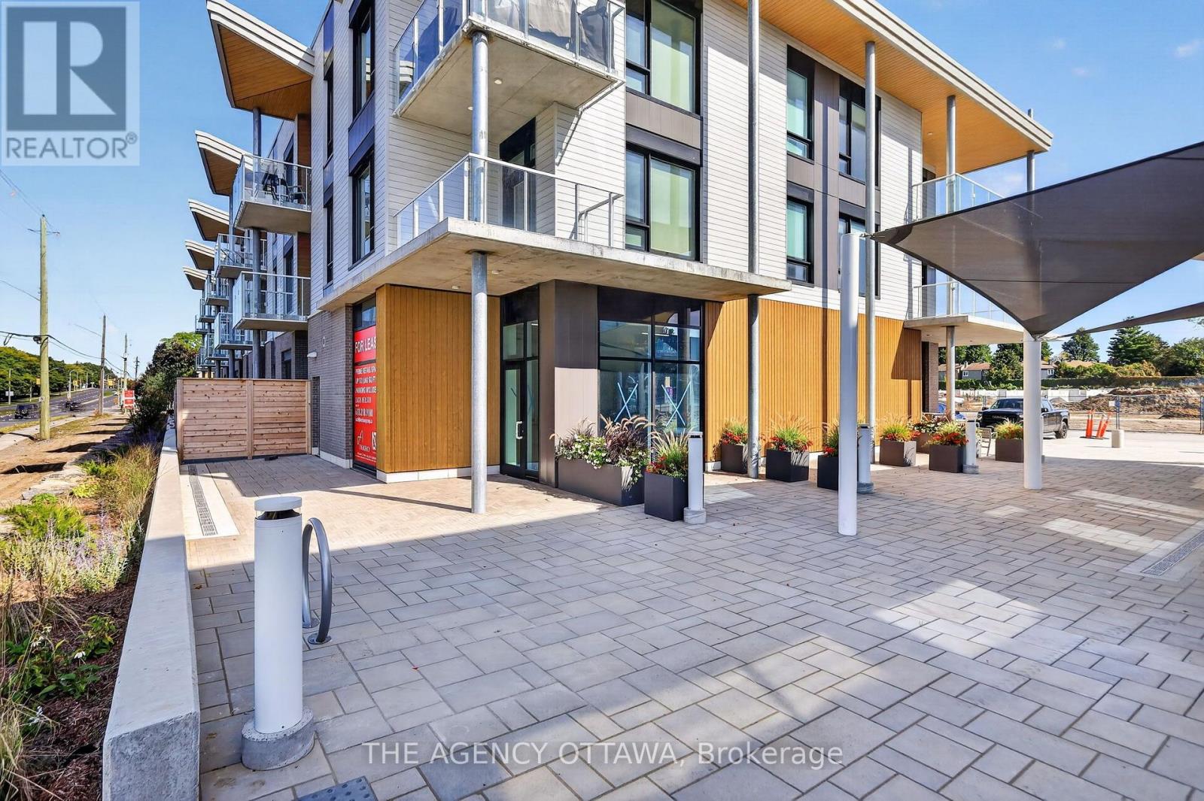
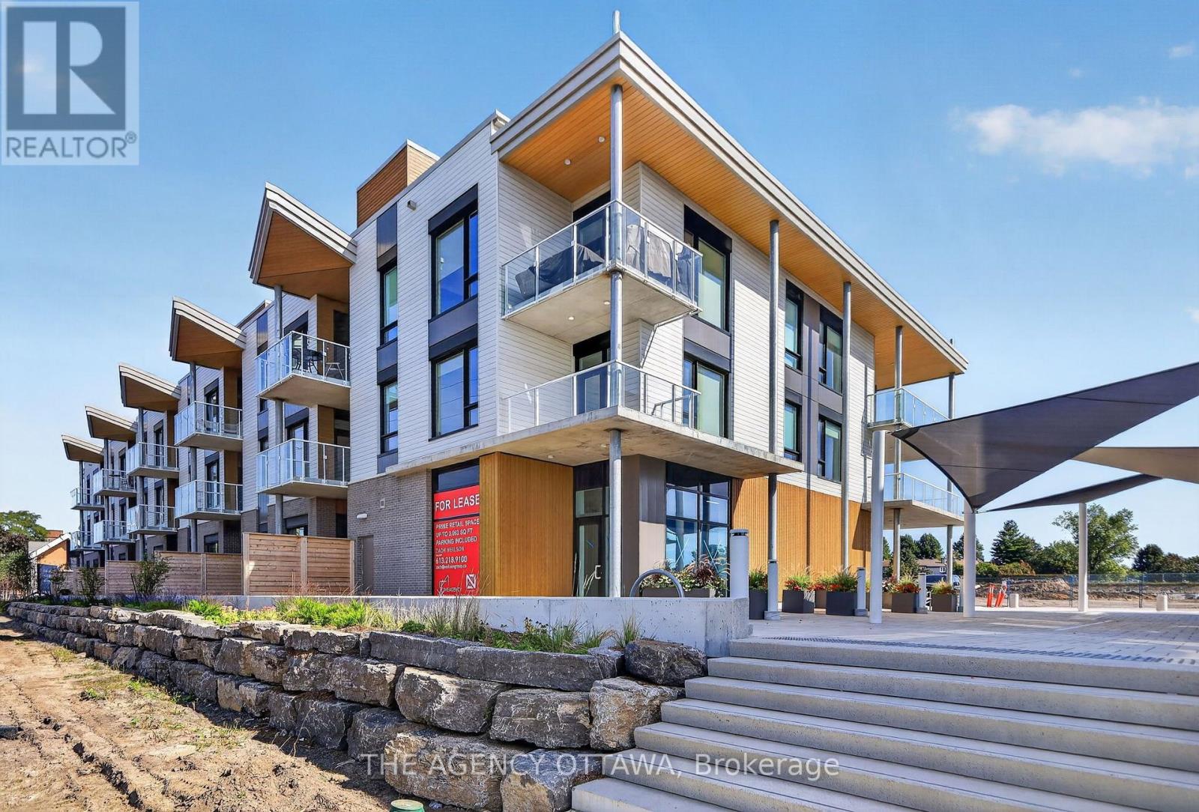
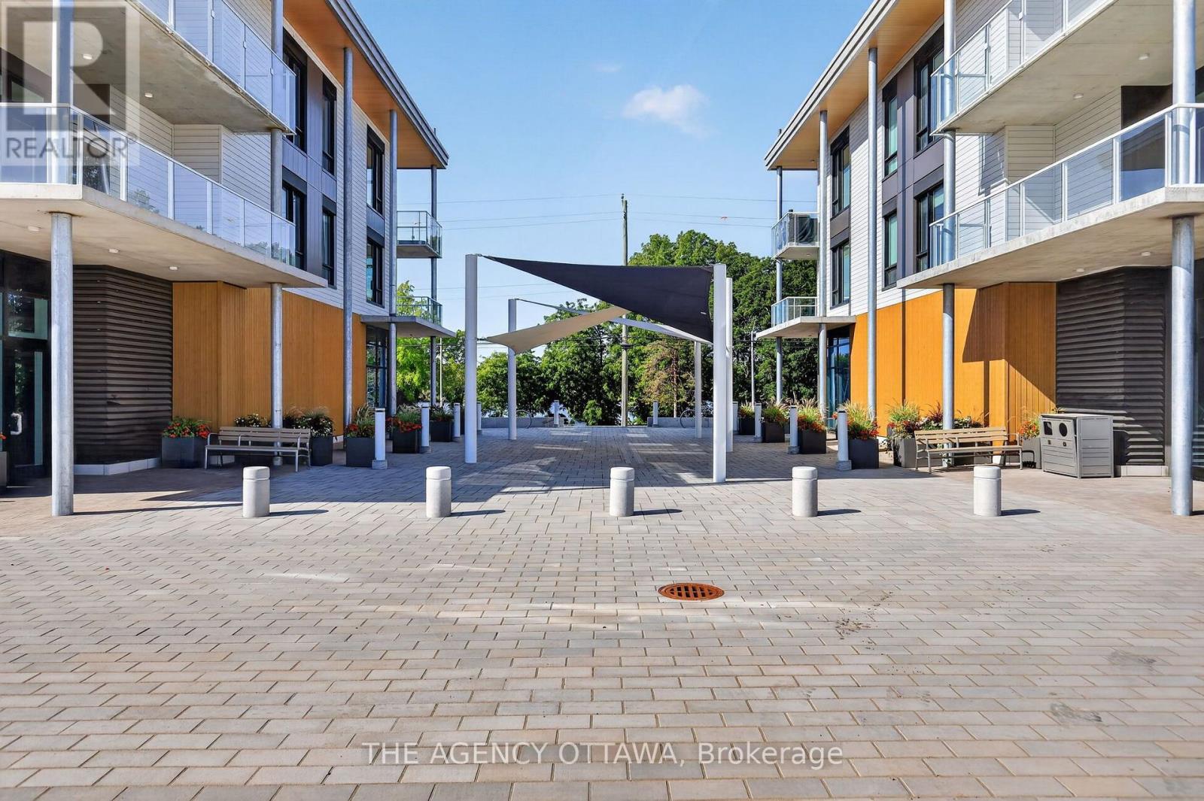
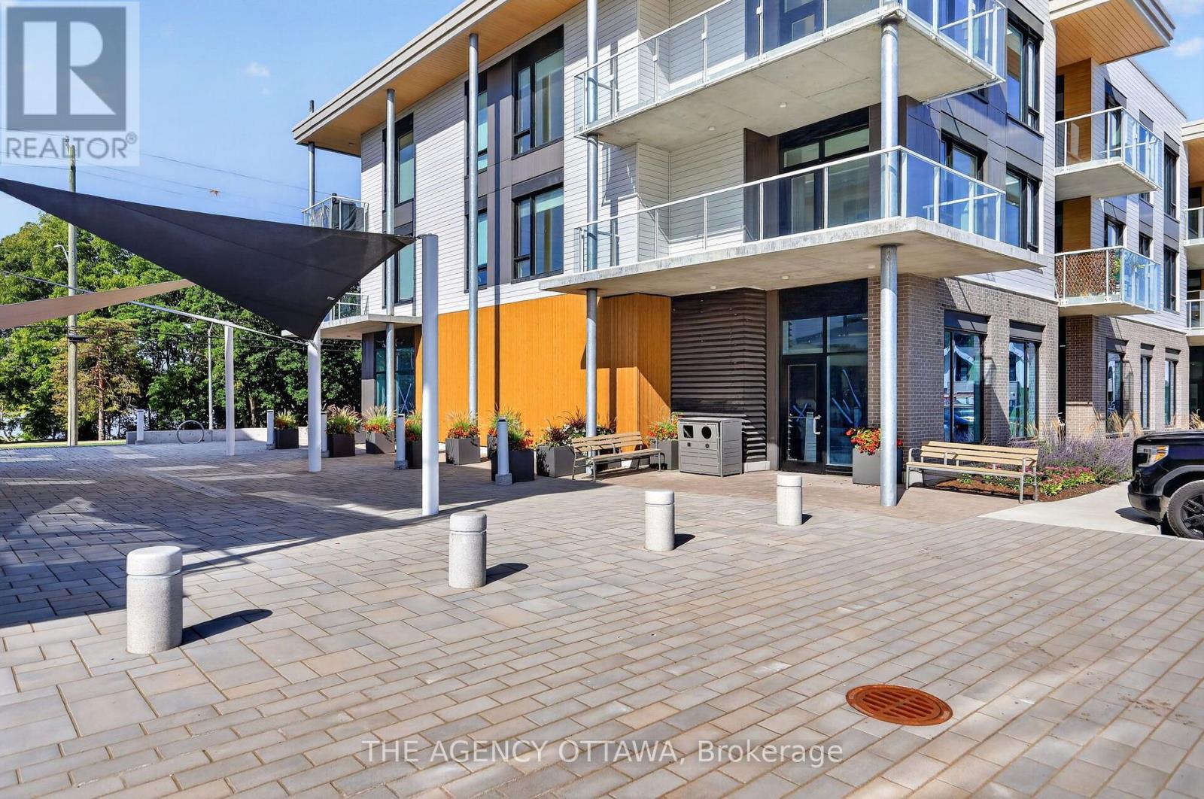
One-of-a-kind, prime ground-floor corner commercial space at The Docks at Mooney's Bay, 3073 Riverside Drive. Over 20,000 vehicles pass daily on Riverside Drive, giving this storefront exceptional visibility, with a signage opportunity facing Riverside and lots of natural light from the corner position. 3,063 sq ft, divisible into two units of approx. 1,531 sq ft each, with three entrance/exit doors for flexible layouts. Triple net lease with no condo fees. Base build (open ceiling, basic lighting, fire suppression), ready to retrofit to suit your business. 100 A dedicated electrical service, metered water line and rough-in plumbing, 14 exterior parking spaces, a storefront patio and a garbage and recycling room on P1. Ideal for retail, professional office, services, a coffee shop or a small grocer. Not suited to a full restaurant (no commercial venting). A growing riverside community is at your door, within walking distance of Mooney's Bay Park, transit and federal offices. Available now. (id:31684)
| 2 weeks ago | Listing updated with changes from the MLS® | |
| 2 weeks ago | Listing first seen on site |


The trademarks MLS®, Multiple Listing Service® and the associated logos are owned by The Canadian Real Estate Association (CREA) and identify the quality of services provided by real estate professionals who are members of CREA. Used under license.
The trademarks REALTOR®, REALTORS®, and the REALTOR® logo are controlled by The Canadian Real Estate Association (CREA) and identify real estate professionals who are members of CREA. These trademarks are owned or controlled by The Canadian Real Estate Association (CREA) and identify real estate professionals who are members of CREA (REALTOR®) and/or the quality of services they provide (MLS®).
This REALTOR.ca listing content is owned and licensed by REALTOR® members of The Canadian Real Estate Association.