





21851 LOYALIST PARKWAYQuinte West (Murray Ward), ONK0K 1L0
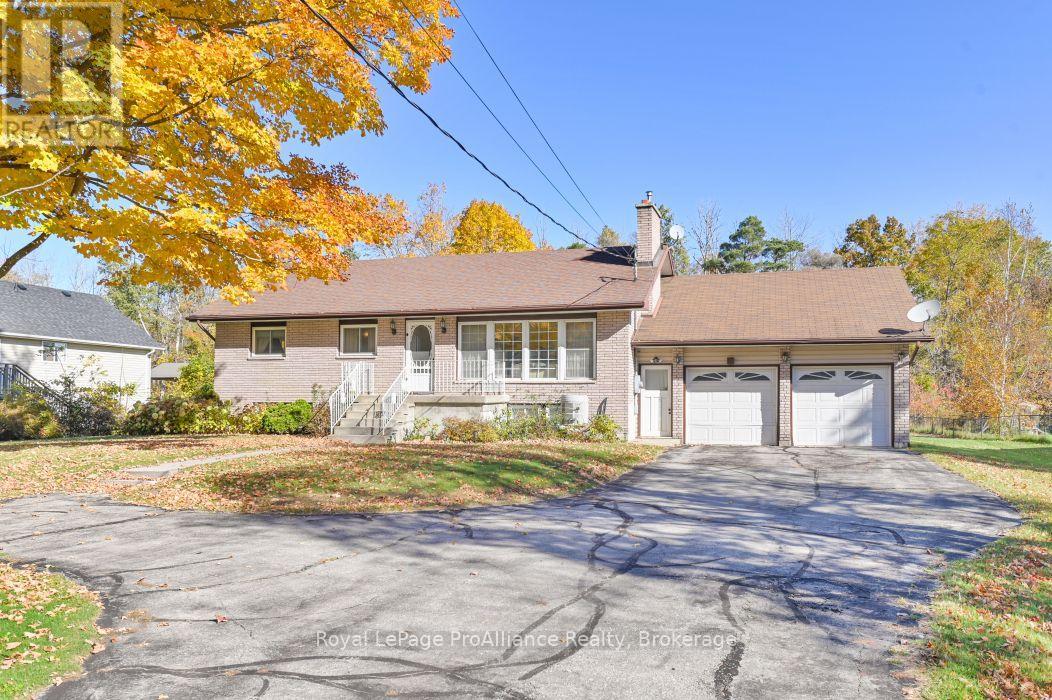
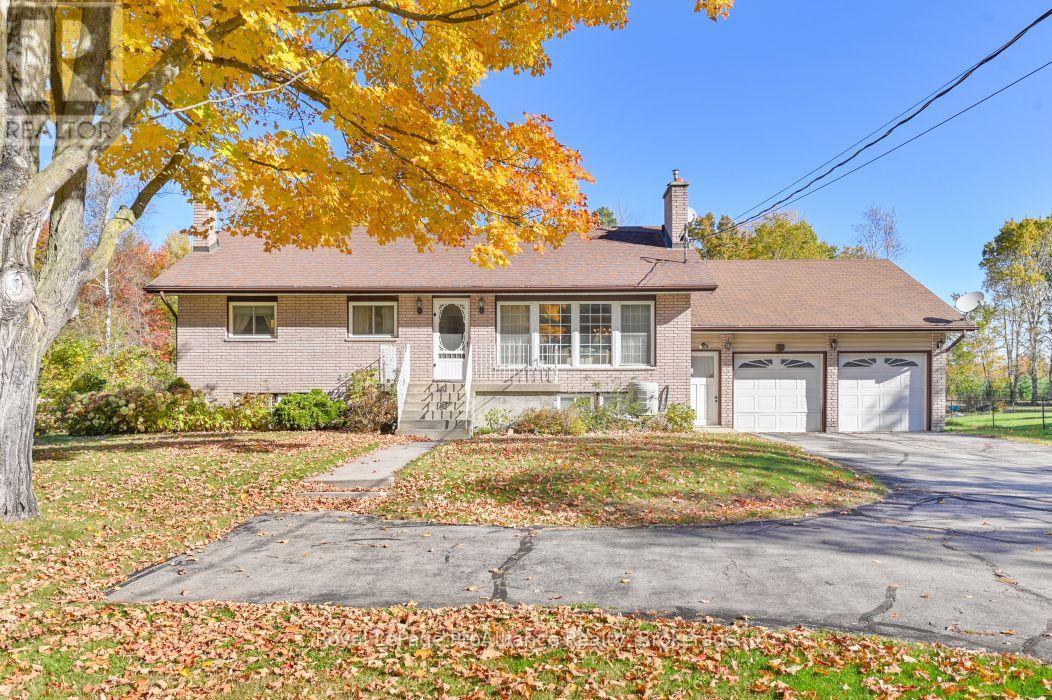
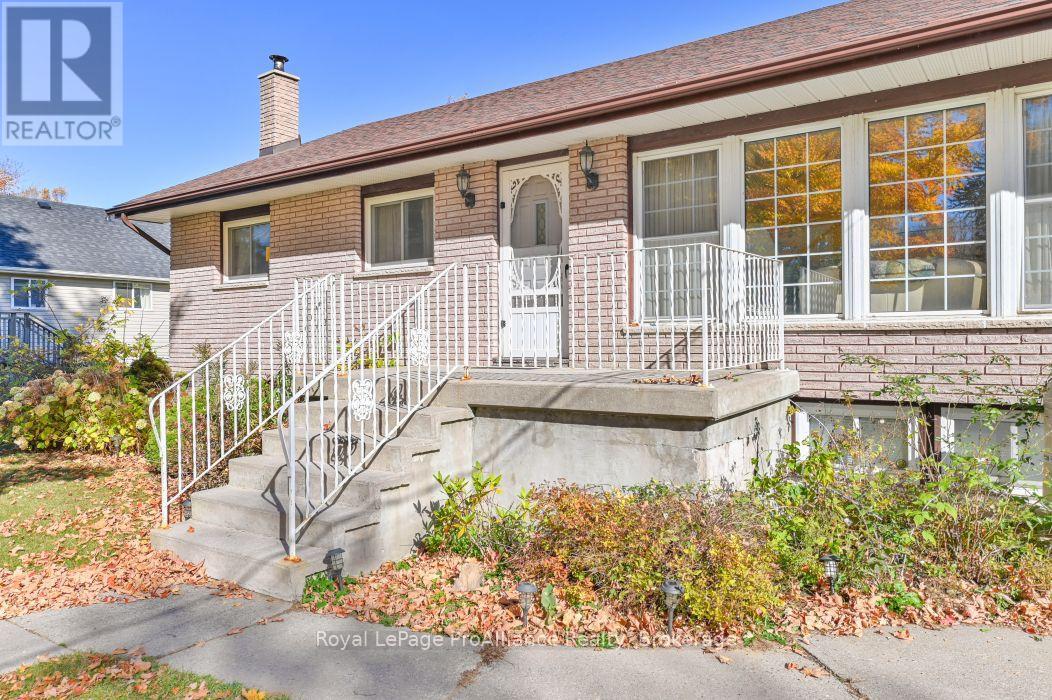
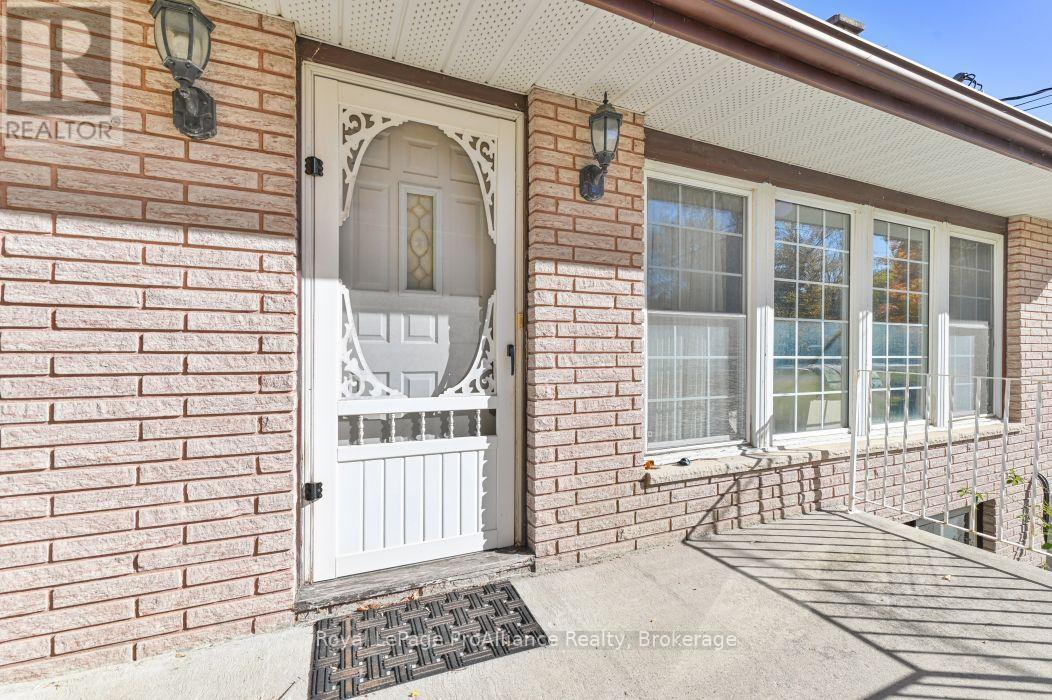
Welcome to 21851 Loyalist Parkway! Well maintained 3+1 bedroom(used as a den) 1 bath Brick Bungalow offers a great opportunity for first-time buyers, if downsizing , or anyone looking to get into the market and make a home their own. There is a renovated kitchen that provides a fresh and functional space and a good size dining room for entertaining family and friends. The large living room offers lots of natural light and a fireplace for warm and comfort. Fully finished lower level offers valuable additional living space and a 4th bedroom/office. Outside, you'll find plenty of parking and storage with a double attached garage plus a separate single car garage at the rear of the property. The backyard is complemented by a patio and enclosed room, creating a comfortable space to enjoy the outdoors. With a practical layout, ample garage space, and room to add your own personal touches. This property is ready to welcome its next owner. (id:31684)
| 3 hours ago | Listing updated with changes from the MLS® | |
| 3 hours ago | Status changed to Active | |
| 5 hours ago | Listing first seen on site |


The trademarks MLS®, Multiple Listing Service® and the associated logos are owned by The Canadian Real Estate Association (CREA) and identify the quality of services provided by real estate professionals who are members of CREA. Used under license.
The trademarks REALTOR®, REALTORS®, and the REALTOR® logo are controlled by The Canadian Real Estate Association (CREA) and identify real estate professionals who are members of CREA. These trademarks are owned or controlled by The Canadian Real Estate Association (CREA) and identify real estate professionals who are members of CREA (REALTOR®) and/or the quality of services they provide (MLS®).
This REALTOR.ca listing content is owned and licensed by REALTOR® members of The Canadian Real Estate Association.