





76 VIMY RIDGE CRESCENTArnprior, ONK7S 0H7
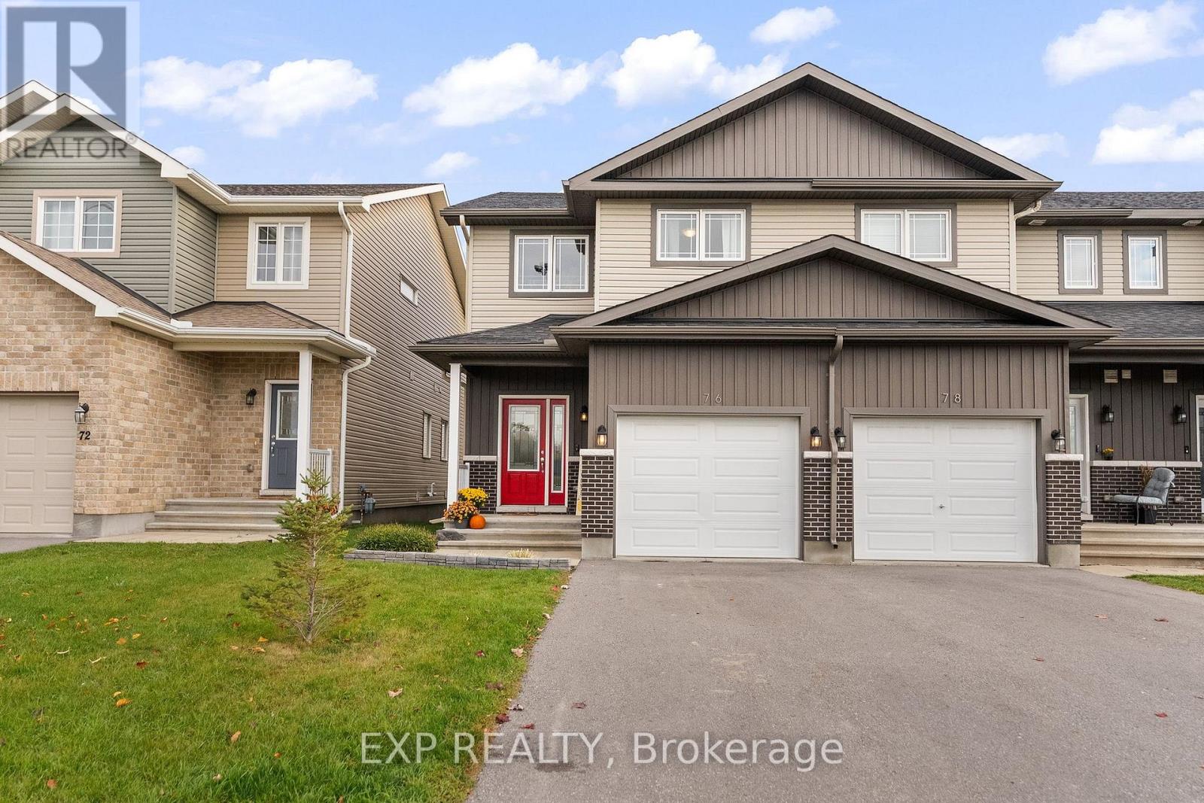
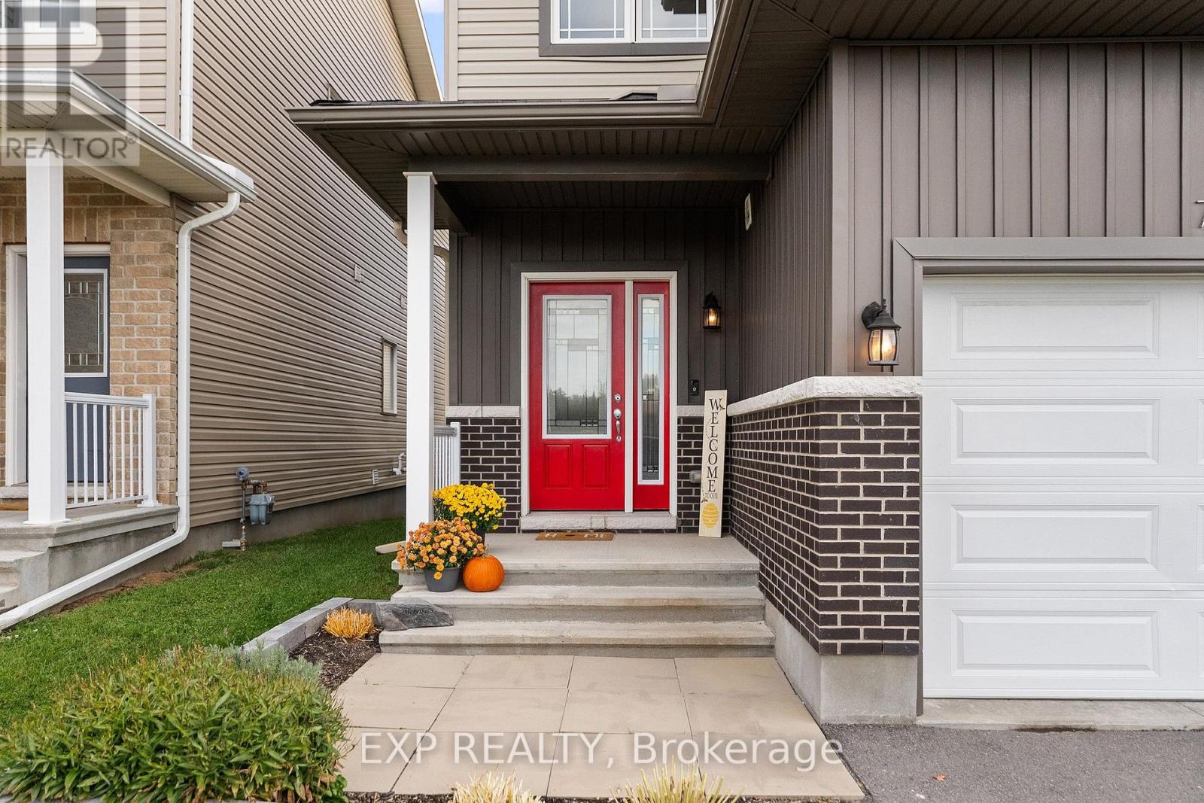
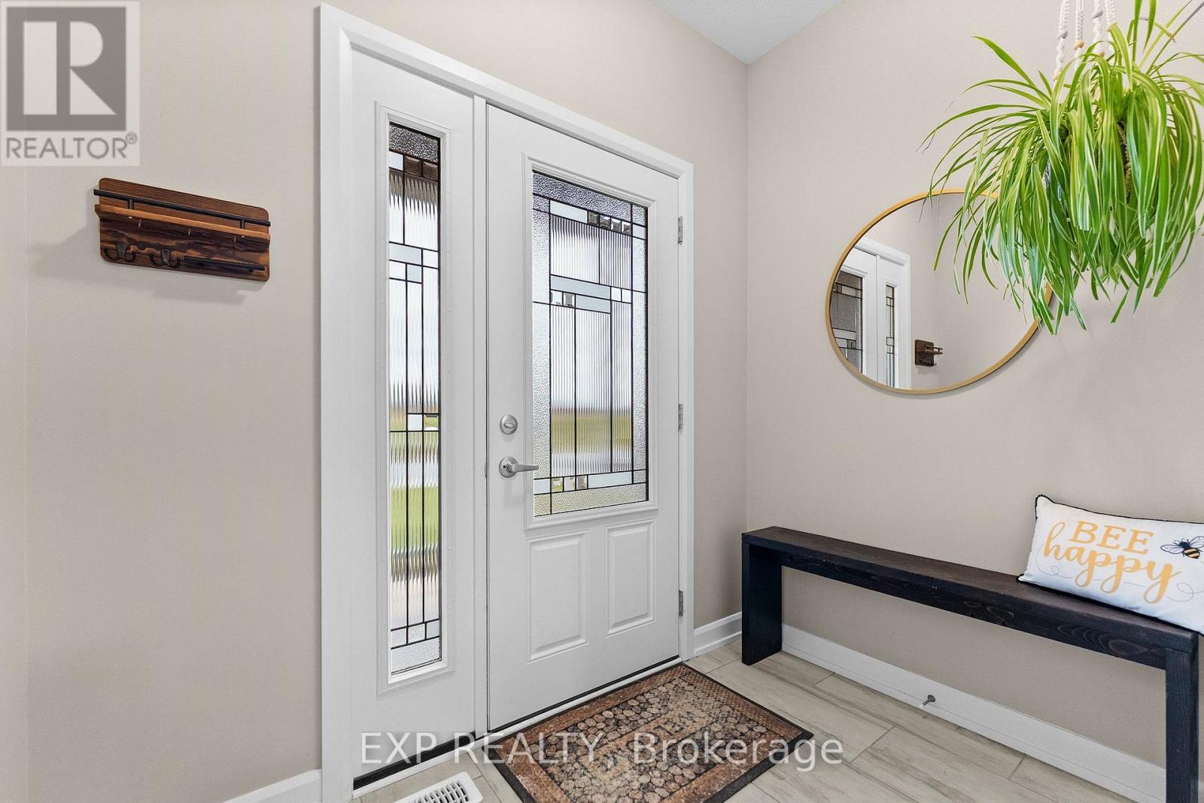
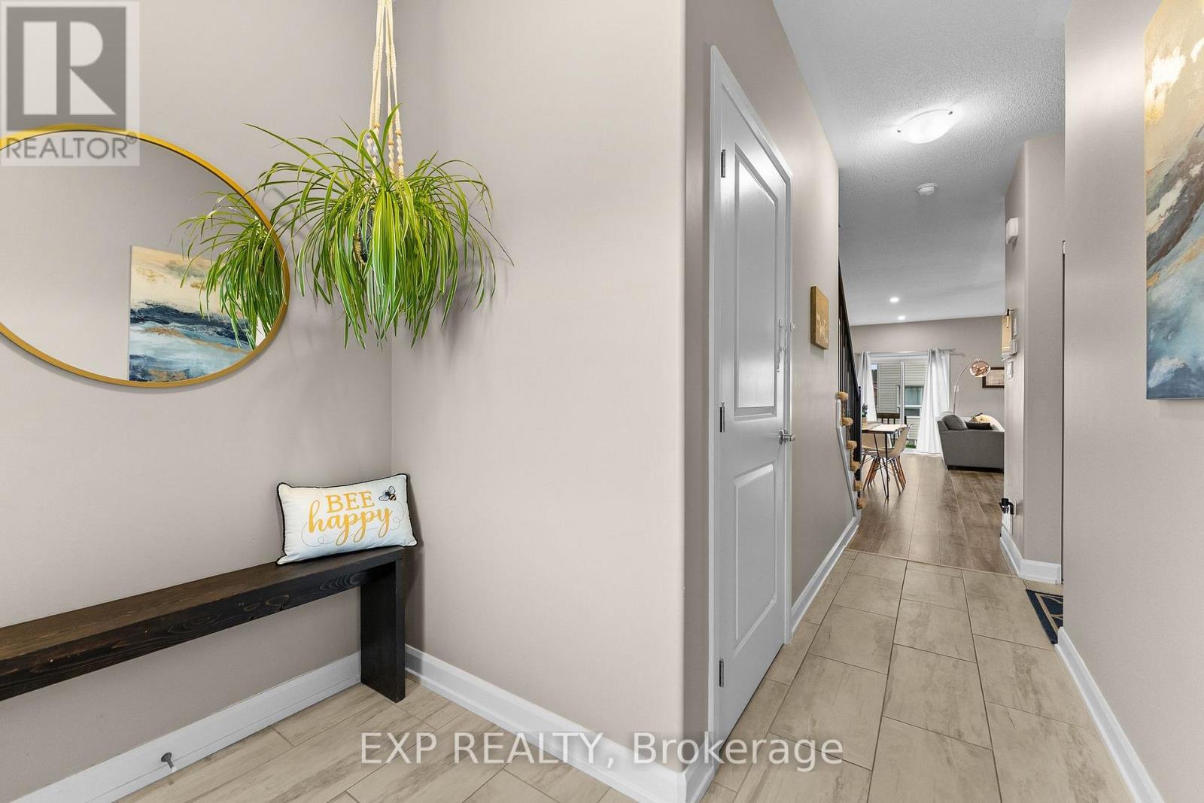
Welcome to this spacious, thoughtfully designed end-unit townhome offering over 1,500 sq. ft. of living space, 3 bedrooms, and 4 bathrooms in a desirable neighbourhood! Built in 2021, this home boasts a generous footprint and a functional layout designed for comfortable everyday living. The open-concept main floor is ideal for everyday living and entertaining, featuring a kitchen with ample counter space and a walk-in pantry. A main-floor powder room adds convenience for guests. The upper level features three generously sized bedrooms, including a spacious primary retreat complete with a large walk-in closet and private 3-piece ensuite. A dedicated second-floor laundry room and additional 4-piece bathroom add everyday convenience. The largely finished lower level provides valuable additional living space, perfect for a family rec room, home theatre, playroom, or entertaining, complete with an additional 2-piece bathroom. With only ceiling drywall and stair finishing remaining, this versatile space offers an excellent opportunity to add your personal touches. Currently the only end unit for sale on the street, and the only unit for sale with this level of basement finishing, this townhome offers a standout combination of space, functionality, and flexibility. A fantastic opportunity to enjoy modern living in a well-established neighbourhood! (id:31684)
| 2 weeks ago | Listing updated with changes from the MLS® | |
| 2 weeks ago | Listing first seen on site |


The trademarks MLS®, Multiple Listing Service® and the associated logos are owned by The Canadian Real Estate Association (CREA) and identify the quality of services provided by real estate professionals who are members of CREA. Used under license.
The trademarks REALTOR®, REALTORS®, and the REALTOR® logo are controlled by The Canadian Real Estate Association (CREA) and identify real estate professionals who are members of CREA. These trademarks are owned or controlled by The Canadian Real Estate Association (CREA) and identify real estate professionals who are members of CREA (REALTOR®) and/or the quality of services they provide (MLS®).
This REALTOR.ca listing content is owned and licensed by REALTOR® members of The Canadian Real Estate Association.