





26 DUNDALK PRIVATEOttawa, ONK2J 0J5
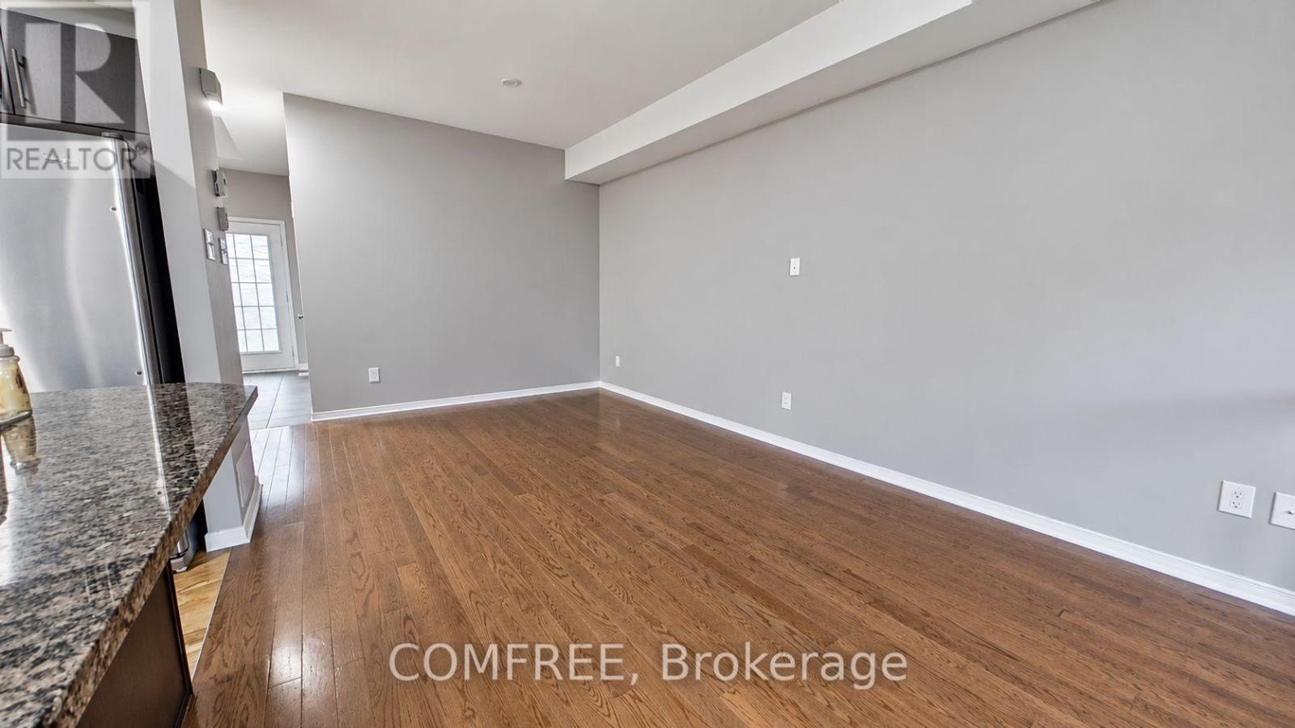
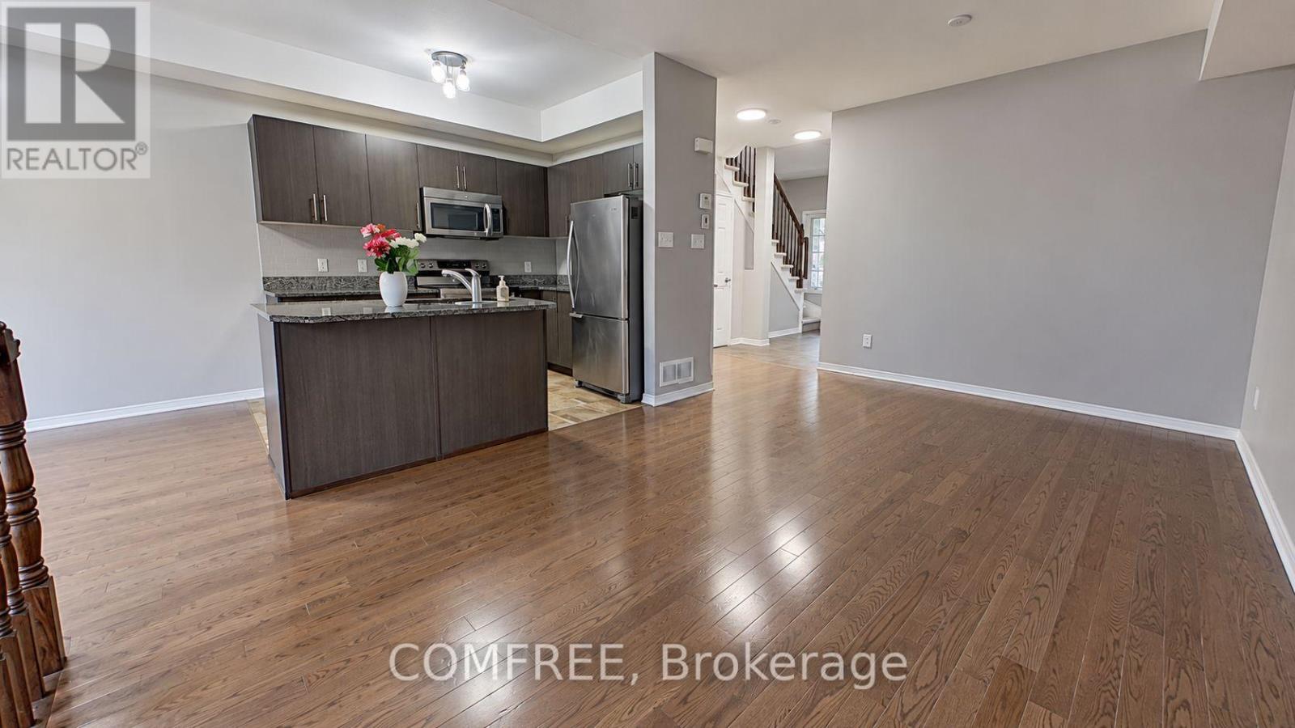
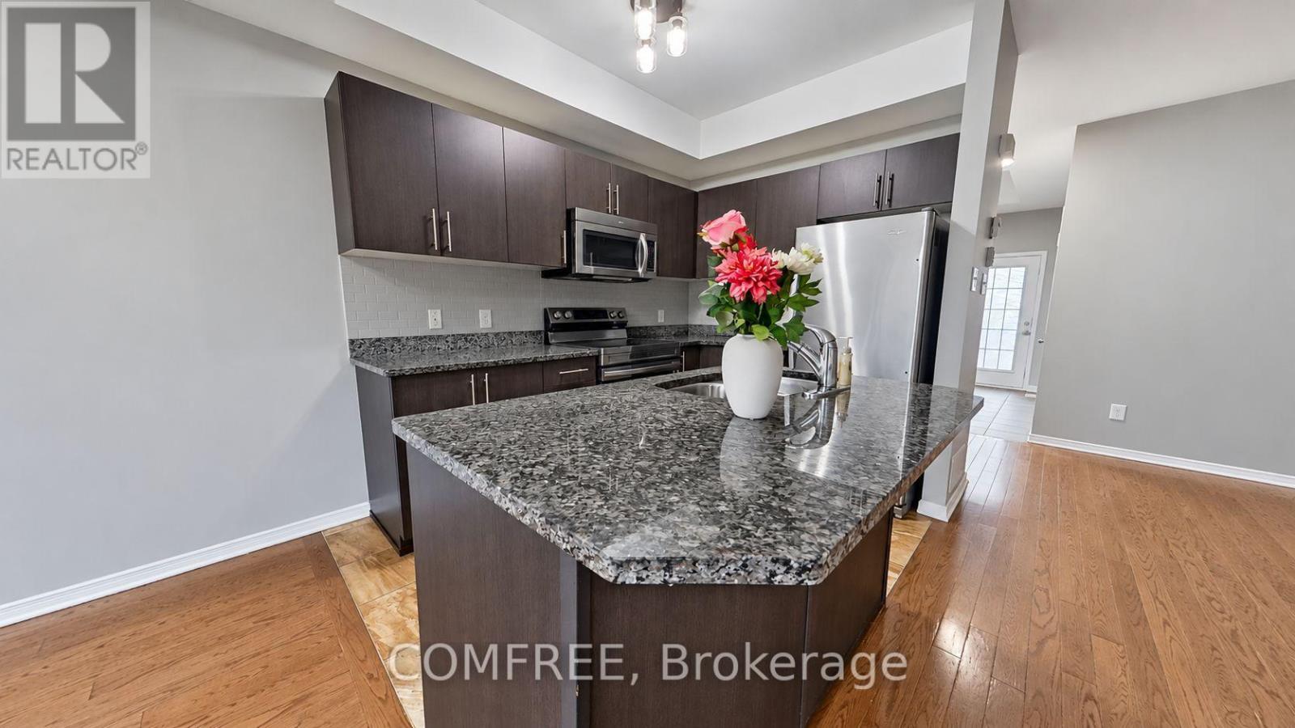
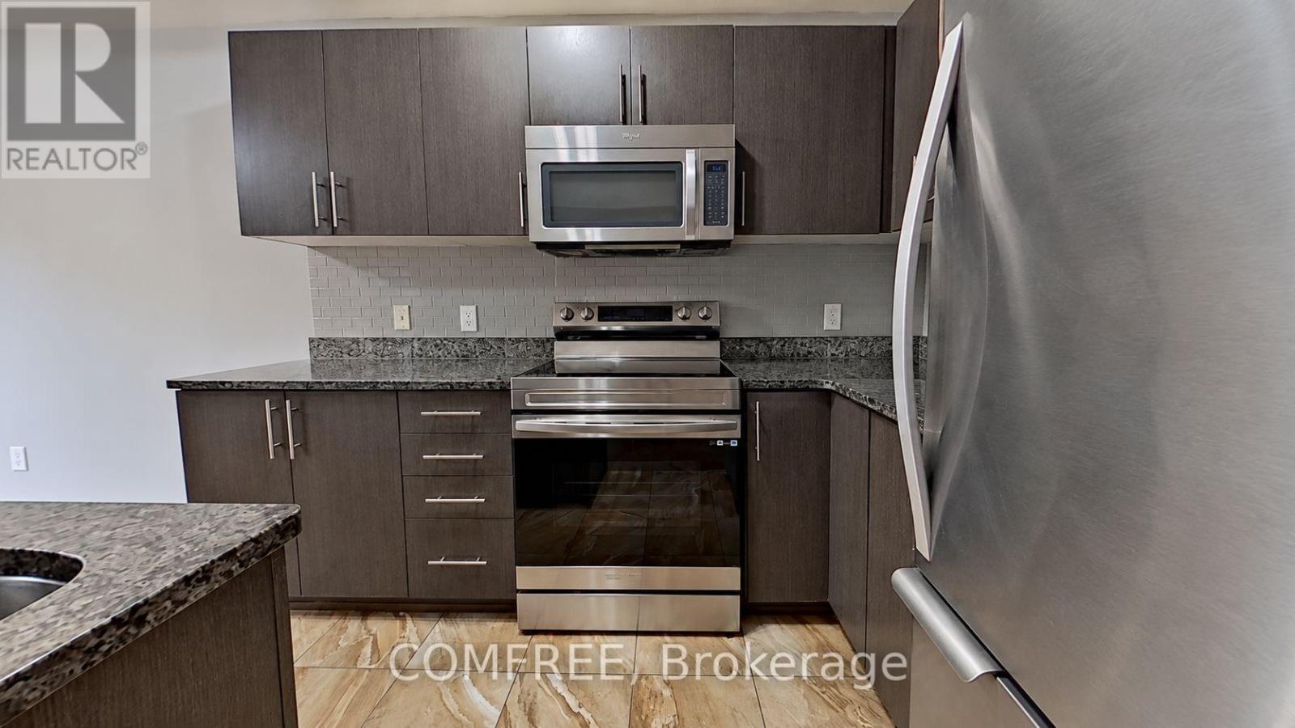
Bright and spacious end-unit townhome in Barrhaven offering 3 bedrooms and 2.5 bathrooms. This 2-storey home features an open-concept main floor with spacious living and dining areas, laminate flooring, and a kitchen with granite countertops and a breakfast area with access to the backyard. Upstairs, the generous primary bedroom includes a walk-in closet and a 4-piece ensuite. Two additional bedrooms and a full bathroom complete the upper level. The finished basement offers a large recreation room with flexible space for a home gym, office or family room. Conveniently located near schools, parks, shopping, including Walmart and Costco, recreation facilities and public transit. (id:31684)
| 4 hours ago | Listing updated with changes from the MLS® | |
| 4 hours ago | Status changed to Active | |
| 5 hours ago | Listing first seen on site |


The trademarks MLS®, Multiple Listing Service® and the associated logos are owned by The Canadian Real Estate Association (CREA) and identify the quality of services provided by real estate professionals who are members of CREA. Used under license.
The trademarks REALTOR®, REALTORS®, and the REALTOR® logo are controlled by The Canadian Real Estate Association (CREA) and identify real estate professionals who are members of CREA. These trademarks are owned or controlled by The Canadian Real Estate Association (CREA) and identify real estate professionals who are members of CREA (REALTOR®) and/or the quality of services they provide (MLS®).
This REALTOR.ca listing content is owned and licensed by REALTOR® members of The Canadian Real Estate Association.