





20 SHERBROOKE STREET EPerth, ONK7H 1A2
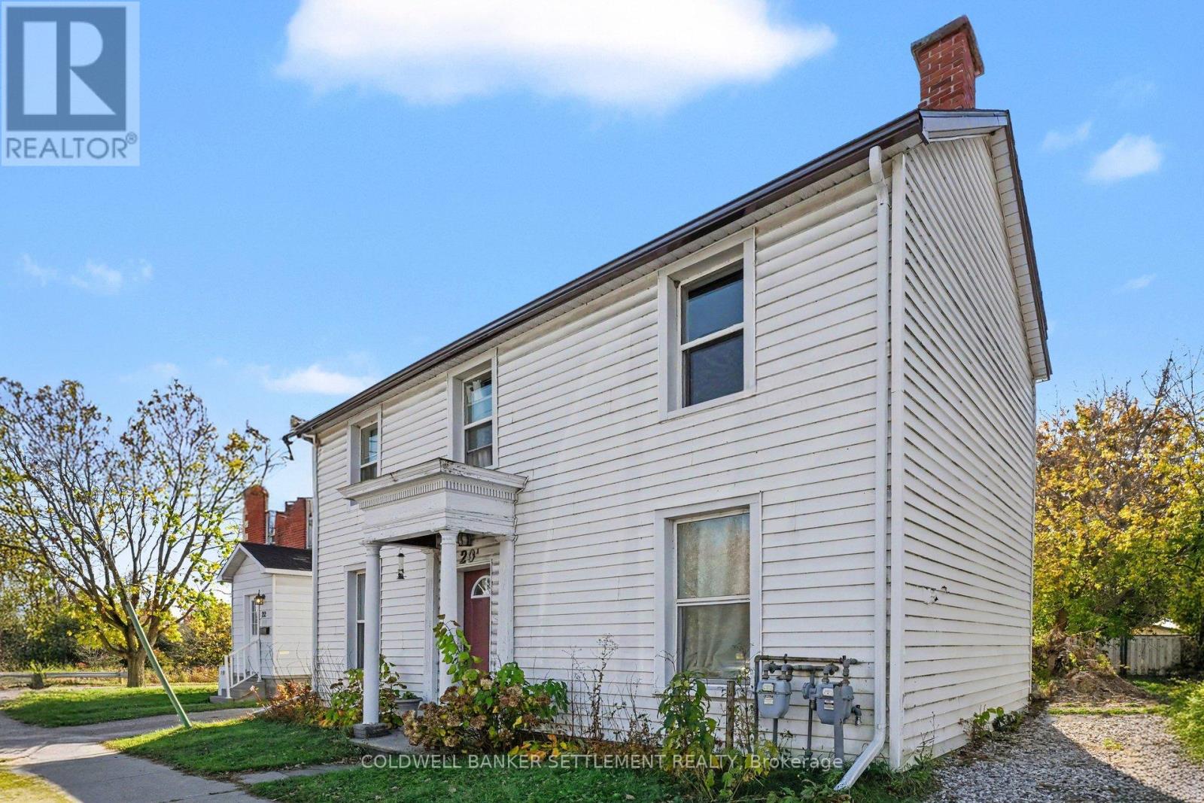
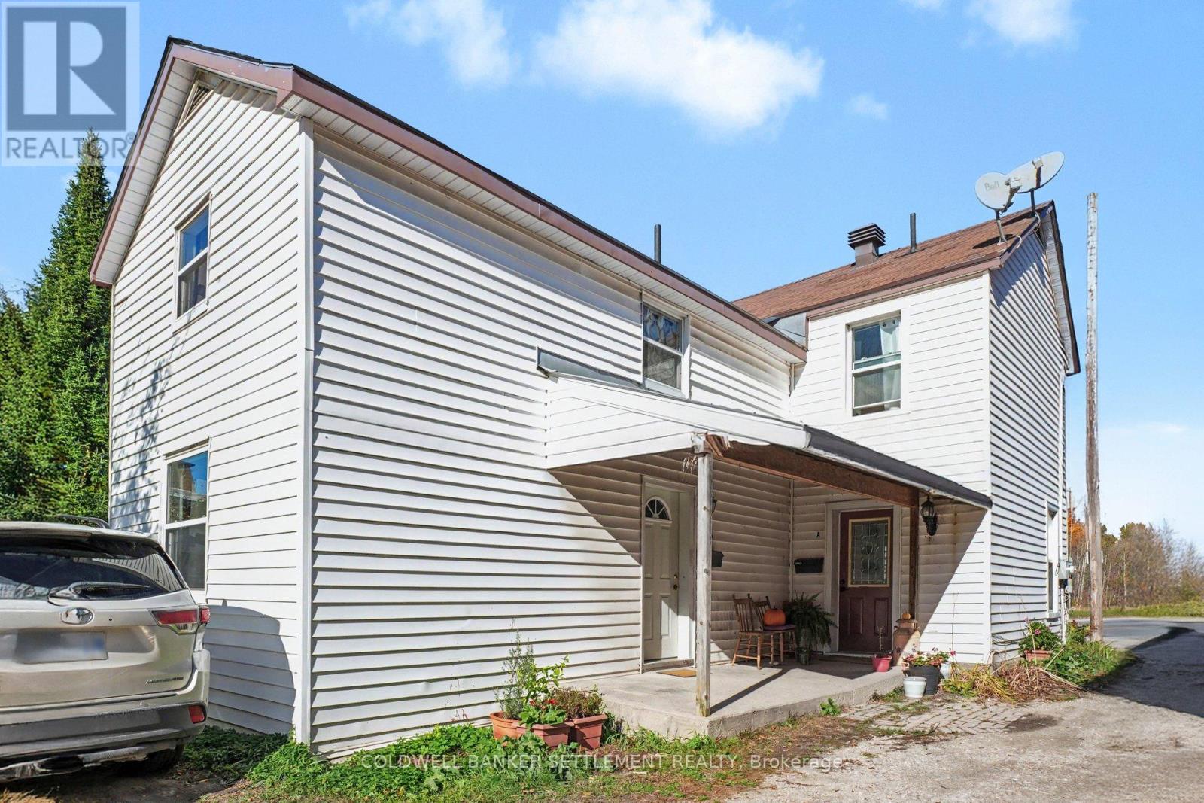
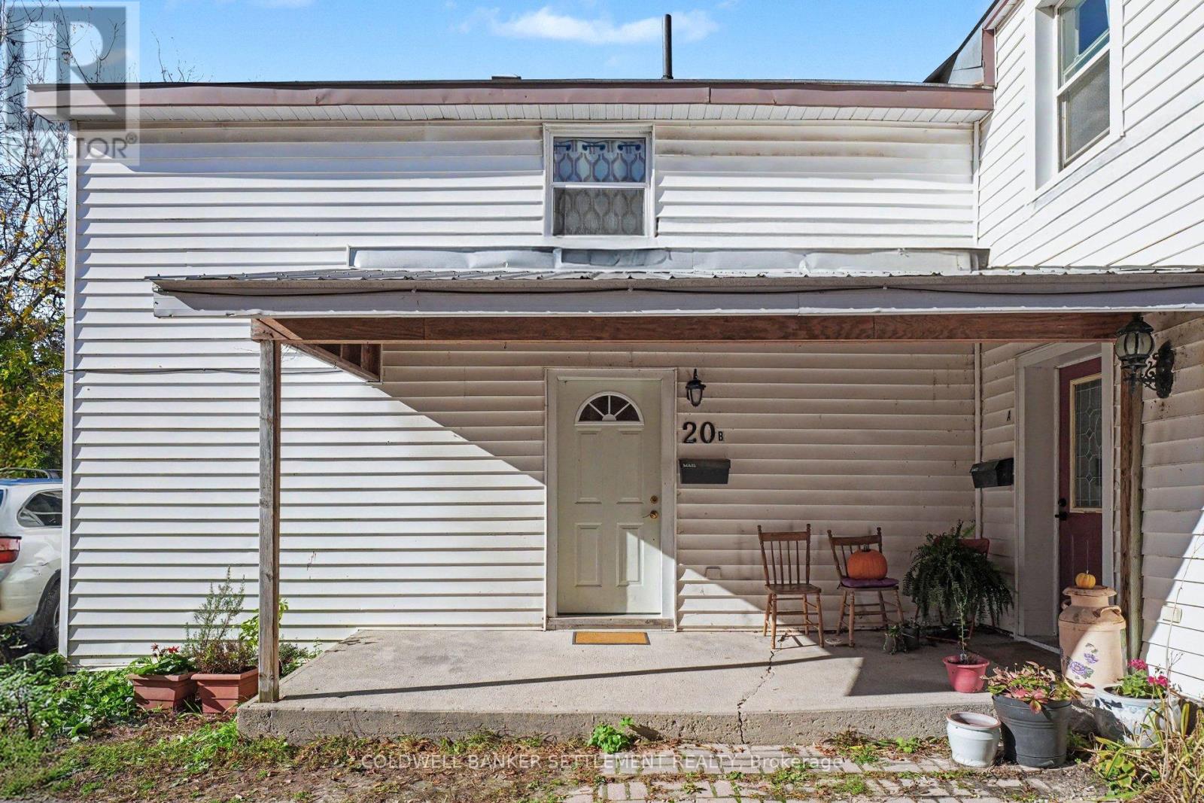
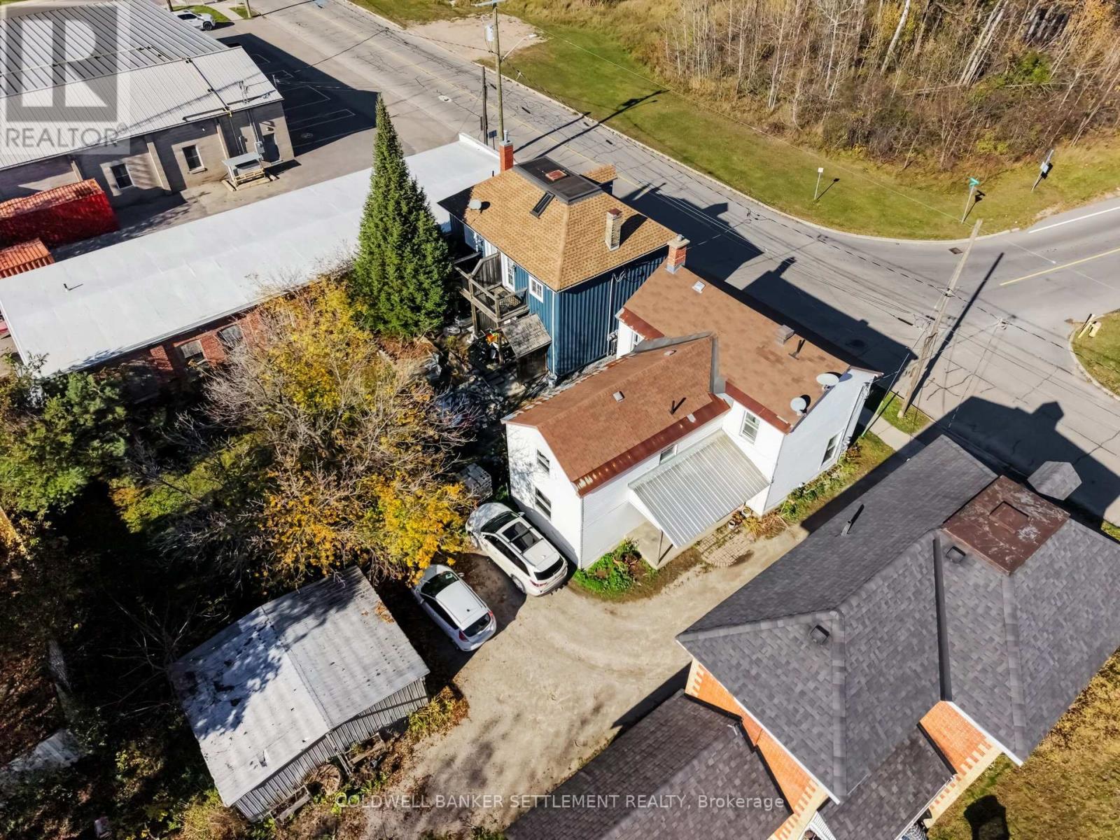
Investment opportunity in the heart of Perth! Well maintained duplex offering flexibility for investors or owner-occupants who prefer to live in one and rent the other. At the front, 3 bedrooms and updated 3-piece bathroom currently rented on a month-to-month lease for $1200/month, and at the back, a 1-bedroom apartment with updated 3-piece bathroom, also rented for $1200/month on a year-long lease. Each unit has been updated with nice finishes, hardwood and tile flooring, with the convenience of in-unit laundry. Additional features include two natural gas furnaces, 2 electric hot water tanks, 2 hydro meters, and 2 gas metres providing independent utilities and added convenience. Tenants pay heat and hydro; landlord pays water. Each unit also benefits from its own parking space. Ideally situated close to the Tay River, nearby walking path, and walking distance to downtown shops, restaurants, library, hospital, schools, parks, and college. An appealing opportunity to own a multi-residential property in the vibrant community of Perth with convenient access to local amenities and outdoor recreation. (id:31684)
| 5 hours ago | Listing updated with changes from the MLS® | |
| 9 hours ago | Listing first seen on site |


The trademarks MLS®, Multiple Listing Service® and the associated logos are owned by The Canadian Real Estate Association (CREA) and identify the quality of services provided by real estate professionals who are members of CREA. Used under license.
The trademarks REALTOR®, REALTORS®, and the REALTOR® logo are controlled by The Canadian Real Estate Association (CREA) and identify real estate professionals who are members of CREA. These trademarks are owned or controlled by The Canadian Real Estate Association (CREA) and identify real estate professionals who are members of CREA (REALTOR®) and/or the quality of services they provide (MLS®).
This REALTOR.ca listing content is owned and licensed by REALTOR® members of The Canadian Real Estate Association.