





256 LAKE BREEZE DRIVEAshfield-Colborne-Wawanosh (Colborne), ONN7A 0C6
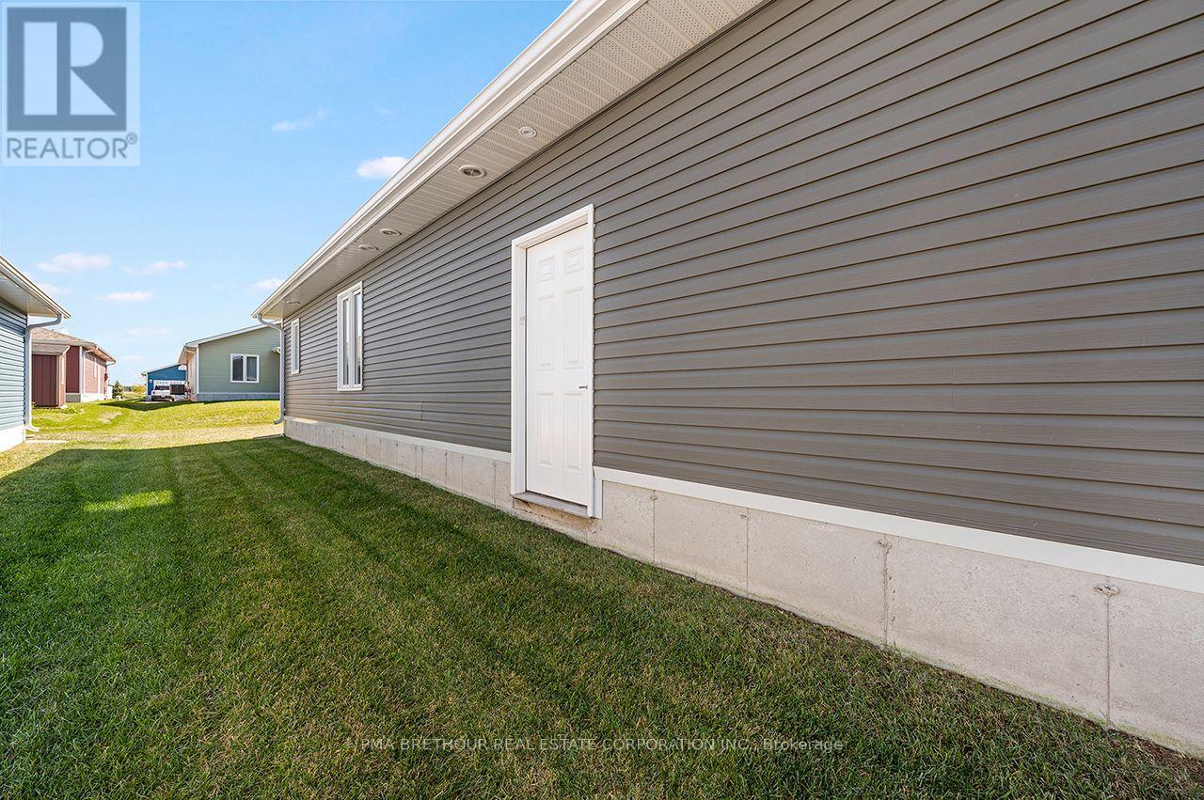
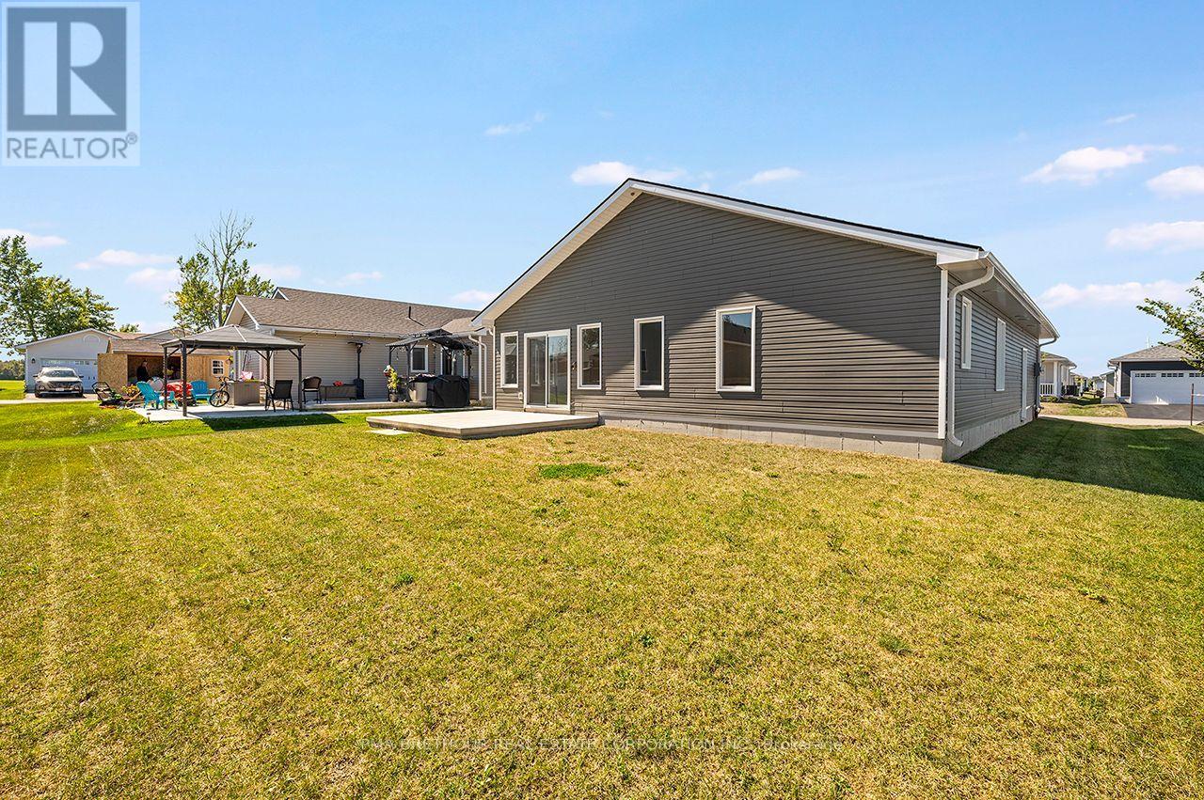
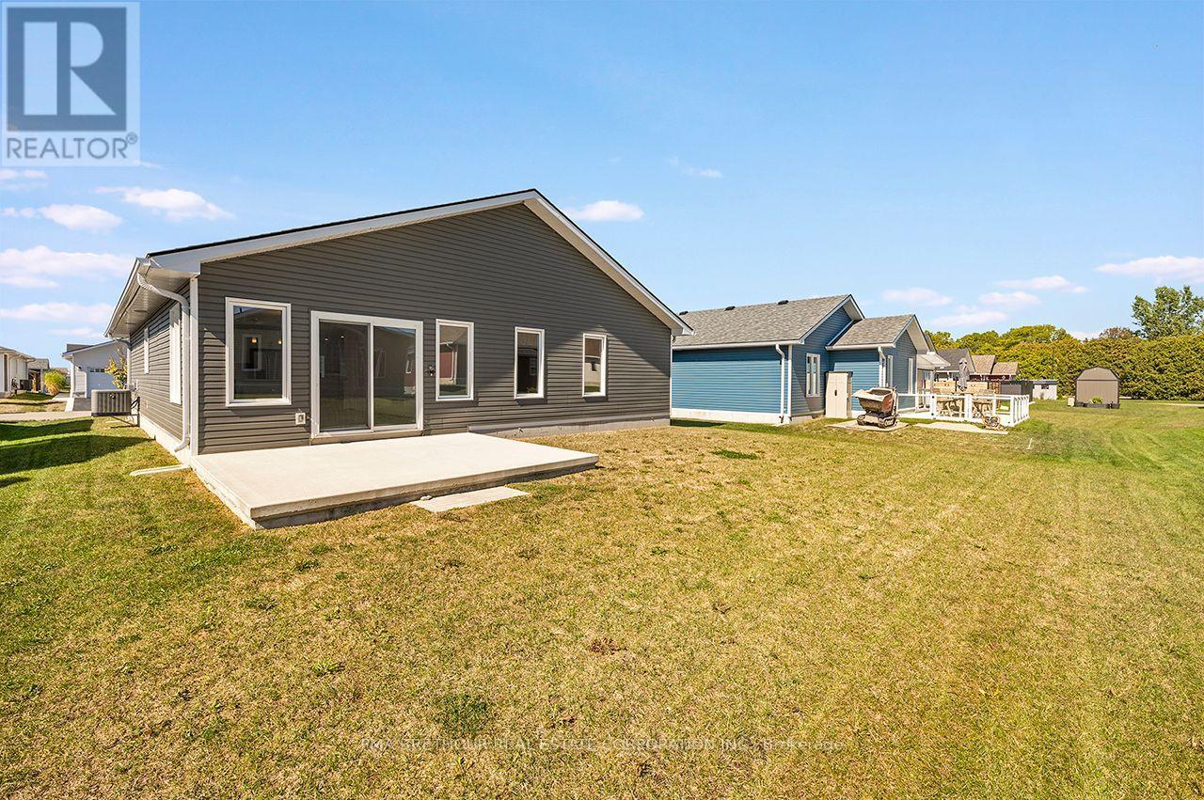
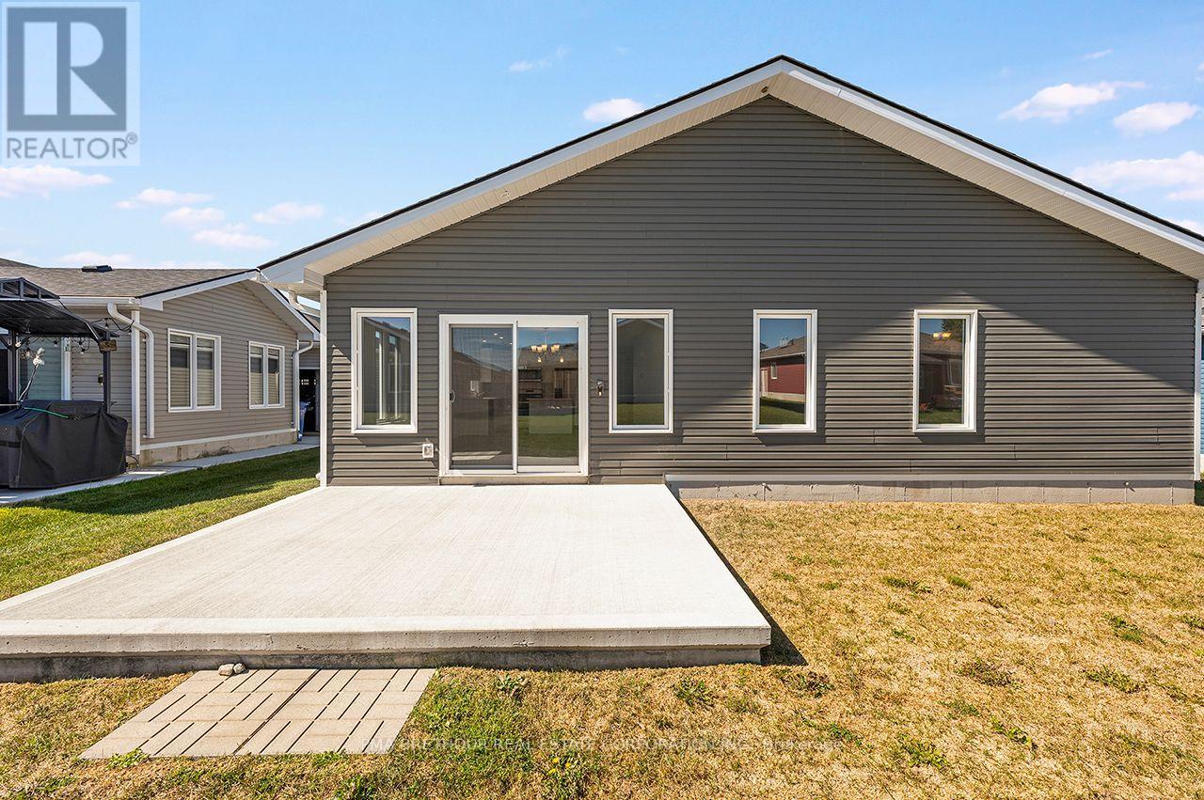
Welcome to the Bluffs at Huron, Adult Land Lease Community by Parkbridge located on the shores of Lake Huron. Offering spectacular sunsets and large clubhouse with wide range of activities to keep you active and entertained. Breathtaking bluff views and access to beach could be your very own slice of paradise! The last available Stormview Model NEW move-in ready bungalow with approx. 1400 square feet of light filled open concept living space. 2 beds 2 baths. Laminate flooring throughout. Radiant in floor heating throughout plus forced air gas furnace, gas fireplace and central air conditioning to keep you comfortable year round. Beautifully upgraded kitchen features quartz countertops, 4 modern stainless steel appliances, island and walk in pantry for ample storage. Sunroom with large windows and patio doors allow plenty of natural light and easy access to concrete patio and backyard entertaining. Generous west facing front living room with gas fireplace and options for furniture configuration. Master bedroom boasts an ensuite with walk in shower and a walk in closet. Main bath with tub surround. Attached garage with interior and exterior doors. Ready for a quick possession, move in this year. $53,000.00 options and upgrades included! Final Purchase Price $463,900.00 net of $25,000.00 builder discount. Contact the Sales Office for more information.Limited time offer. Don't miss your chance to purchase a new home at the Bluffs. With very limited new home inventory, the community will sell out quickly! (id:31684)
| 5 hours ago | Listing updated with changes from the MLS® | |
| 9 hours ago | Listing first seen on site |


The trademarks MLS®, Multiple Listing Service® and the associated logos are owned by The Canadian Real Estate Association (CREA) and identify the quality of services provided by real estate professionals who are members of CREA. Used under license.
The trademarks REALTOR®, REALTORS®, and the REALTOR® logo are controlled by The Canadian Real Estate Association (CREA) and identify real estate professionals who are members of CREA. These trademarks are owned or controlled by The Canadian Real Estate Association (CREA) and identify real estate professionals who are members of CREA (REALTOR®) and/or the quality of services they provide (MLS®).
This REALTOR.ca listing content is owned and licensed by REALTOR® members of The Canadian Real Estate Association.