





123 - 440 WELLINGTON STREETSt. Thomas, ONN5R 5X5
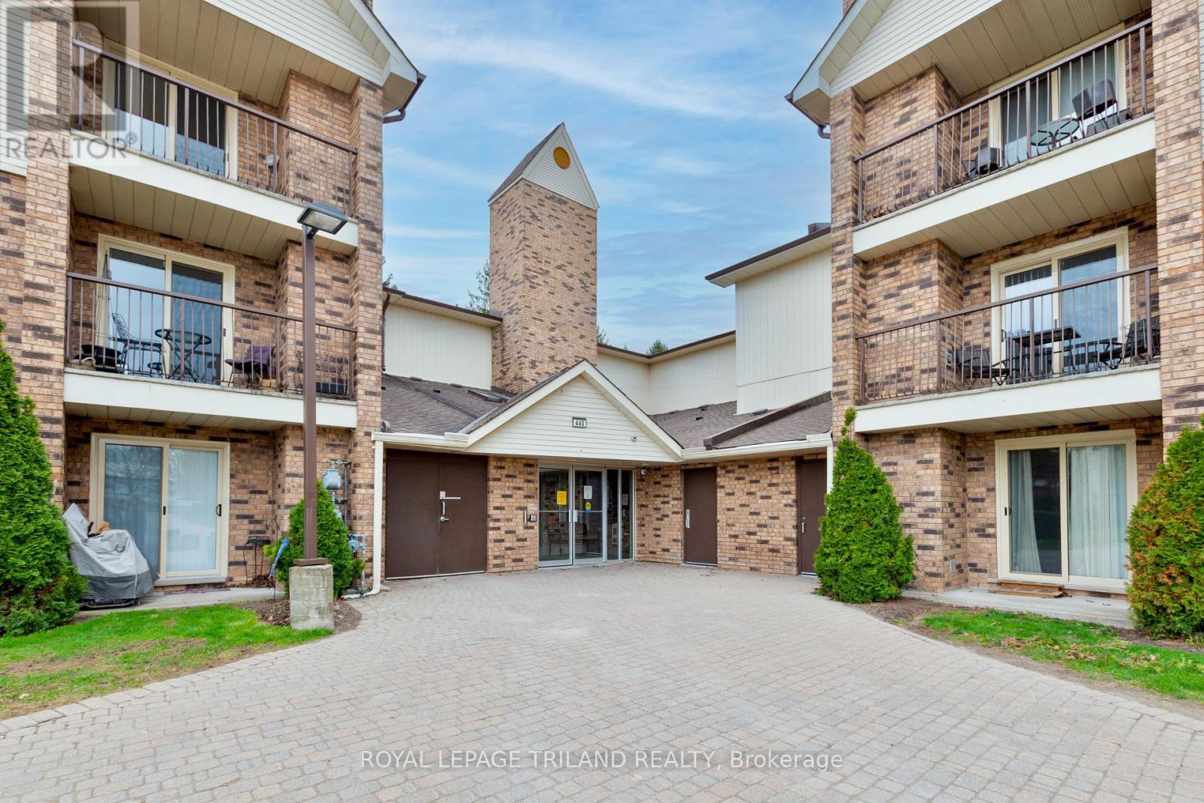
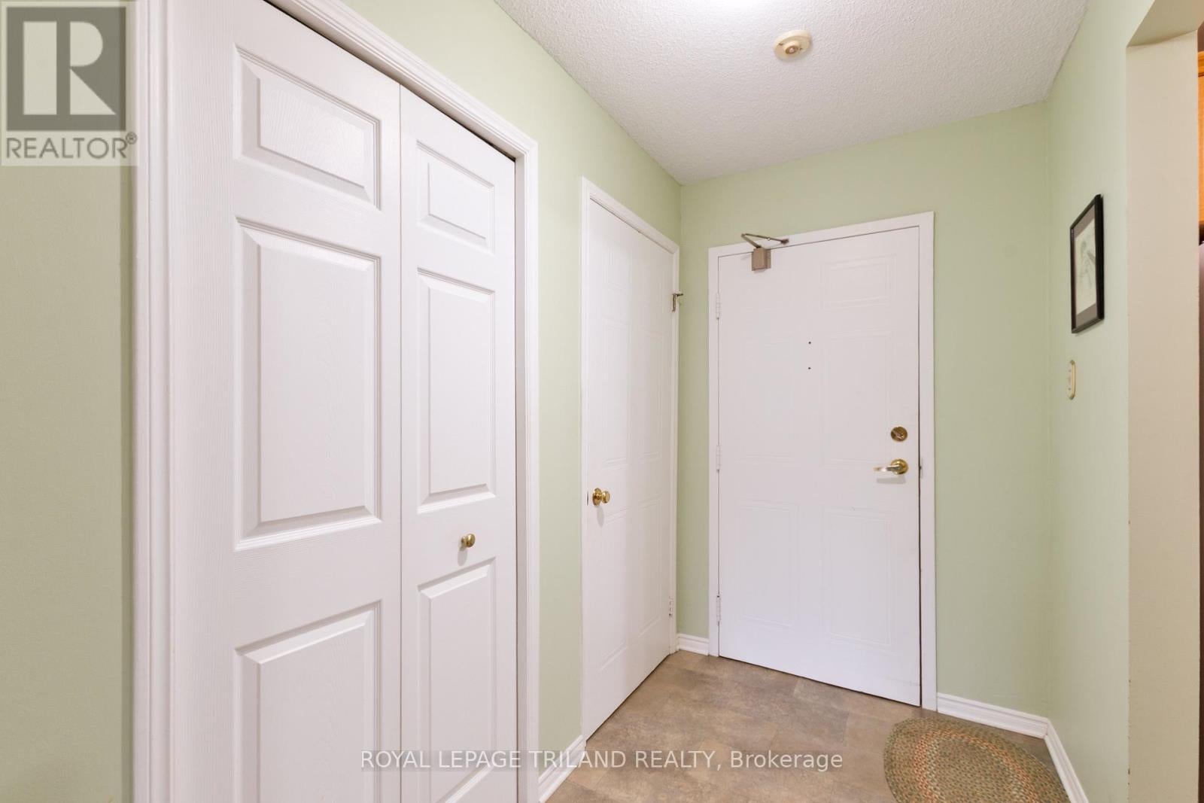
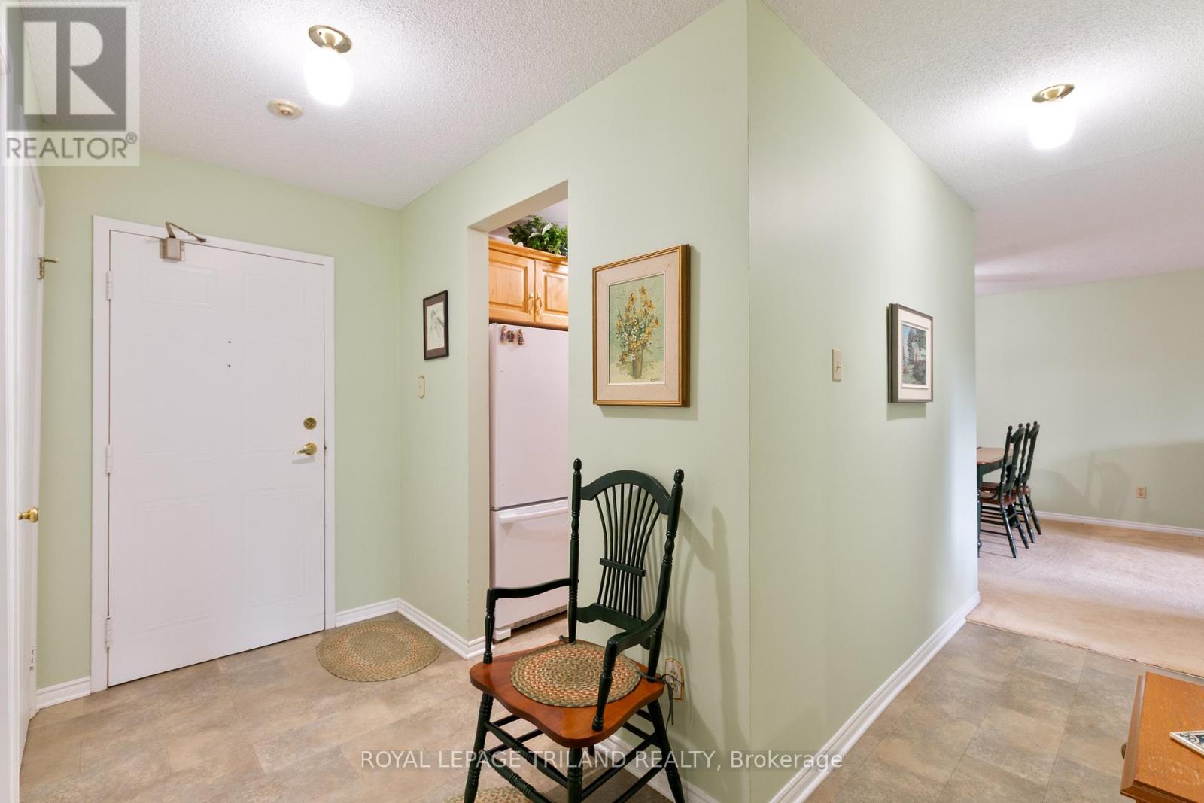
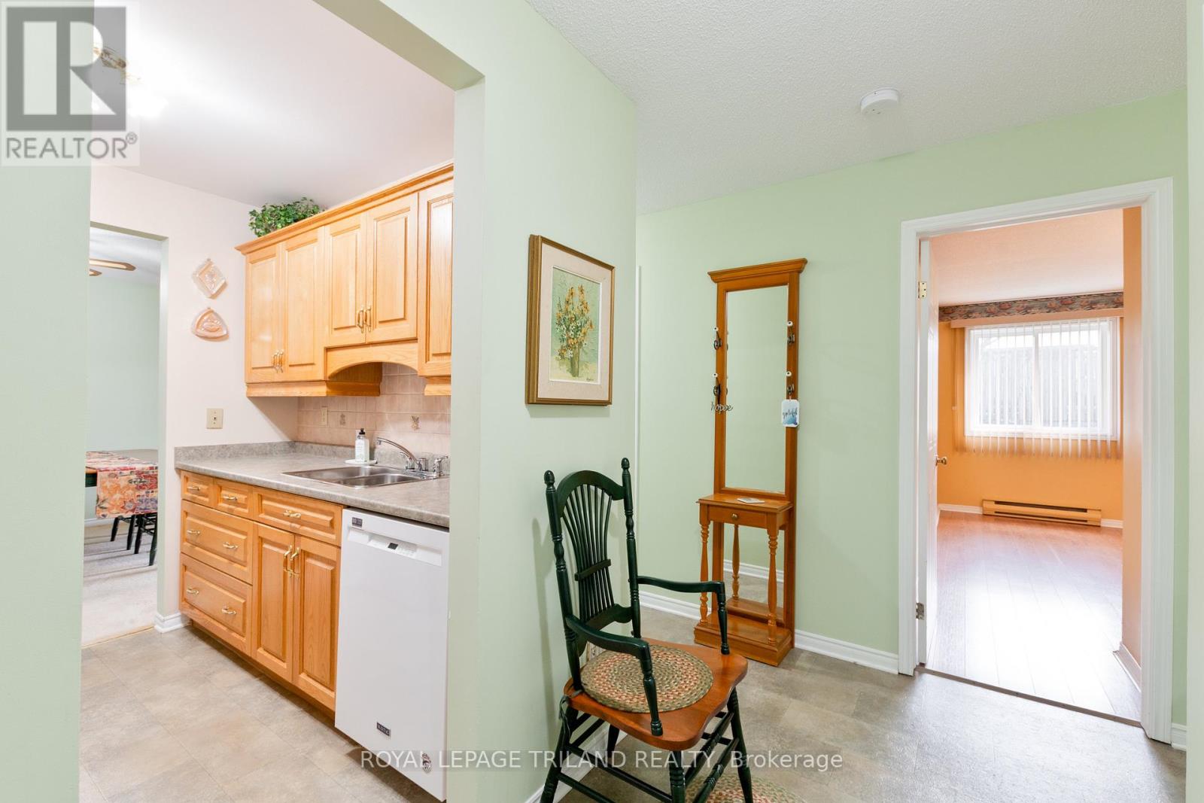
Welcome Home - With 6 Months of Condo Fees Paid! Enjoy convenient, stair-free living in this bright and spacious main-floor condo. The thoughtfully designed layout features three generously sized bedrooms, including a primary suite with a walk-in closet and private 2-piece ensuite. An open living and dining area, functional kitchen, and in-suite laundry make everyday life comfortable and effortless. Perfect for families, downsizers, or anyone seeking easy one-level living, this lovingly cared-for home is just minutes from shopping, dining, the mall, and essential amenities. Comfort, convenience, and incredible value await - don't miss this rare opportunity! (id:31684)
| 5 hours ago | Listing updated with changes from the MLS® | |
| 8 hours ago | Listing first seen on site |


The trademarks MLS®, Multiple Listing Service® and the associated logos are owned by The Canadian Real Estate Association (CREA) and identify the quality of services provided by real estate professionals who are members of CREA. Used under license.
The trademarks REALTOR®, REALTORS®, and the REALTOR® logo are controlled by The Canadian Real Estate Association (CREA) and identify real estate professionals who are members of CREA. These trademarks are owned or controlled by The Canadian Real Estate Association (CREA) and identify real estate professionals who are members of CREA (REALTOR®) and/or the quality of services they provide (MLS®).
This REALTOR.ca listing content is owned and licensed by REALTOR® members of The Canadian Real Estate Association.