





995 SCHUTT ROADBrudenell, Lyndoch and Raglan, ONK0J 2E0
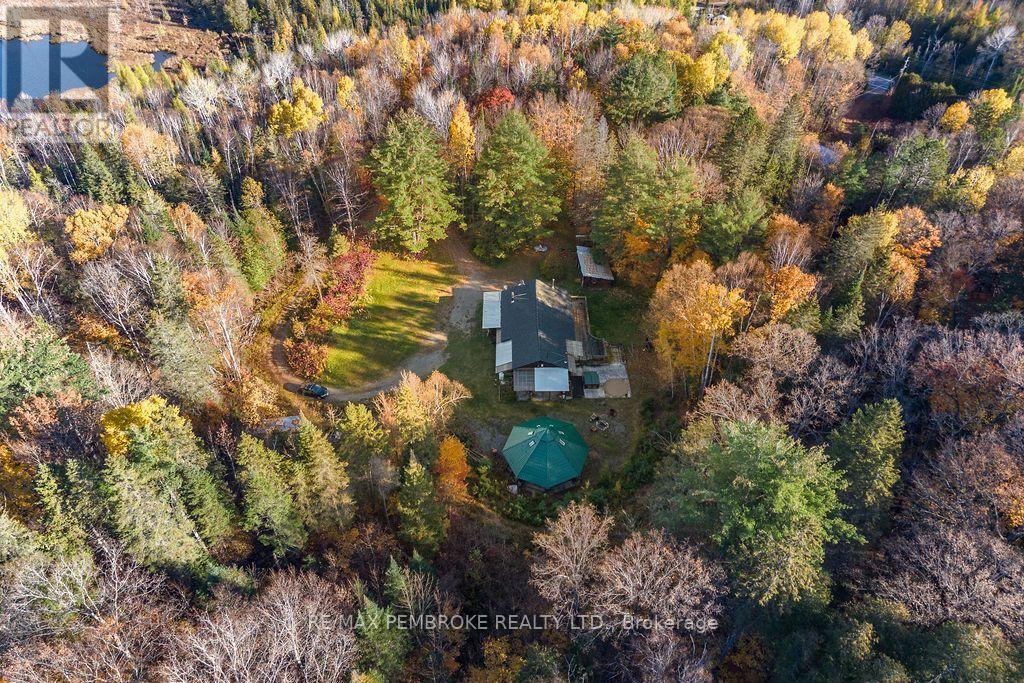
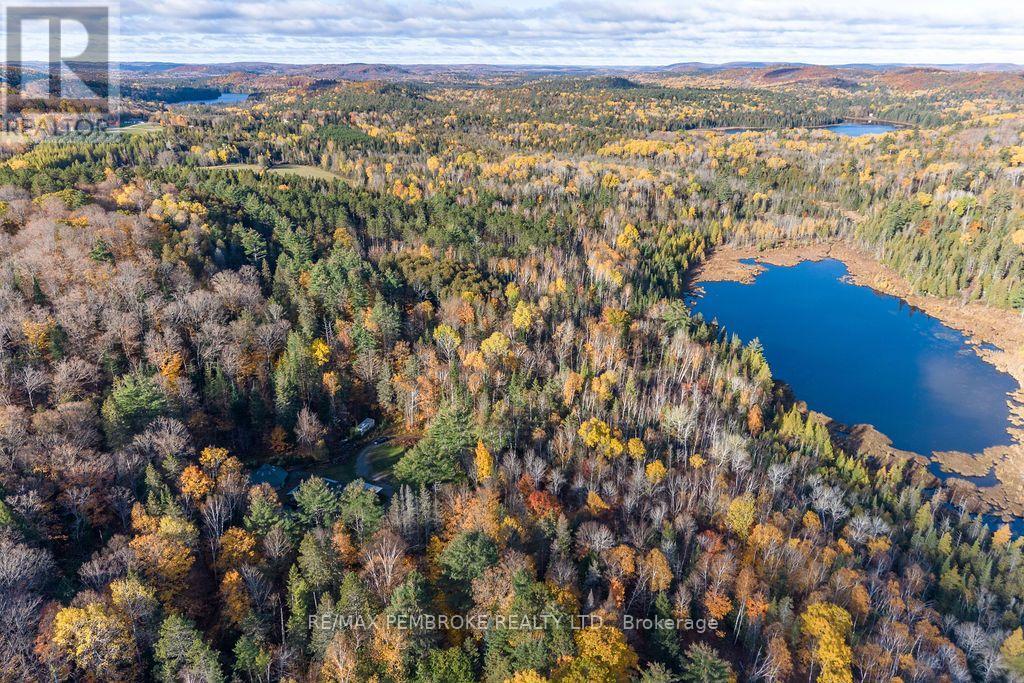
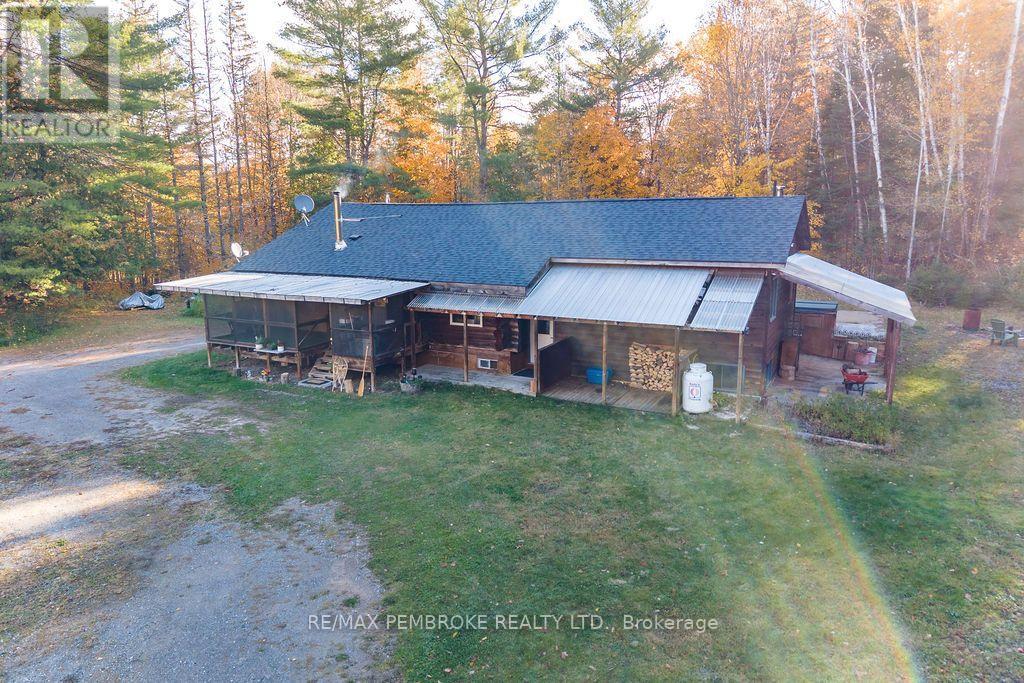
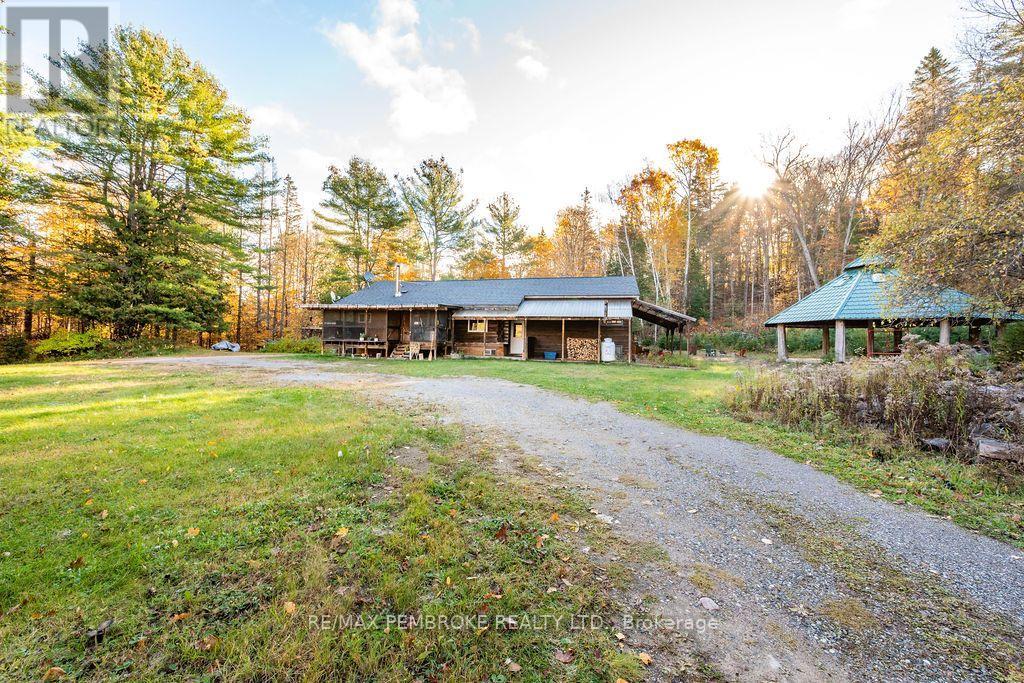
A nature lover's dream! Welcome to 995 Schutt Road, 96 breathtaking acres of privacy, natural beauty and incredible outdoor opportunities. Featuring a spectacular pond surrounded by pristine woodland, this property offers a front-row seat to nature at its finest. Nestled among the trees in a picturesque woodland clearing, this charming log home offers 3 bedrooms, 2 bathrooms and a spacious deck ideal for entertaining or simply unwinding. A new roof in 2025 adds peace of mind, while the impressive, oversized gazebo provides an exceptional space for outdoor gatherings, family celebrations and unforgettable evenings under the stars. Completely private and surrounded by the beauty of the natural landscape, this is a rare opportunity to own your own wilderness retreat. Whether your passion is wildlife watching, hunting, exploring the outdoors, enjoying peaceful mornings by the pond or escaping the demands of everyday life, this property offers a lifestyle that is hard to find and even harder to leave. 96 acres of freedom, privacy and possibility - your own little piece of paradise awaits! (id:31684)
| 20 hours ago | Listing updated with changes from the MLS® | |
| yesterday | Listing first seen on site |


The trademarks MLS®, Multiple Listing Service® and the associated logos are owned by The Canadian Real Estate Association (CREA) and identify the quality of services provided by real estate professionals who are members of CREA. Used under license.
The trademarks REALTOR®, REALTORS®, and the REALTOR® logo are controlled by The Canadian Real Estate Association (CREA) and identify real estate professionals who are members of CREA. These trademarks are owned or controlled by The Canadian Real Estate Association (CREA) and identify real estate professionals who are members of CREA (REALTOR®) and/or the quality of services they provide (MLS®).
This REALTOR.ca listing content is owned and licensed by REALTOR® members of The Canadian Real Estate Association.