





7 YATES COURTBelleville (Belleville Ward), ONK8P 4V5
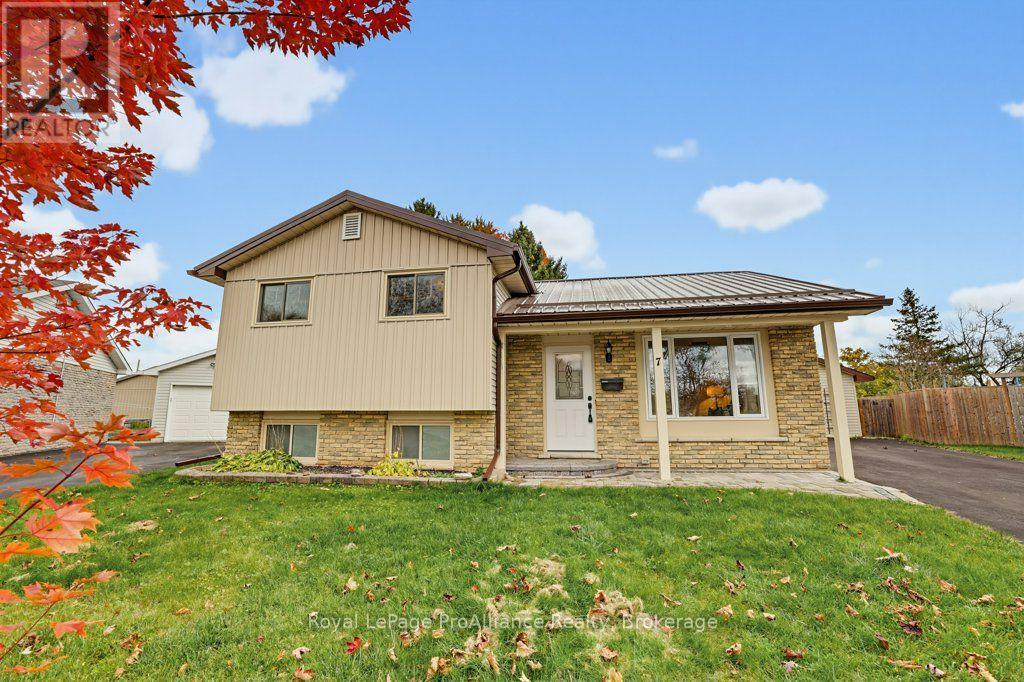
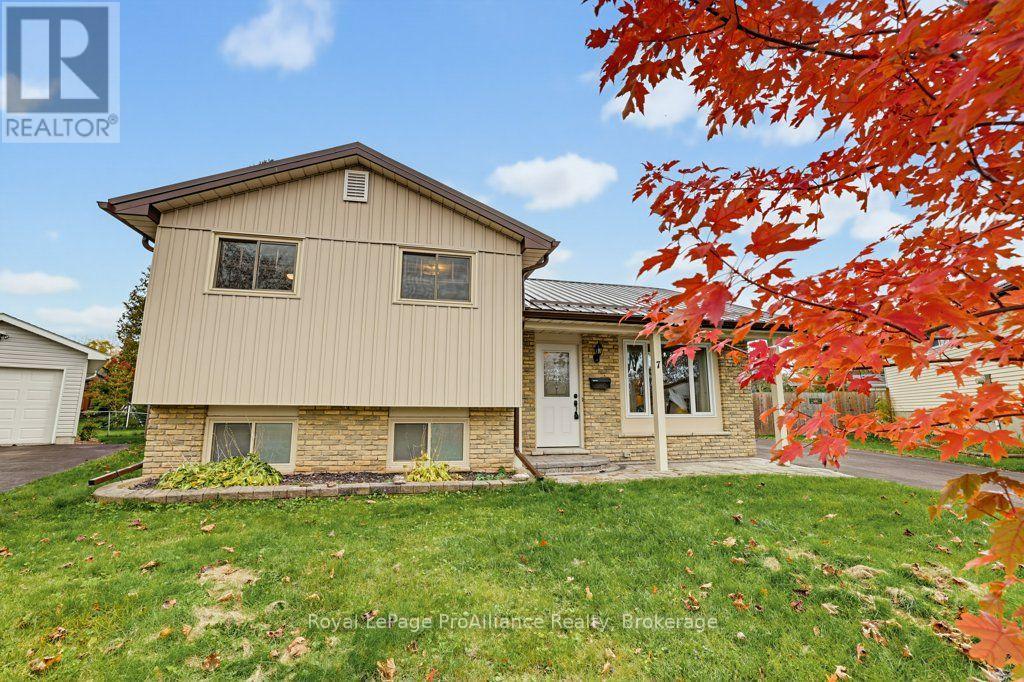
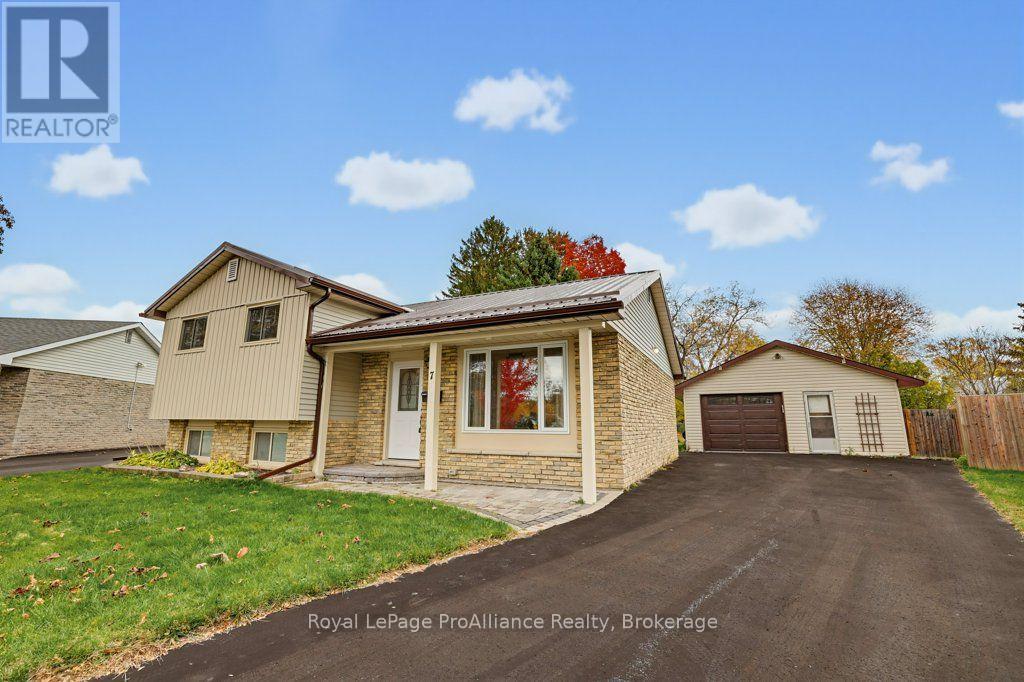
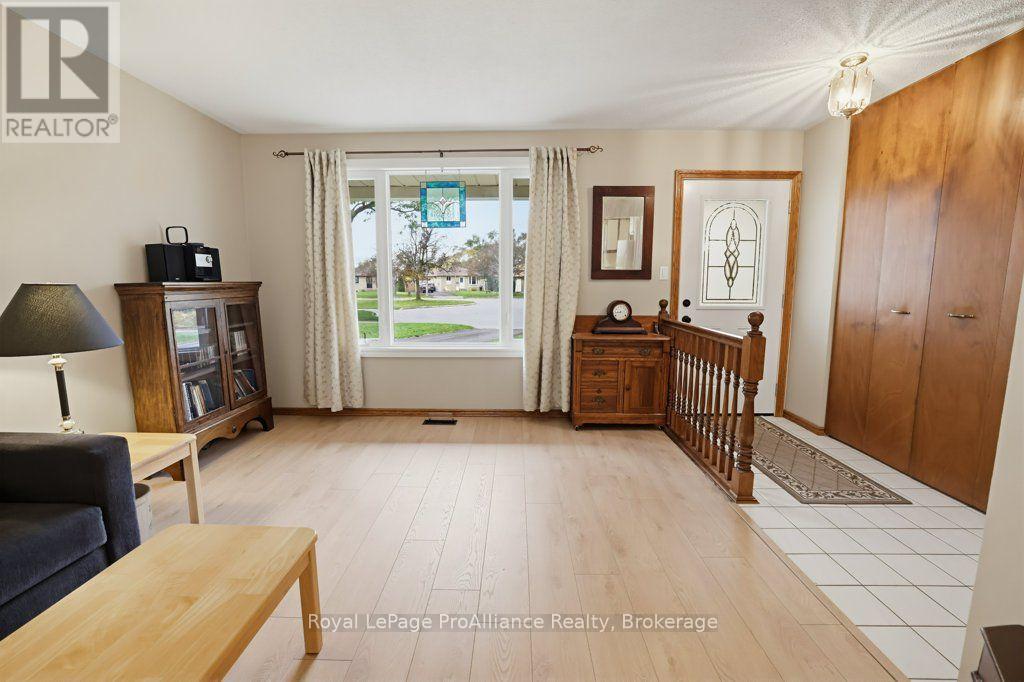
Have you been looking for a move in ready house in AN INCREDIBLE SPOT? Welcome to 7 Yates Cres, a street so well hidden, the only people that know about it, live there. This 3-bedroom home showcases an eat in kitchen with lots of cabinet space, includes all appliances and has access to the rear deck. The living room provides ample light and a great view of the beautiful street. Upstairs boasts a large primary, 4-piece updated bath and 2 other bedrooms. Downstairs unwind in your cozy rec room with handy 2-piece bath and convenient laundry area. Outside is picturesque with a deck & hot tub area, private yard & dream detached garage with space for all of your seasonal items, vehicle and storage needs. This home shows well, has been very well cared for, is in a great location and is close to everything! Welcome home! (id:31684)
| 6 hours ago | Listing updated with changes from the MLS® | |
| 7 hours ago | Status changed to Active | |
| 10 hours ago | Listing first seen on site |


The trademarks MLS®, Multiple Listing Service® and the associated logos are owned by The Canadian Real Estate Association (CREA) and identify the quality of services provided by real estate professionals who are members of CREA. Used under license.
The trademarks REALTOR®, REALTORS®, and the REALTOR® logo are controlled by The Canadian Real Estate Association (CREA) and identify real estate professionals who are members of CREA. These trademarks are owned or controlled by The Canadian Real Estate Association (CREA) and identify real estate professionals who are members of CREA (REALTOR®) and/or the quality of services they provide (MLS®).
This REALTOR.ca listing content is owned and licensed by REALTOR® members of The Canadian Real Estate Association.