





82 MORGAN CLOUTHIER WAYArnprior, ONK7S 0K1
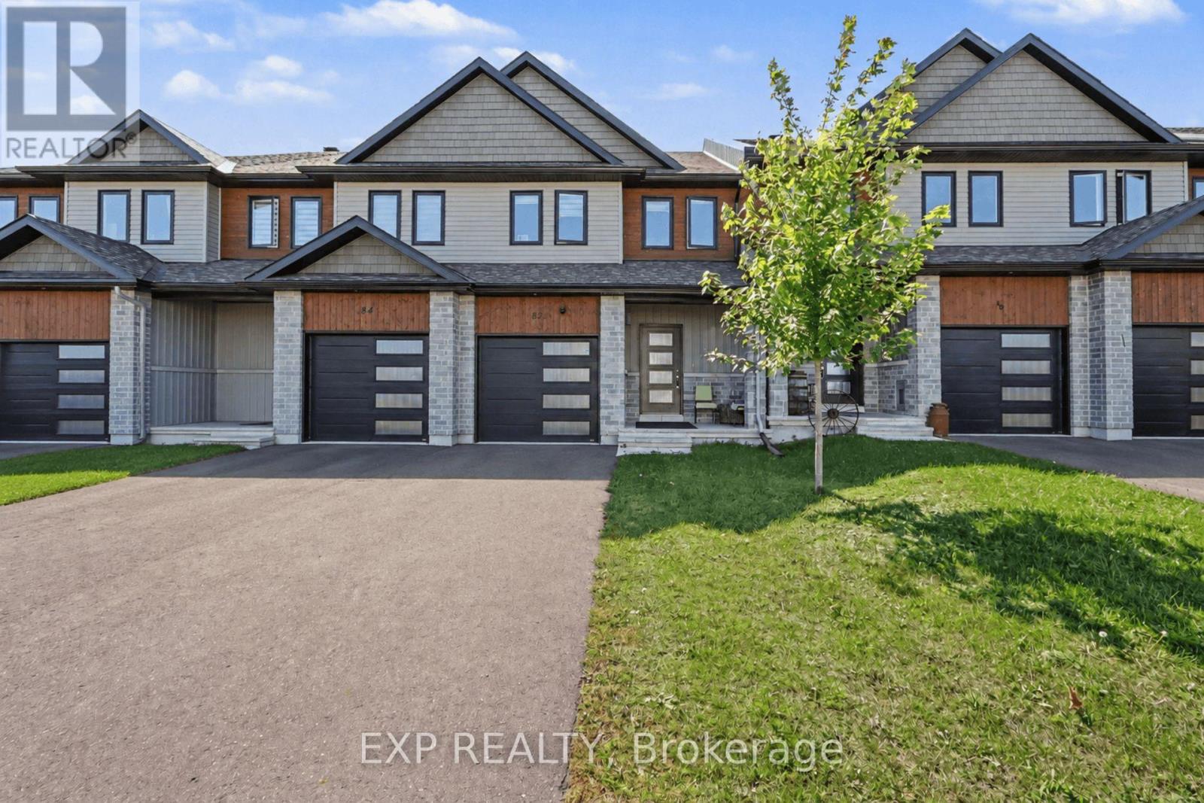
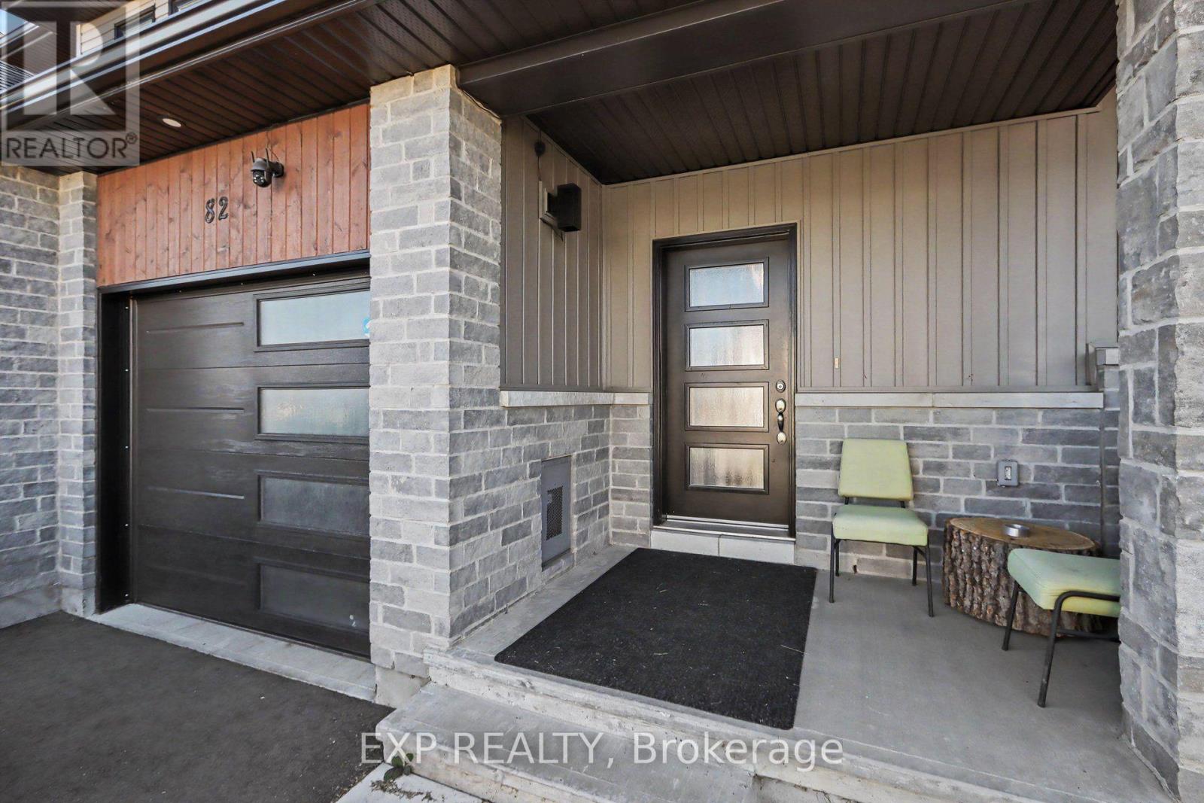
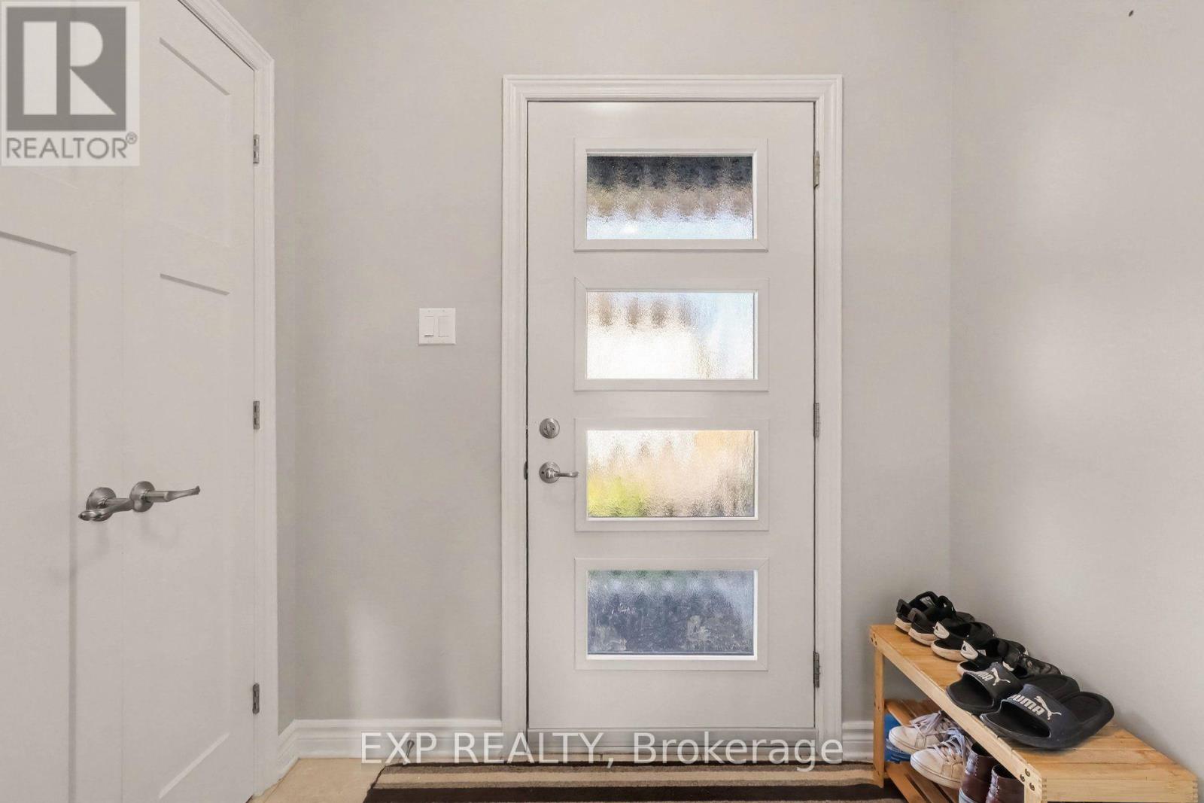
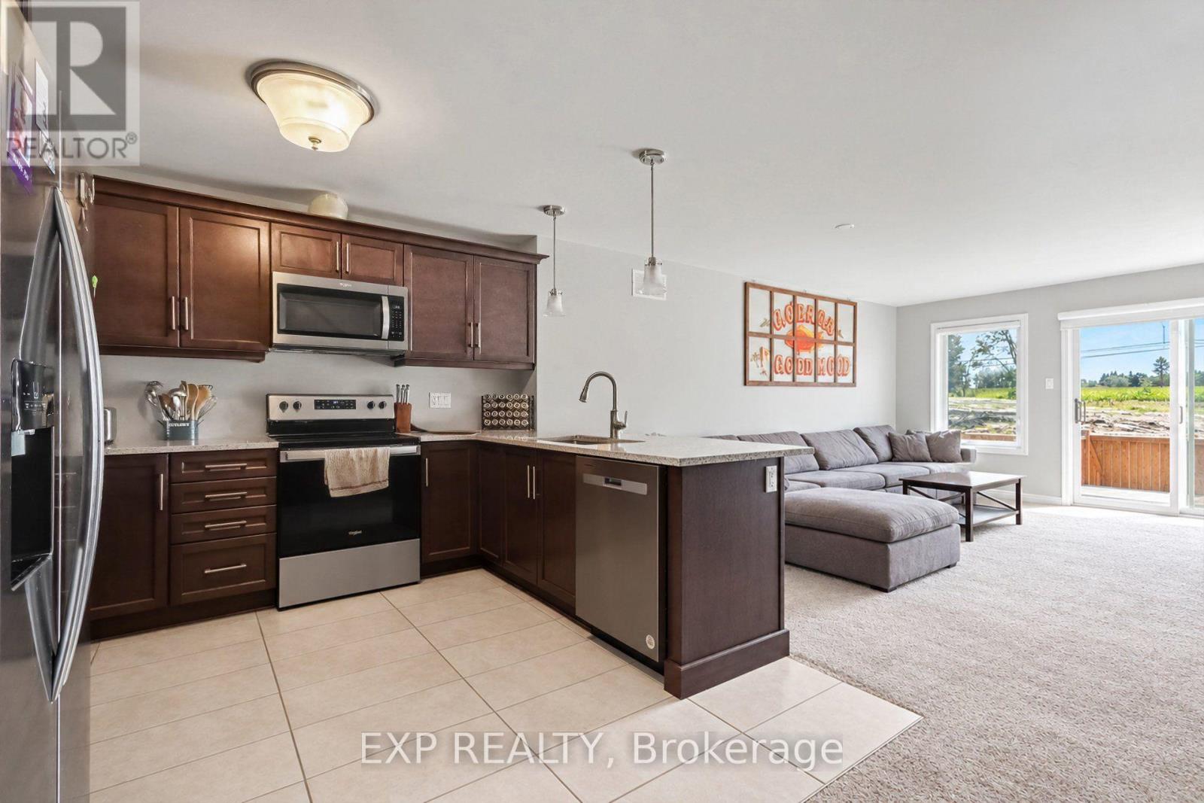
Welcome To 82 Morgan Clouthier Way, A Beautifully Designed Townhome Offering Over 1,690 Sq. Ft. Of Above-Grade Living Space In The Growing Community Of Arnprior. Step Inside From The Covered Front Porch To A Welcoming Tiled Entryway With Convenient Inside Access To The Garage And A Main-Floor Powder Room. The Upgraded Corner Kitchen Features Generous Cabinetry, Quartz Countertops, An Undermount Sink, Stainless Steel Appliances, And Plenty Of Space For Everyday Meal Preparation. The Bright, Open-Concept Living And Dining Area Is Filled With Natural Light From Large Windows And Sliding Glass Doors, Creating A Comfortable Space For Relaxing Or Entertaining. Upstairs, You'll Find Three Well-Sized Bedrooms, Including A Spacious Primary Retreat Complete With A Large Walk-In Closet And Private Ensuite Featuring A Walk-In Shower. Two Additional Bedrooms Share A Full Bathroom With A Tub/Shower Combination, While Convenient Second-Floor Laundry Adds To The Home's Functional Layout. Enjoy The Best Of Arnprior Living With Shopping, Restaurants, Services, Recreation, And Everyday Amenities Close By. Outdoor Enthusiasts Will Appreciate Nearby Parks And Green Spaces, Including Marshall's Bay Meadows Park, Which Is Accessible From Morgan Clouthier Way, Along With Arnprior's Scenic Waterfront Trails, Beaches, And Recreation Areas Along The Ottawa And Madawaska Rivers. Downtown Arnprior Also Offers Local Shops, Dining, And Community Amenities, While Easy Access To Highway 417 Makes Commuting Toward Ottawa Convenient. A Wonderful Opportunity To Enjoy Modern Suburban Living Surrounded By Nature And Small-Town Charm. (id:31684)
| a week ago | Listing updated with changes from the MLS® | |
| a week ago | Listing first seen on site |


The trademarks MLS®, Multiple Listing Service® and the associated logos are owned by The Canadian Real Estate Association (CREA) and identify the quality of services provided by real estate professionals who are members of CREA. Used under license.
The trademarks REALTOR®, REALTORS®, and the REALTOR® logo are controlled by The Canadian Real Estate Association (CREA) and identify real estate professionals who are members of CREA. These trademarks are owned or controlled by The Canadian Real Estate Association (CREA) and identify real estate professionals who are members of CREA (REALTOR®) and/or the quality of services they provide (MLS®).
This REALTOR.ca listing content is owned and licensed by REALTOR® members of The Canadian Real Estate Association.