





292 LORETTA AVENUE SOttawa, ONK1S 4R1
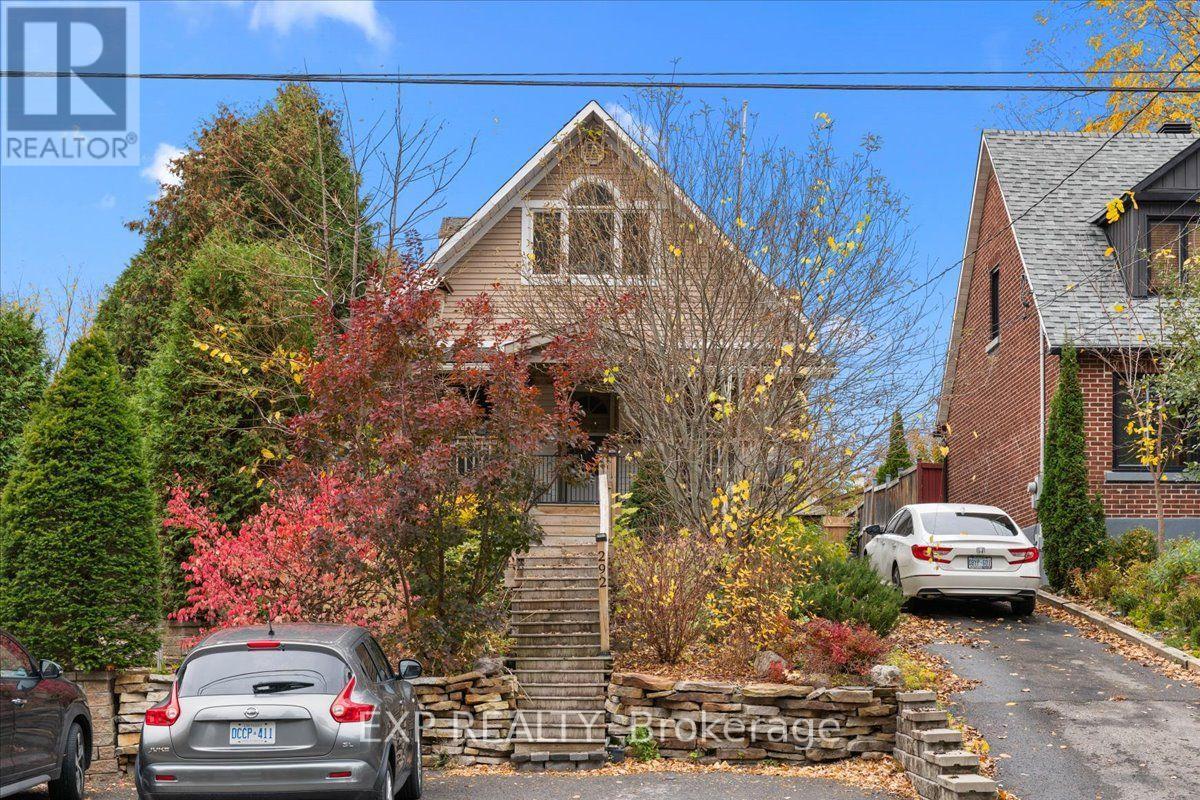
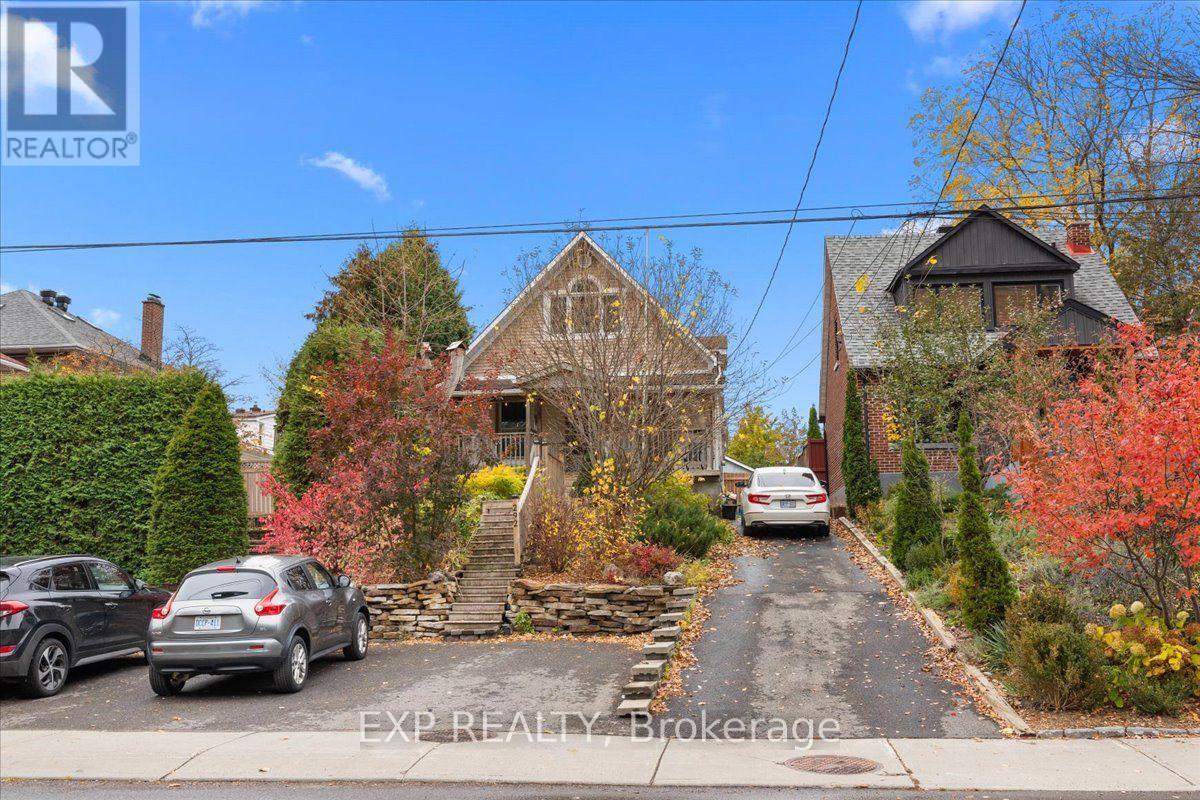
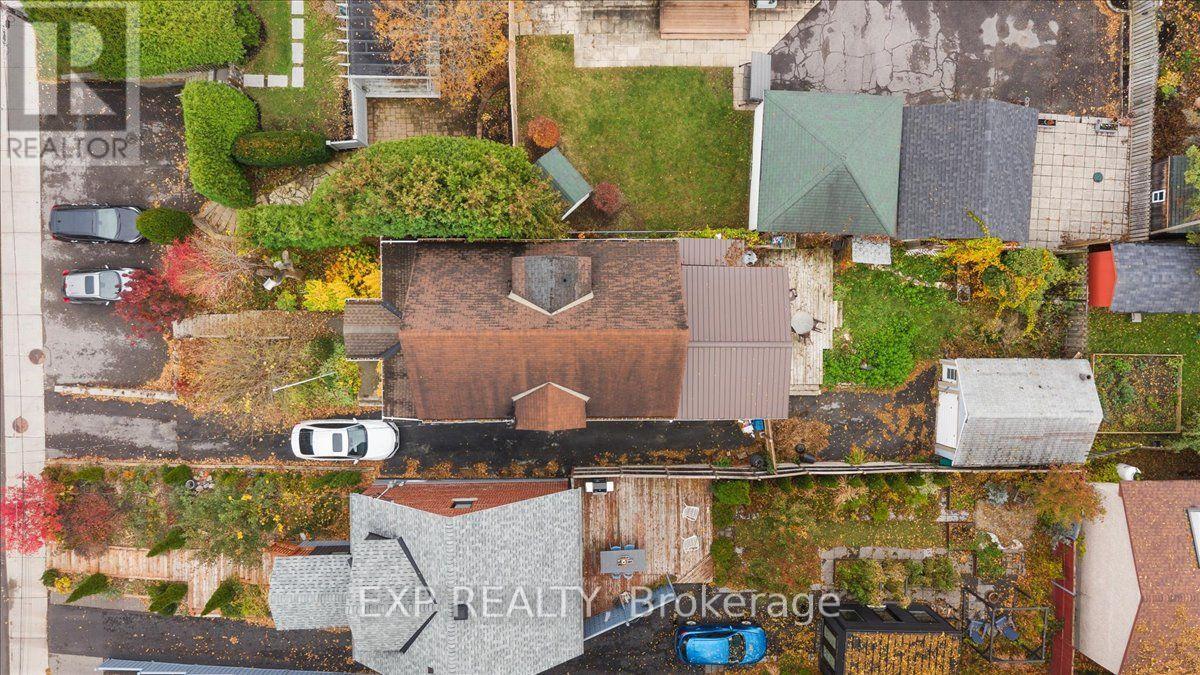
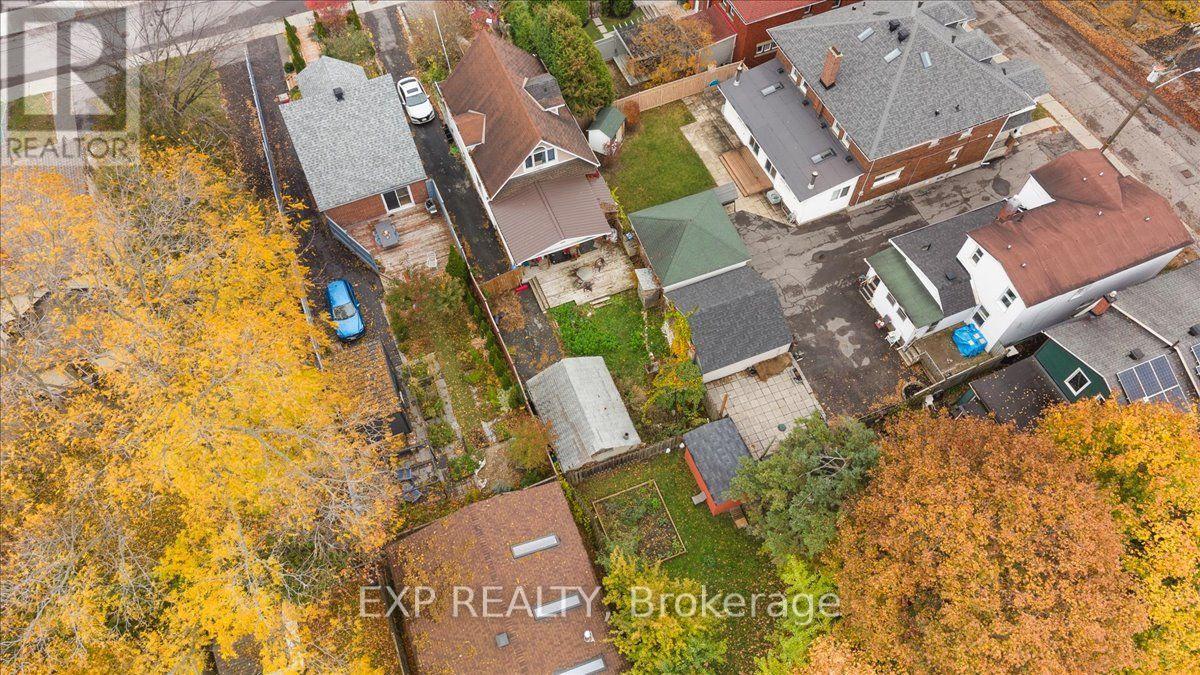
RARE OPPORTUNITY IN THE HEART OF LITTLE ITALY! Enjoy the best of urban living with exceptional outdoor space at 292 Loretta Avenue South! Nestled on a quiet street on an impressive 33 x 140 ft lot, this 4-bedroom, 3-bathroom detached home offers a finished basement, attached single-car garage and parking for up to 10 vehicles! The main floor features a living room, dining room, kitchen, two bedrooms and a convenient 2-piece bathroom. Both main floor bedrooms offer flexibility and can easily serve as a home office, den or guest room to suit your needs. Upstairs, discover two additional bedrooms and a 4-piece bathroom, complemented by cathedral ceilings and large windows that welcome an abundance of natural light. The finished basement provides additional living space with a family room, 4-piece bathroom, laundry area, storage and utility room. Flooring throughout includes wood, tile and carpet. Step outside to a spacious backyard featuring a large deck and plenty of room for outdoor entertaining, dining or relaxing. LOCATION IS EVERYTHING! Enjoy being just minutes from Preston Street's renowned restaurants and cafés, the scenic waterfront at Dow's Lake and the Trillium Bike Path, offering easy access to walking and cycling trails. With its generous lot, versatile layout and prime Little Italy location, this property offers an opportunity you won't want to miss! (id:31684)
| 4 days ago | Listing updated with changes from the MLS® | |
| 4 days ago | Listing first seen on site |


The trademarks MLS®, Multiple Listing Service® and the associated logos are owned by The Canadian Real Estate Association (CREA) and identify the quality of services provided by real estate professionals who are members of CREA. Used under license.
The trademarks REALTOR®, REALTORS®, and the REALTOR® logo are controlled by The Canadian Real Estate Association (CREA) and identify real estate professionals who are members of CREA. These trademarks are owned or controlled by The Canadian Real Estate Association (CREA) and identify real estate professionals who are members of CREA (REALTOR®) and/or the quality of services they provide (MLS®).
This REALTOR.ca listing content is owned and licensed by REALTOR® members of The Canadian Real Estate Association.