





82 LONGBOAT RUN WBrantford, ONN3T 0P9
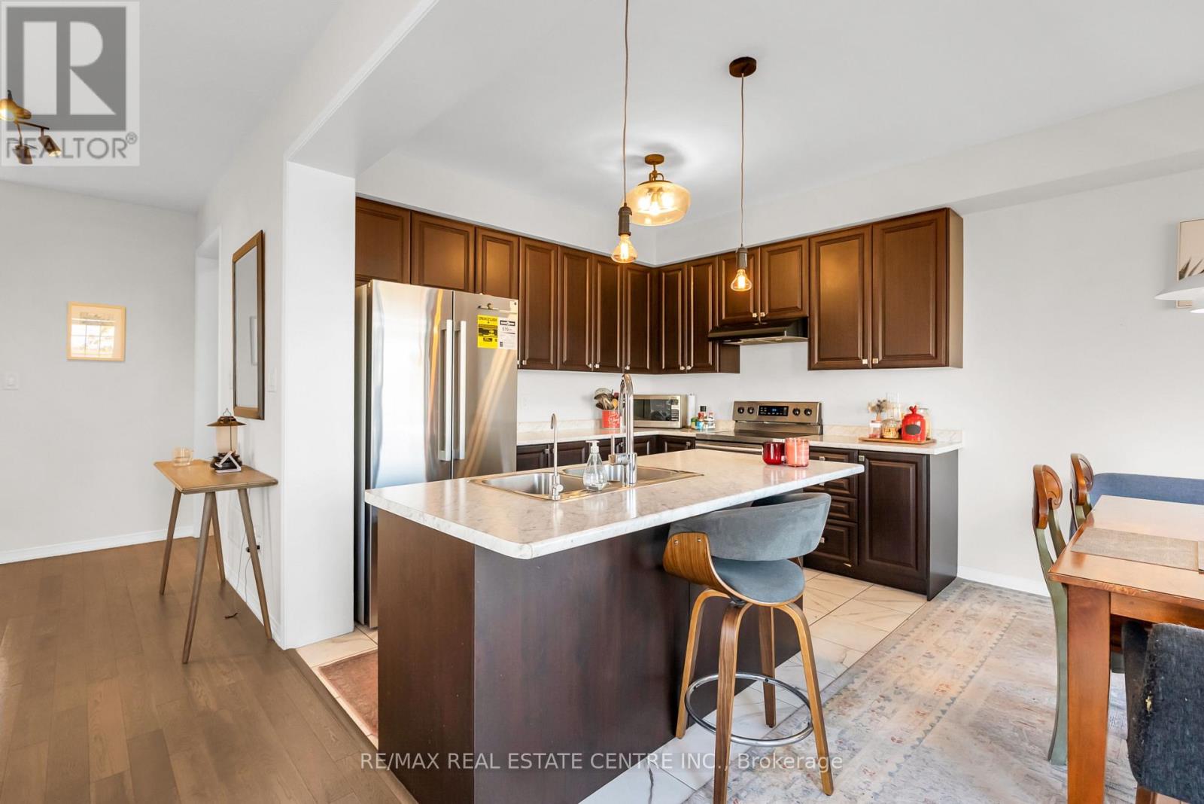
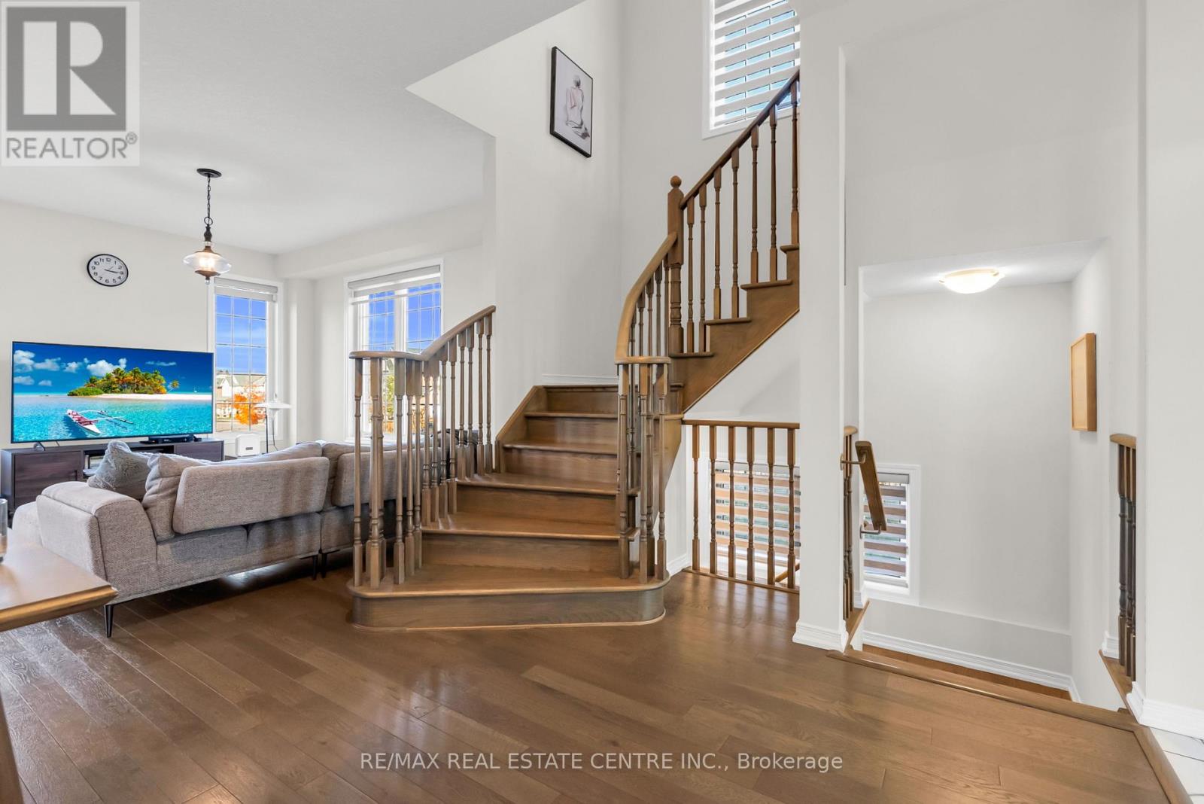
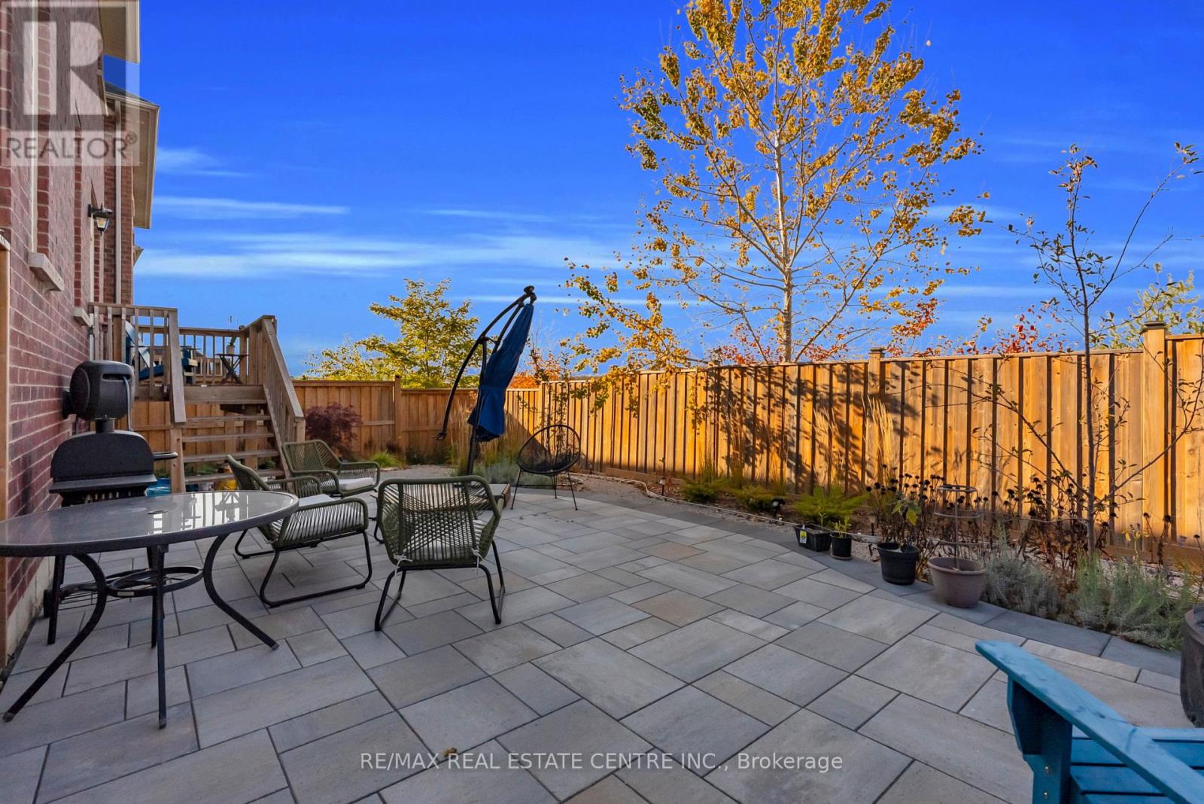
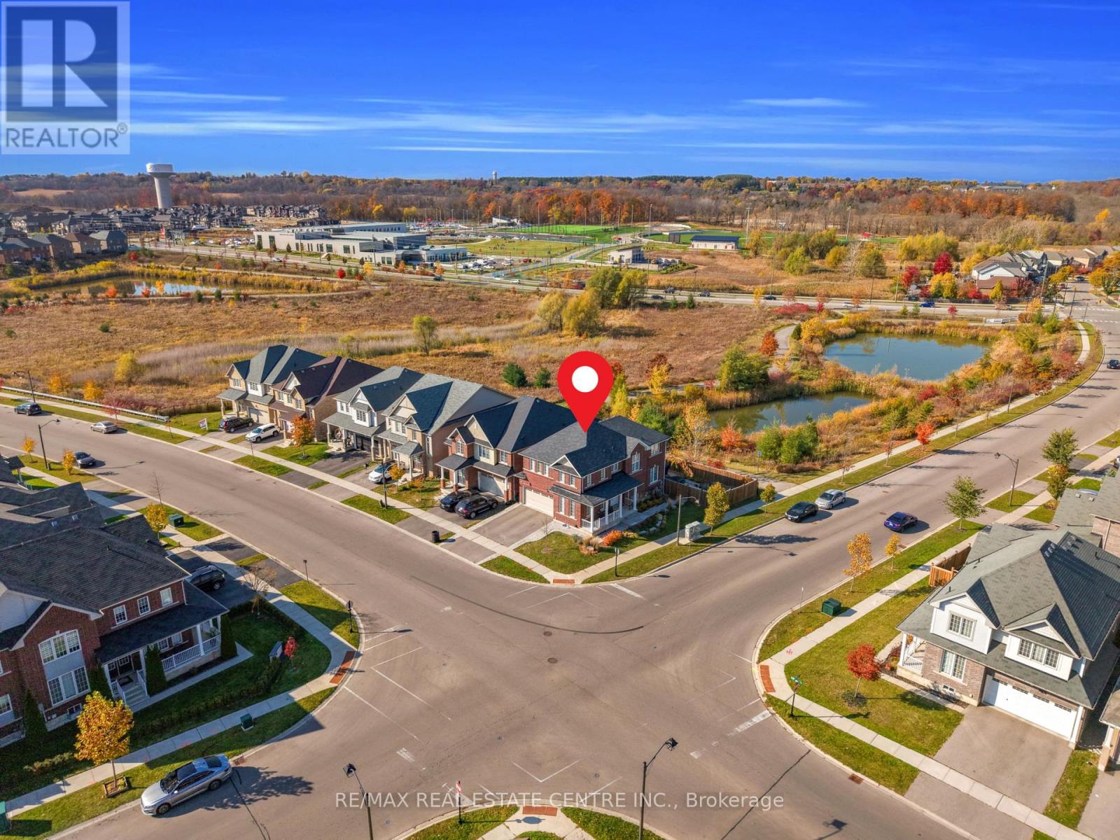
Beautiful Corner And Ravine Luxury Double Garage 4 Bed Detached Home Backs Onto A Pond.Extensive Landscaping With Stone Work In The Backyard And Side Yard. Exterior Pot Lights.Security Camera System. Central Vacuum System. Finished Basement Recreation Room With 4 PcWashroom And Prep Area With Sink, Cabinets And Fridge. Solid Oak Stairs. High Quality LaminateThroughout Main Floor And 2nd Floor Hallway. Upstairs Full Laundry Room. 9 Ft Ceilings MainFloor . Double Door Entry. Huge Covered Front Porch. Close To Plazas, Schools, Highways, BusRoutes. Oversized Lot. Don't Miss Out! ** This is a linked property.** (id:31684)
| 12 hours ago | Listing updated with changes from the MLS® | |
| 15 hours ago | Listing first seen on site |


The trademarks MLS®, Multiple Listing Service® and the associated logos are owned by The Canadian Real Estate Association (CREA) and identify the quality of services provided by real estate professionals who are members of CREA. Used under license.
The trademarks REALTOR®, REALTORS®, and the REALTOR® logo are controlled by The Canadian Real Estate Association (CREA) and identify real estate professionals who are members of CREA. These trademarks are owned or controlled by The Canadian Real Estate Association (CREA) and identify real estate professionals who are members of CREA (REALTOR®) and/or the quality of services they provide (MLS®).
This REALTOR.ca listing content is owned and licensed by REALTOR® members of The Canadian Real Estate Association.