





3 BOTHAM STREETMagnetawan (Spence), ONP0A 1P0
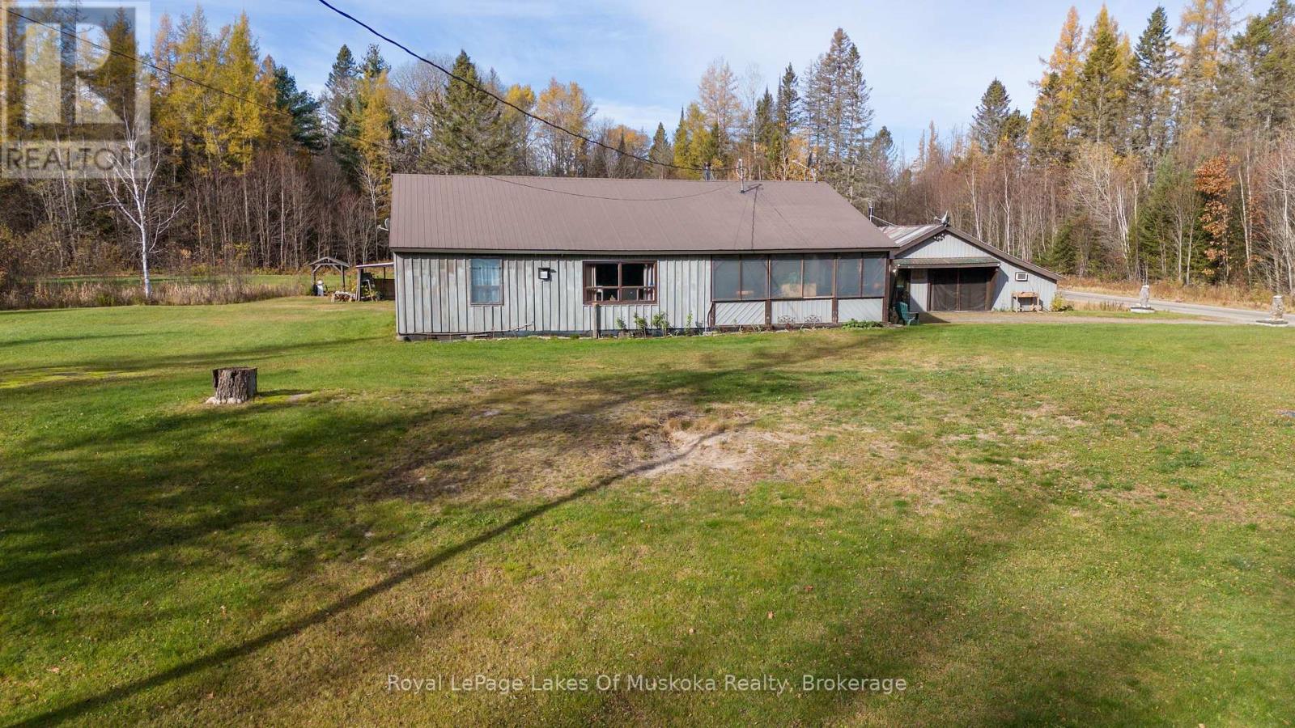
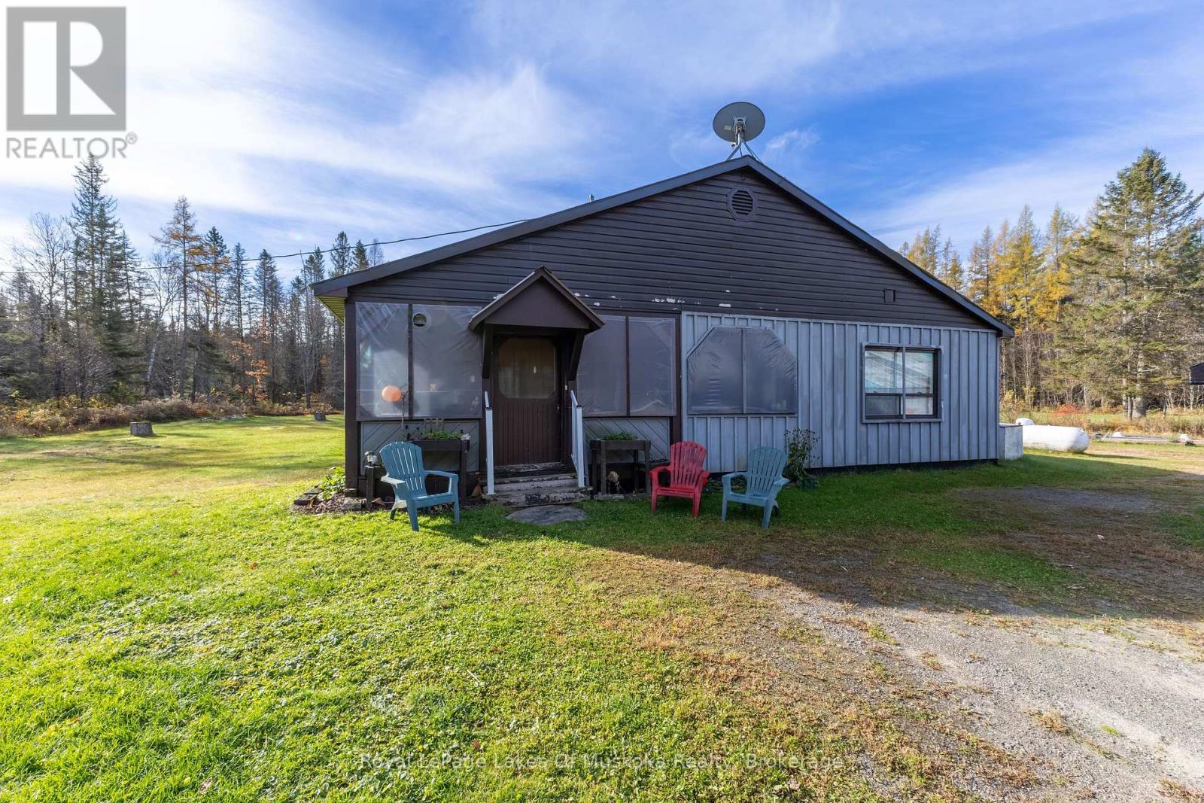
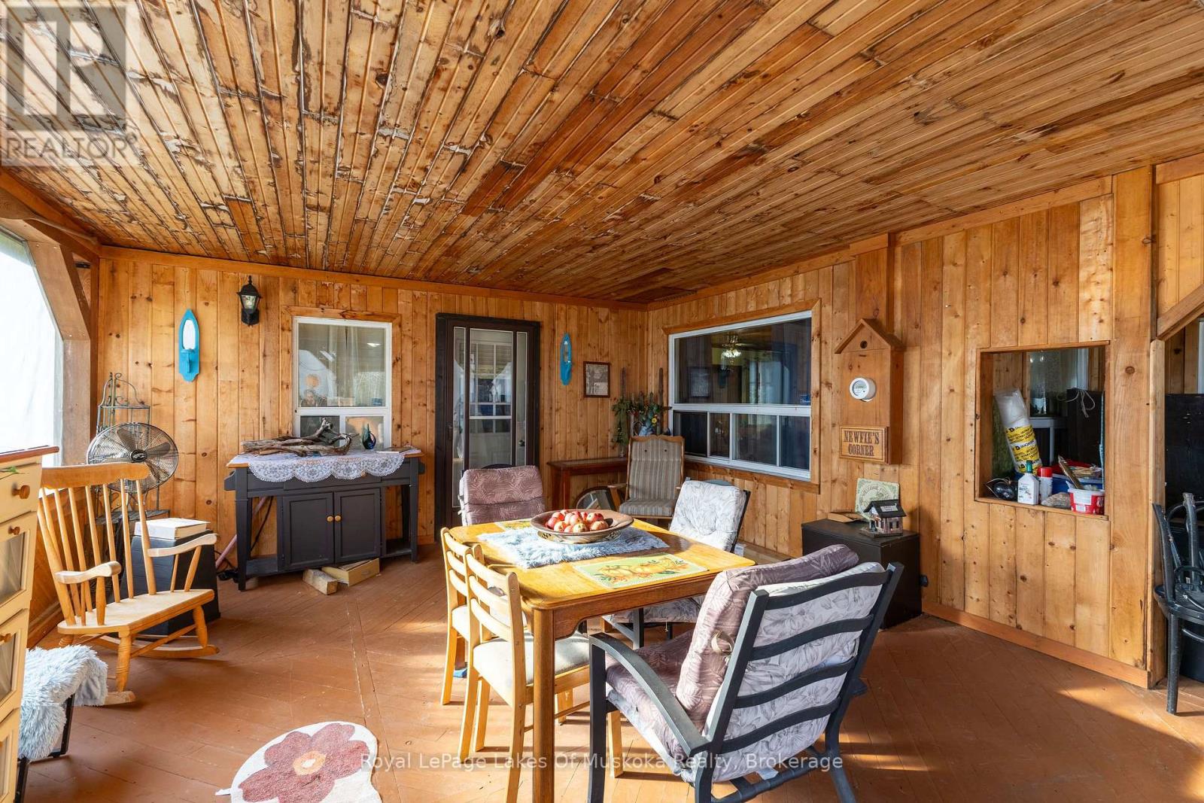
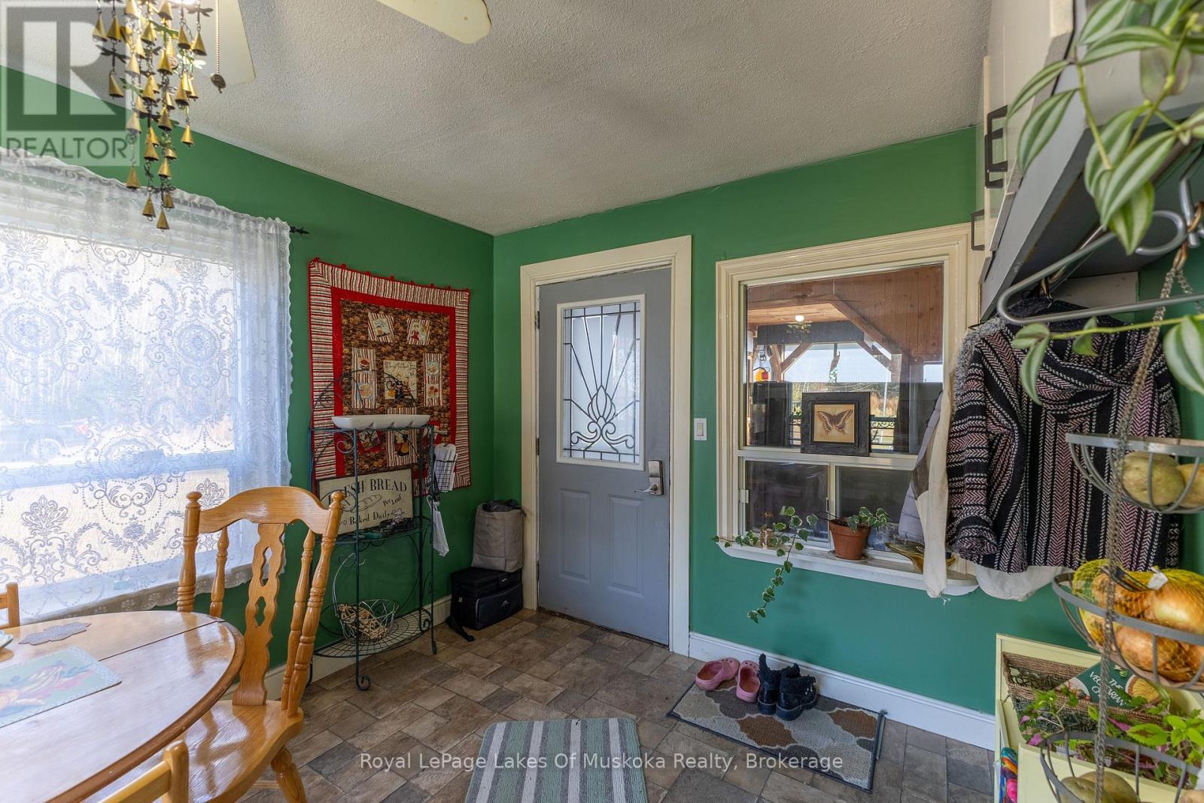
Escape to the country and enjoy the peace, privacy and beauty of rural living in this unique 3-bedroom, 2-bathroom bungalow, nestled on a private lot surrounded by nature with access to multiple lake and trails of all kinds nearby. This special property is ideal for those seeking space to relax, entertain and embrace the outdoor living to it's fullest. A standout feature is the enormous screened-in porch, creating the ultimate gathering space for summer dinners, morning coffee or evenings spent entertaining family and friends while enjoying the tranquil surroundings. Outside, a picturesque pond adds to the property's country charm, while the private setting offers a wonderful sense of seclusion. Car enthusiasts, hobbyists and those needing extra space will appreciate the oversized garage and workshop, offering endless possibilities for projects, storage and recreational equipment. Bonus feature is the roughed in kitchen and loft sleeping space with wood stove to keep the evenings warm and cozy. Located on a year-round municipal road and a school bus route, this property combines peaceful country living with the convenience of reliable four-season access. With no city lights to wash away the darkness, enjoy breathtaking night skies filled with stars, incredible stargazing and the rare luxury of virtually no light pollution. This year round home truly creates a peaceful retreat, a place to entertain, pursue your hobbies or simply enjoy a slower pace of life, this one-of-a-kind country property offers a lifestyle that's becoming harder to find. Come discover the beauty of country living! Just a short drive to Burk's Falls and Magnetawan as well as multiple provincial parks. (id:31684)
| 13 hours ago | Listing updated with changes from the MLS® | |
| 16 hours ago | Listing first seen on site |


The trademarks MLS®, Multiple Listing Service® and the associated logos are owned by The Canadian Real Estate Association (CREA) and identify the quality of services provided by real estate professionals who are members of CREA. Used under license.
The trademarks REALTOR®, REALTORS®, and the REALTOR® logo are controlled by The Canadian Real Estate Association (CREA) and identify real estate professionals who are members of CREA. These trademarks are owned or controlled by The Canadian Real Estate Association (CREA) and identify real estate professionals who are members of CREA (REALTOR®) and/or the quality of services they provide (MLS®).
This REALTOR.ca listing content is owned and licensed by REALTOR® members of The Canadian Real Estate Association.