





89 GARY CRESCENTArnprior, ONK7S 2R2
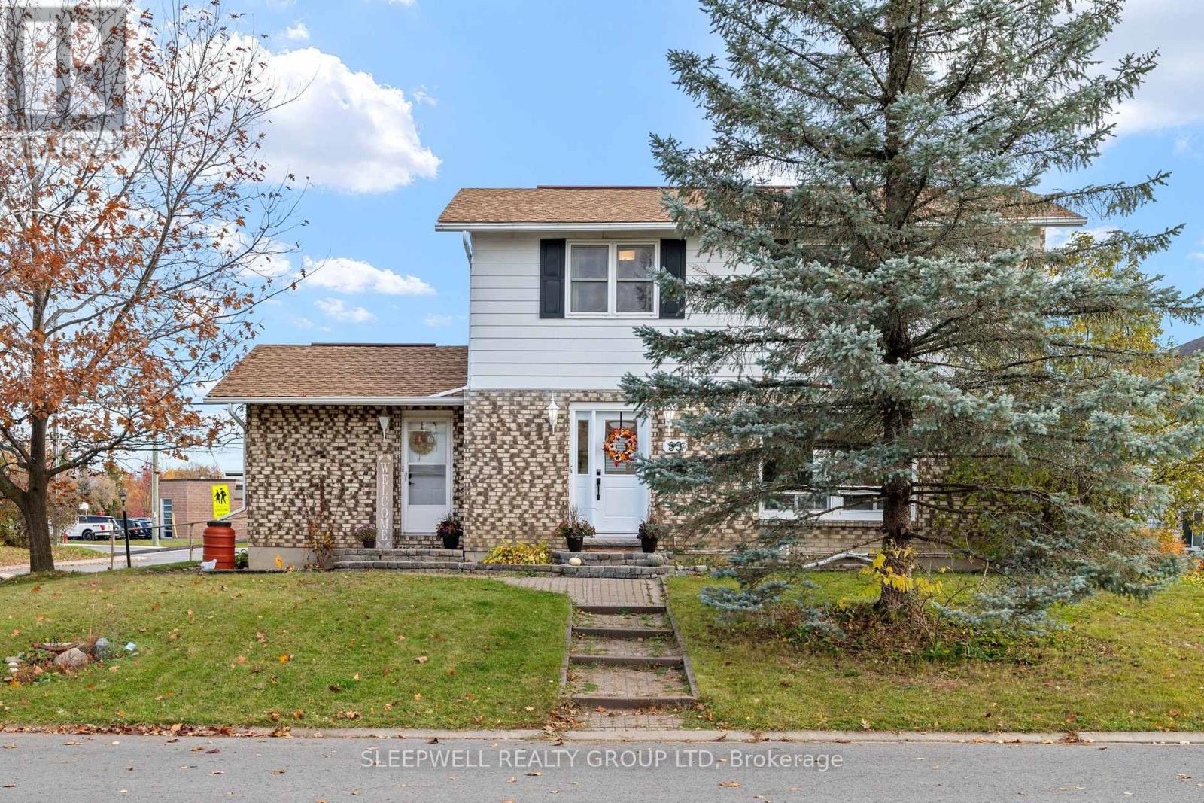
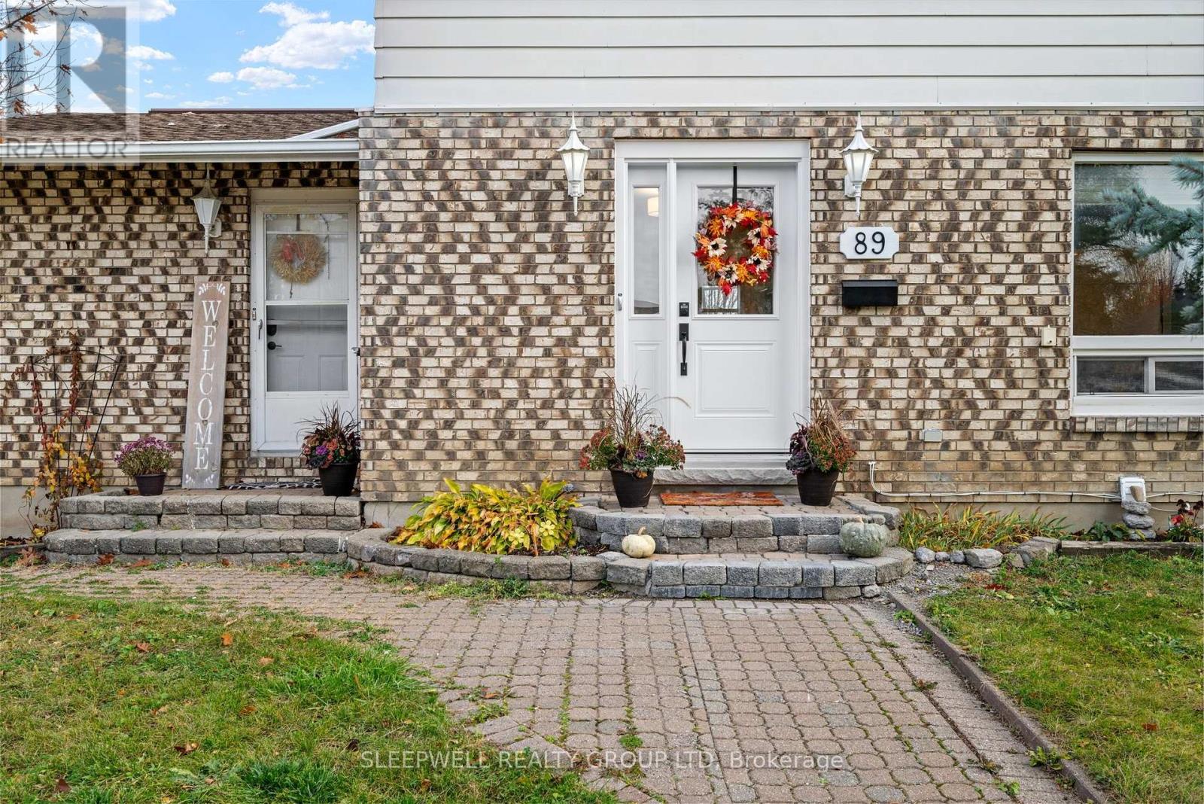
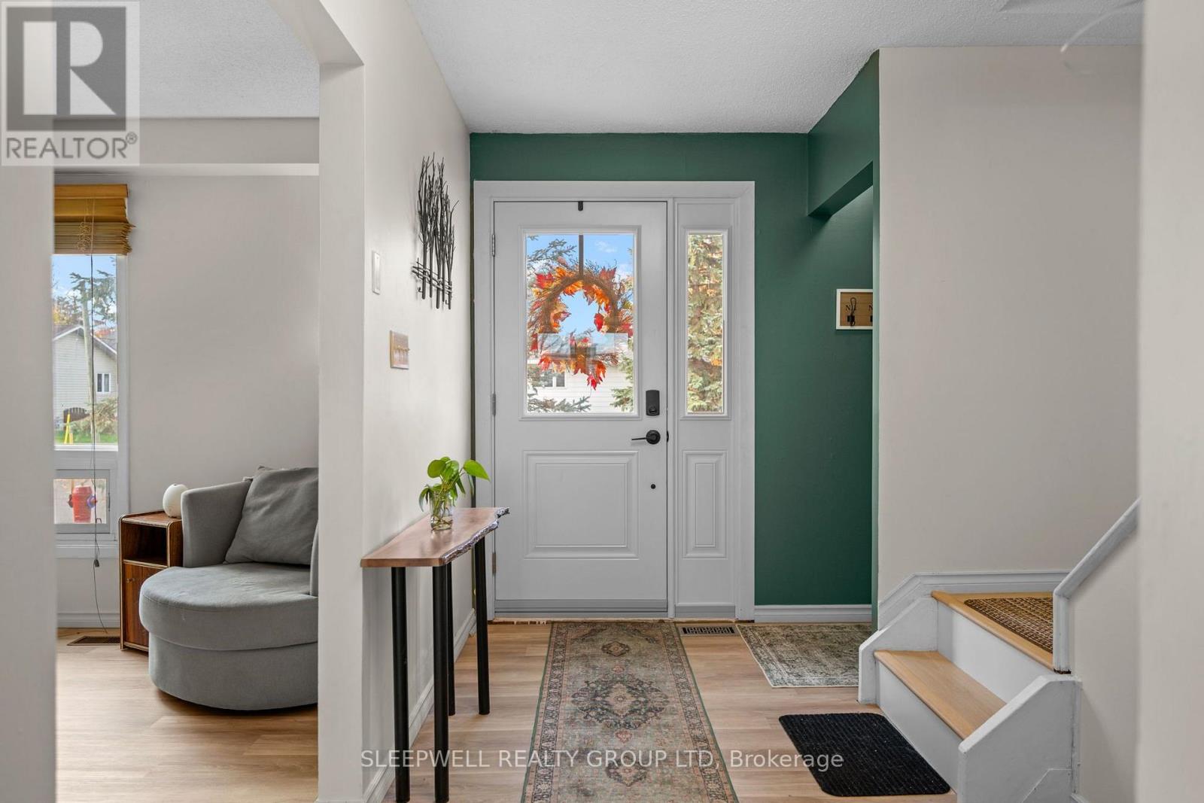
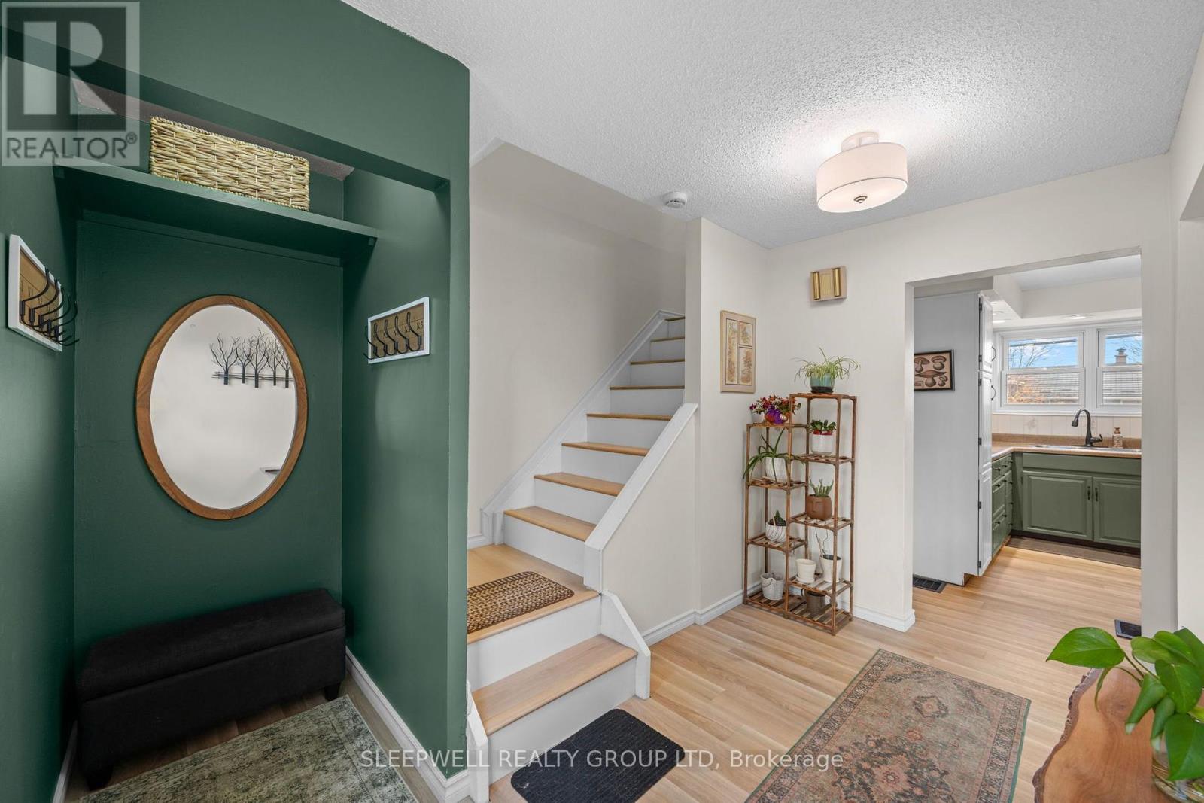
Well maintained and offering a comfortable balance of classic finishes and practical living space, this 4-bedroom, 2-storey home is situated on a corner lot in a sought-after, family-friendly neighbourhood. The welcoming entryway leads into a generous living room, where a large window brings in plenty of natural light. The country kitchen offers ample cabinetry and counter space, with an open connection to the dining area and patio doors leading to the backyard, making outdoor dining and summer BBQs easily accessible. A separate side entrance provides access to a mudroom and additional flex room or den, ideal for a home office or hobby space. The upper level features four well-proportioned bedrooms and an updated main bathroom. Downstairs, the finished basement adds further versatility with a recreation room, another flex space or den, and an expansive storage area with the added potential for use as a workshop. Outdoors, the fully fenced backyard is set up for enjoying the warmer months, featuring a deck, gazebo, natural gas BBQ hookup and an in-ground concrete chlorine pool, all complemented by a privacy fence. Updates include: New Flooring (2025), Roof (2020). Pool is as is where is. (id:31684)
| 4 days ago | Listing updated with changes from the MLS® | |
| 4 days ago | Listing first seen on site |


The trademarks MLS®, Multiple Listing Service® and the associated logos are owned by The Canadian Real Estate Association (CREA) and identify the quality of services provided by real estate professionals who are members of CREA. Used under license.
The trademarks REALTOR®, REALTORS®, and the REALTOR® logo are controlled by The Canadian Real Estate Association (CREA) and identify real estate professionals who are members of CREA. These trademarks are owned or controlled by The Canadian Real Estate Association (CREA) and identify real estate professionals who are members of CREA (REALTOR®) and/or the quality of services they provide (MLS®).
This REALTOR.ca listing content is owned and licensed by REALTOR® members of The Canadian Real Estate Association.