





331 FAIRBROOKE COURTArnprior, ONK7S 3G8
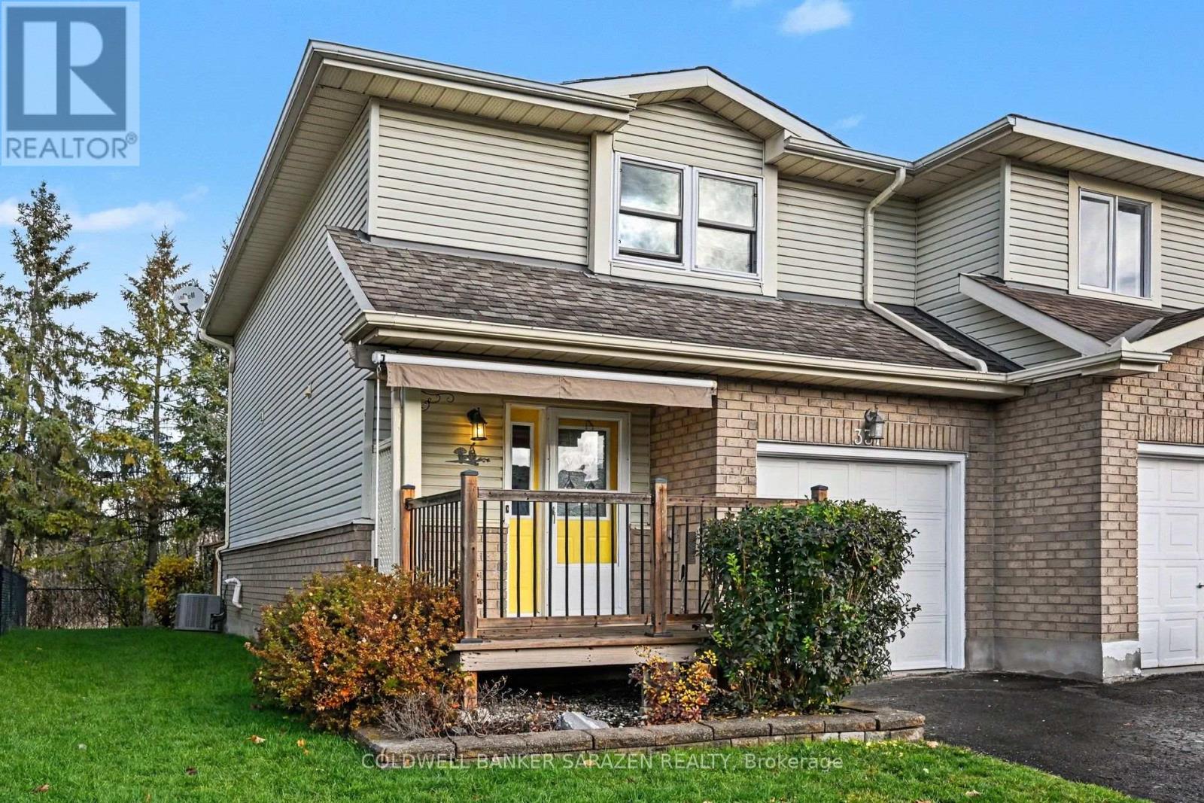
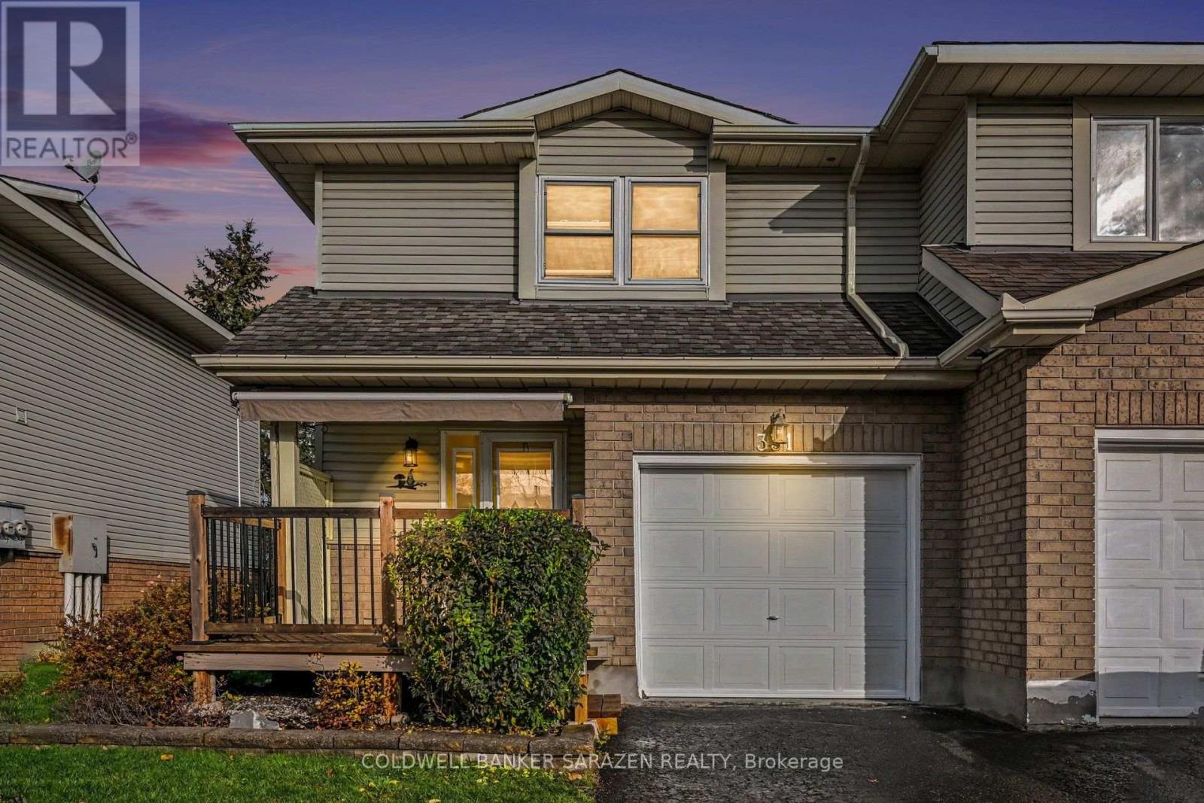
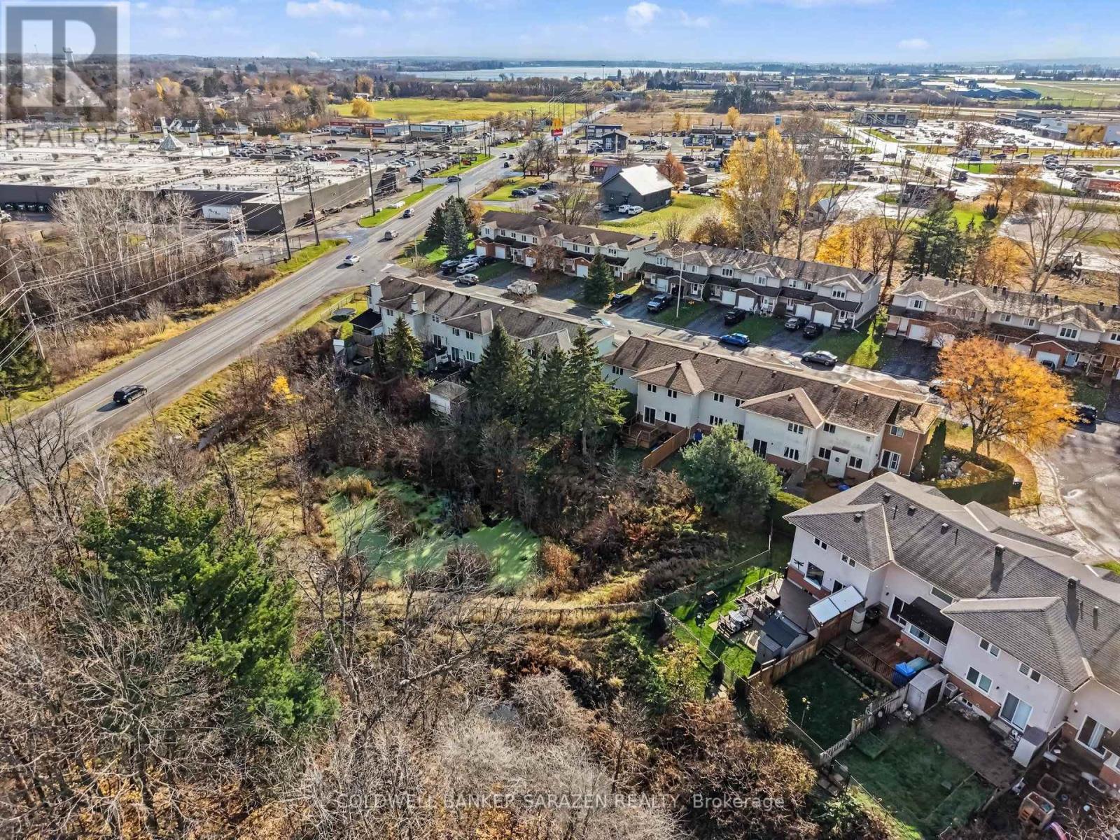
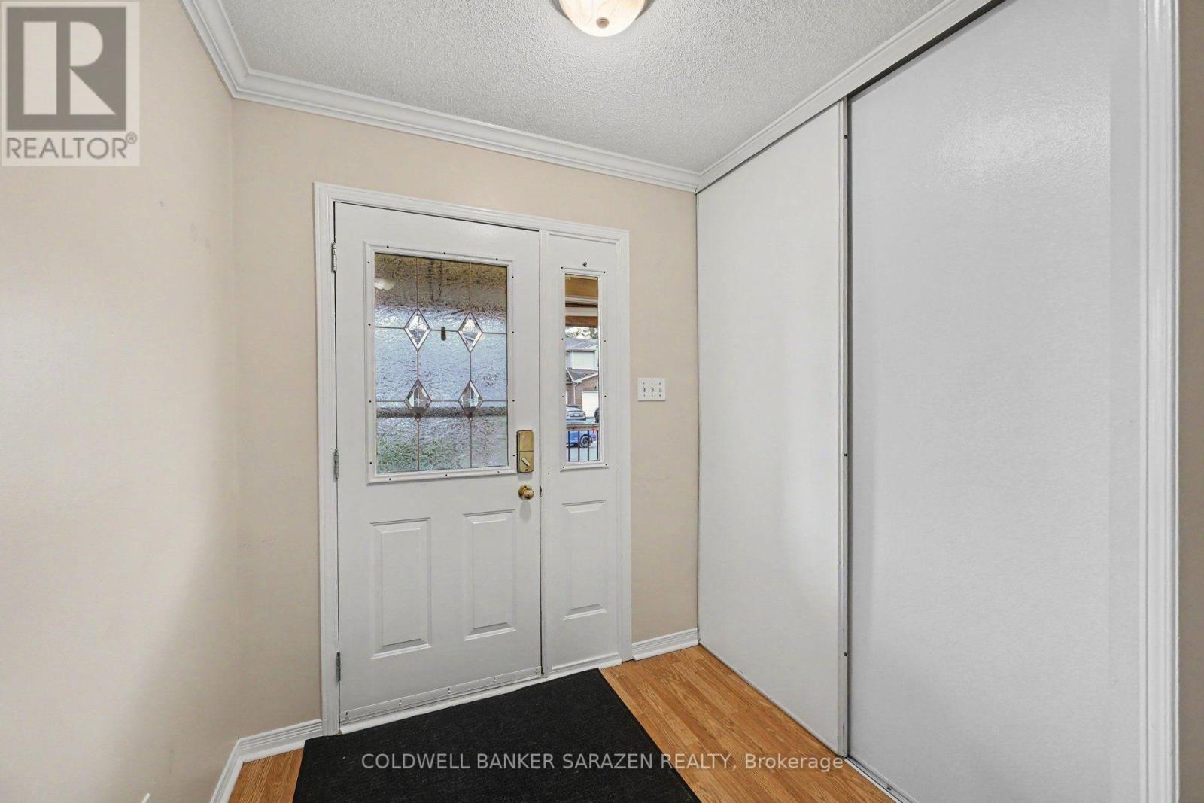
Welcome home to this lovingly maintained townhouse, tucked away on a quiet cul de sac in the heart of Arnprior. Well cared for over many years, this home has seen nearly all of its major big ticket items replaced in recent years, so you can unpack, settle in, and simply enjoy. It's truly move in ready. Step out back and you'll find a wonderfully private backyard that backs onto a peaceful ravine with a small stream running through it. It's the perfect spot for morning coffee, quiet evenings, and watching the birds and wildlife right from home. Whether you're stepping into your very first home or looking for a solid, low maintenance investment, this one checks the boxes. The neighbourhood feels calm and secluded, yet you're walking distance from everything Arnprior has to offer: shopping, groceries, schools, parks and restaurants. Heading into the city? Kanata is only around 20 minutes away via Highway 417. (id:31684)
| 3 hours ago | Listing updated with changes from the MLS® | |
| 5 hours ago | Listing first seen on site |


The trademarks MLS®, Multiple Listing Service® and the associated logos are owned by The Canadian Real Estate Association (CREA) and identify the quality of services provided by real estate professionals who are members of CREA. Used under license.
The trademarks REALTOR®, REALTORS®, and the REALTOR® logo are controlled by The Canadian Real Estate Association (CREA) and identify real estate professionals who are members of CREA. These trademarks are owned or controlled by The Canadian Real Estate Association (CREA) and identify real estate professionals who are members of CREA (REALTOR®) and/or the quality of services they provide (MLS®).
This REALTOR.ca listing content is owned and licensed by REALTOR® members of The Canadian Real Estate Association.