





382 WELLINGTON STREETBrantford, ONN3S 4A9
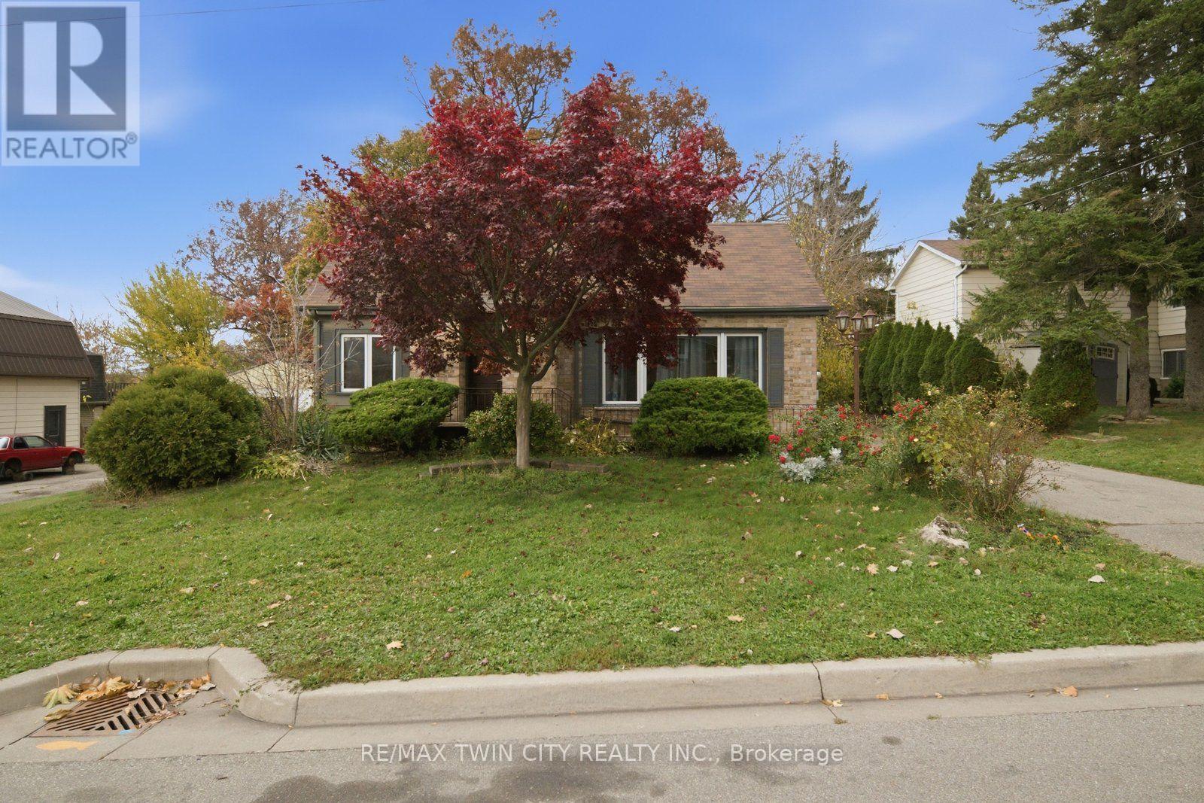
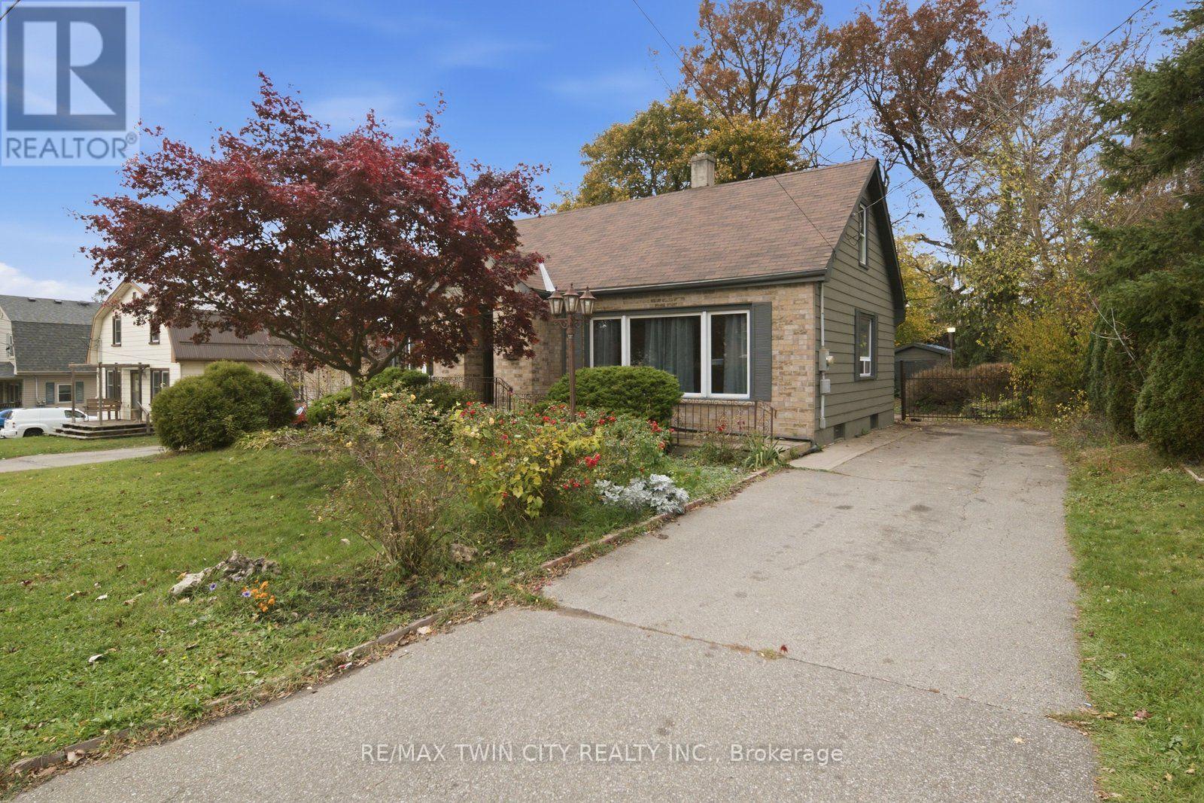
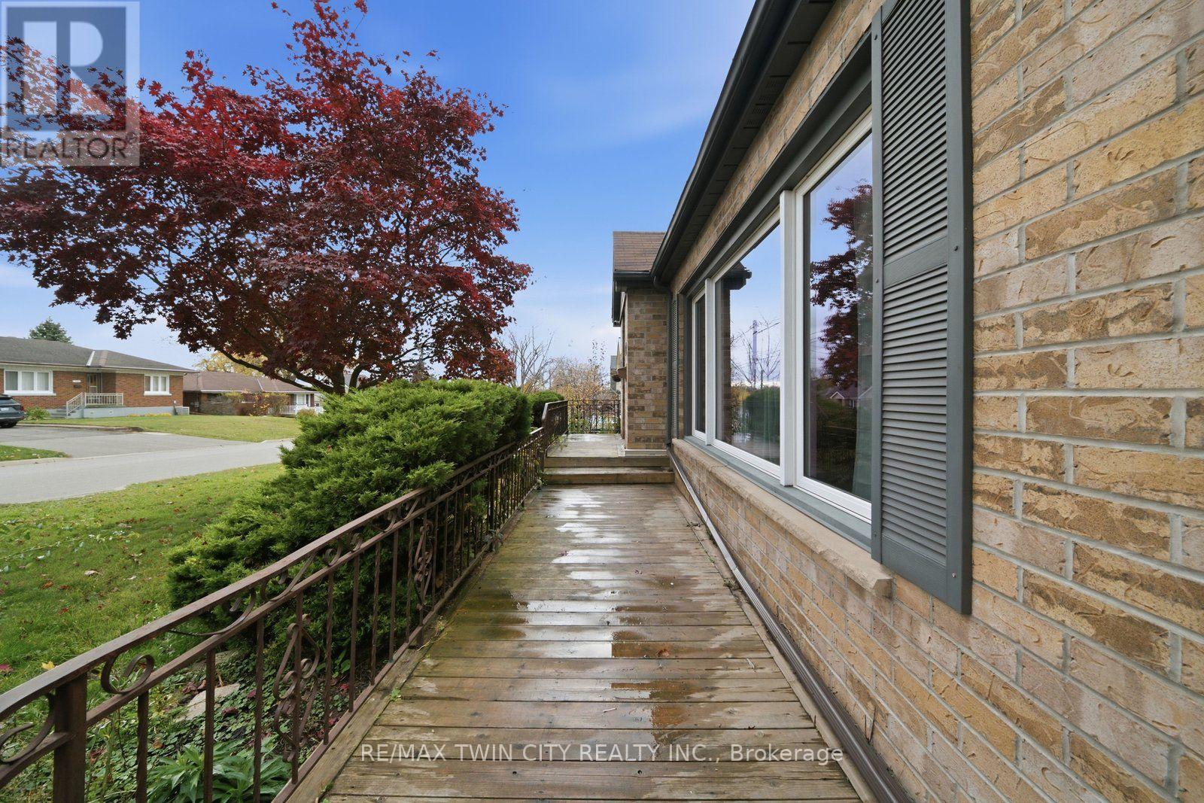
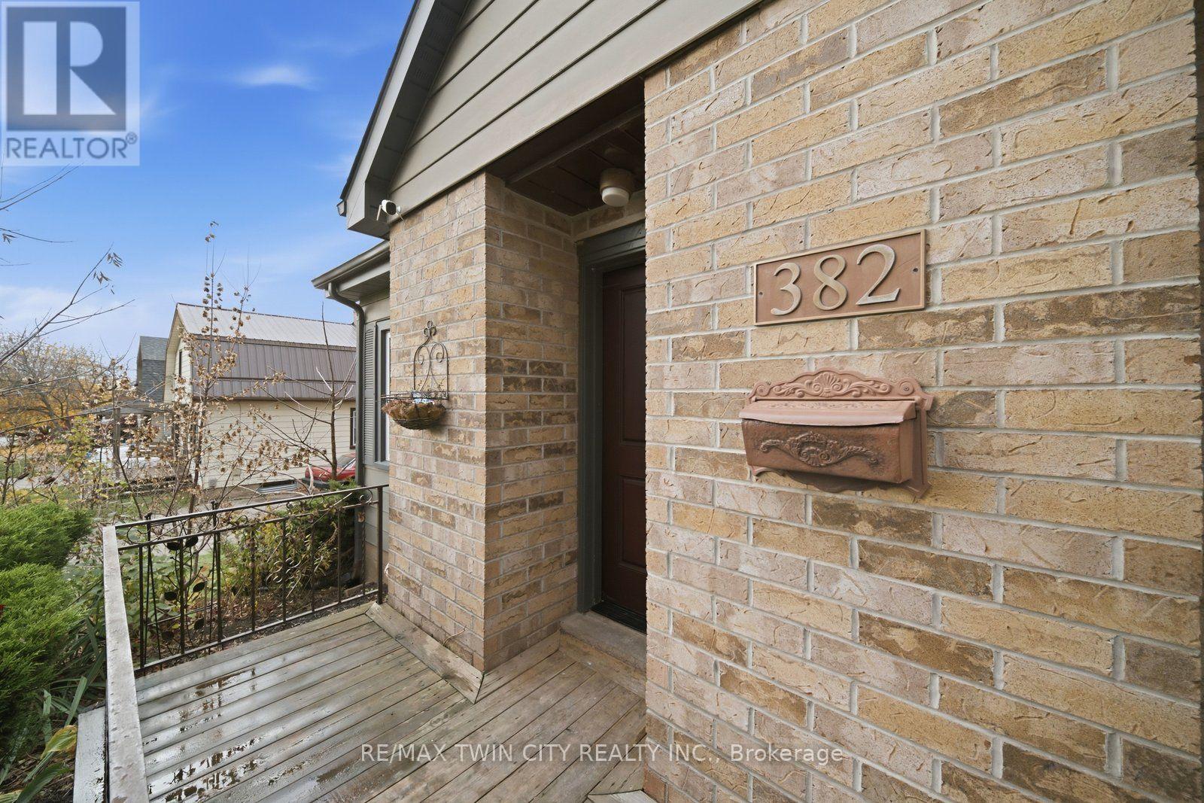
Welcome to 382 Wellington Street, Brantford! This spacious and versatile 4-bedroom, 2-bathroom home features two kitchens and a separate entrance to the additional living area, offering excellent flexibility for extended family or multi-generational living. Bright and inviting throughout, the home showcases generous living spaces, neutral finishes, updated bathrooms, and plenty of natural light. The functional layout provides multiple possibilities to accommodate a growing family or those seeking additional space and privacy. Enjoy the outdoor patio area, perfect for relaxing or entertaining. Conveniently located close to shopping, schools, parks, public transit, and everyday amenities. A fantastic opportunity for first time home buyers and investors alike! (id:31684)
| 16 hours ago | Listing updated with changes from the MLS® | |
| 18 hours ago | Listing first seen on site |


The trademarks MLS®, Multiple Listing Service® and the associated logos are owned by The Canadian Real Estate Association (CREA) and identify the quality of services provided by real estate professionals who are members of CREA. Used under license.
The trademarks REALTOR®, REALTORS®, and the REALTOR® logo are controlled by The Canadian Real Estate Association (CREA) and identify real estate professionals who are members of CREA. These trademarks are owned or controlled by The Canadian Real Estate Association (CREA) and identify real estate professionals who are members of CREA (REALTOR®) and/or the quality of services they provide (MLS®).
This REALTOR.ca listing content is owned and licensed by REALTOR® members of The Canadian Real Estate Association.