





7 - 3797 ORLANDO DRIVENiagara Falls (Church's Lane), ONL2J 4B5
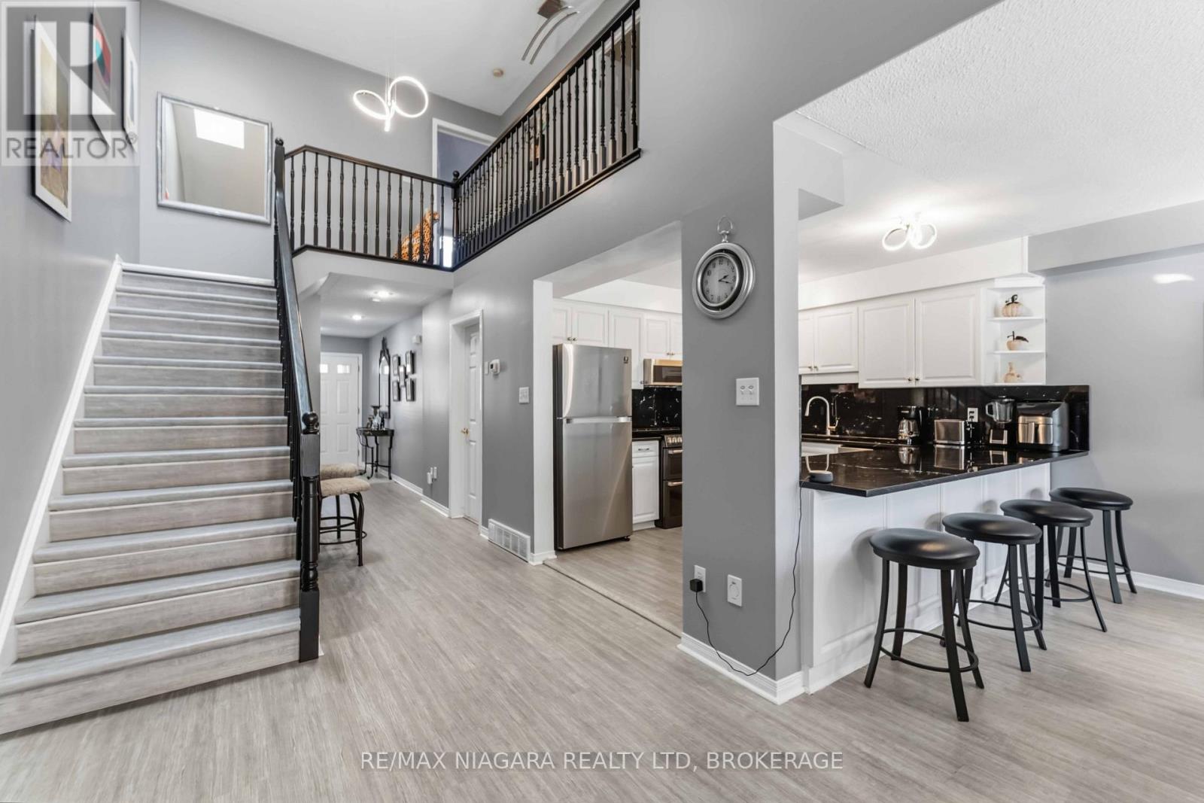
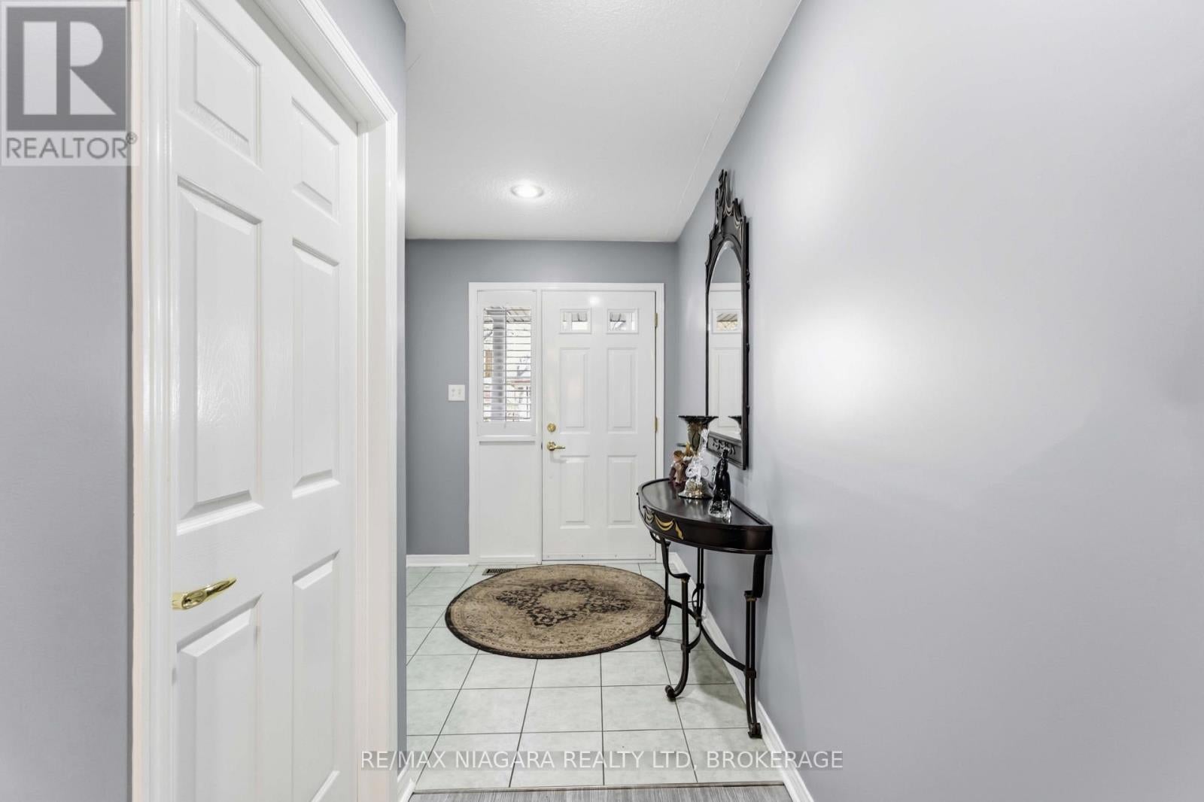
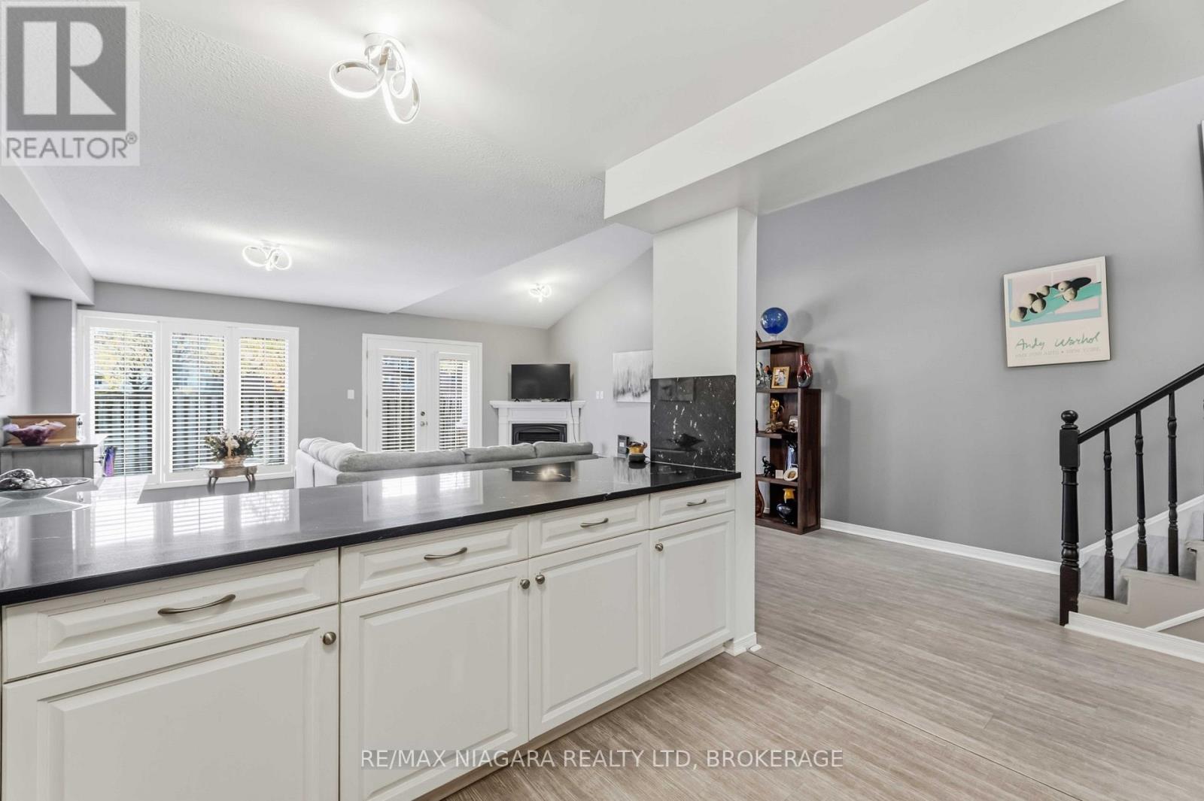
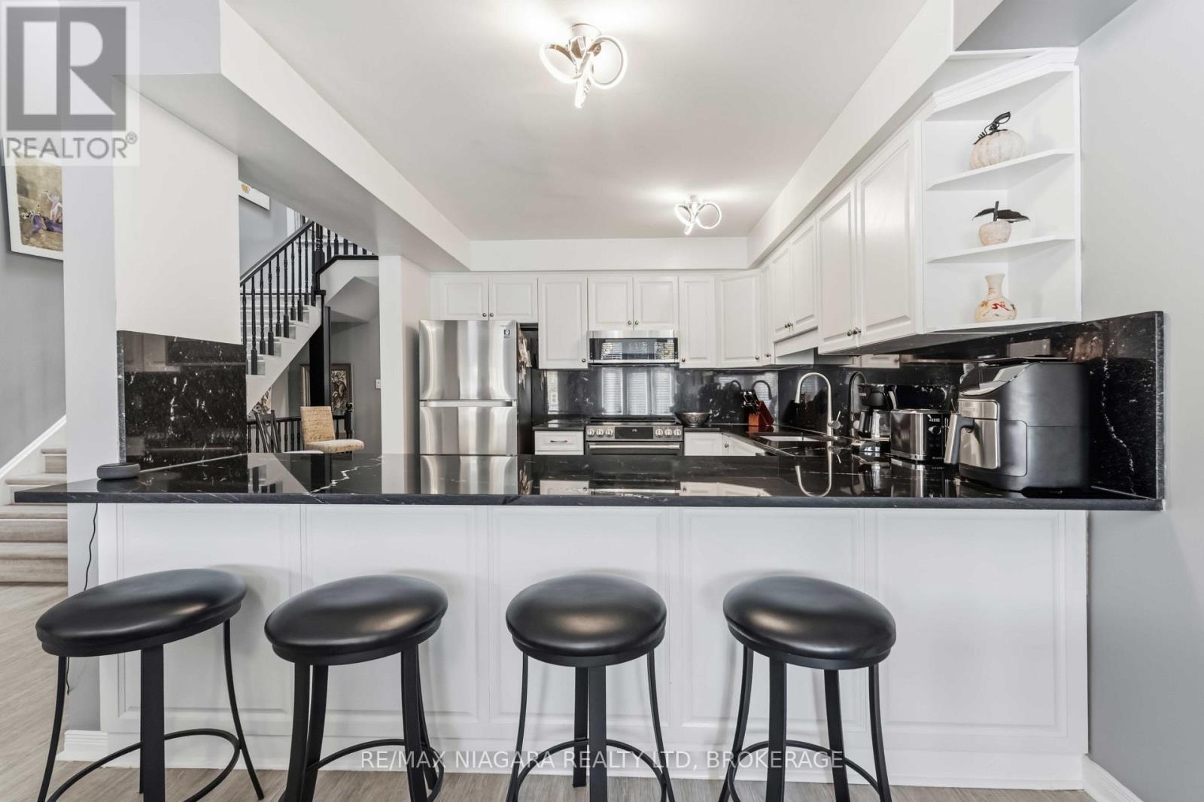
Welcome to 3797 Orlando Drive! This spacious and beautifully maintained 2-bedroom townhouse is located in Niagara Falls' desirable north end and offers an impressive 1,550 sq. ft. of above-grade living space, PLUS a fully finished basement for even more room to enjoy. Featuring two exceptionally large bedrooms, a functional layout and numerous updates throughout, this home offers plenty of space for comfortable everyday living. The updated kitchen with beautiful granite countertops, while the private backyard patio is the perfect spot to relax or entertain. Conveniently located close to shopping, restaurants, schools and all amenities, with easy access to the beautiful town of Niagara-on-the-Lake. An excellent opportunity for first-time buyers, downsizers or anyone looking for a spacious home in a fantastic location! (id:31684)
| 17 hours ago | Listing updated with changes from the MLS® | |
| 18 hours ago | Listing first seen on site |


The trademarks MLS®, Multiple Listing Service® and the associated logos are owned by The Canadian Real Estate Association (CREA) and identify the quality of services provided by real estate professionals who are members of CREA. Used under license.
The trademarks REALTOR®, REALTORS®, and the REALTOR® logo are controlled by The Canadian Real Estate Association (CREA) and identify real estate professionals who are members of CREA. These trademarks are owned or controlled by The Canadian Real Estate Association (CREA) and identify real estate professionals who are members of CREA (REALTOR®) and/or the quality of services they provide (MLS®).
This REALTOR.ca listing content is owned and licensed by REALTOR® members of The Canadian Real Estate Association.