





28 LYMBURNER STREETPelham (Fonthill), ONL0S 1E6
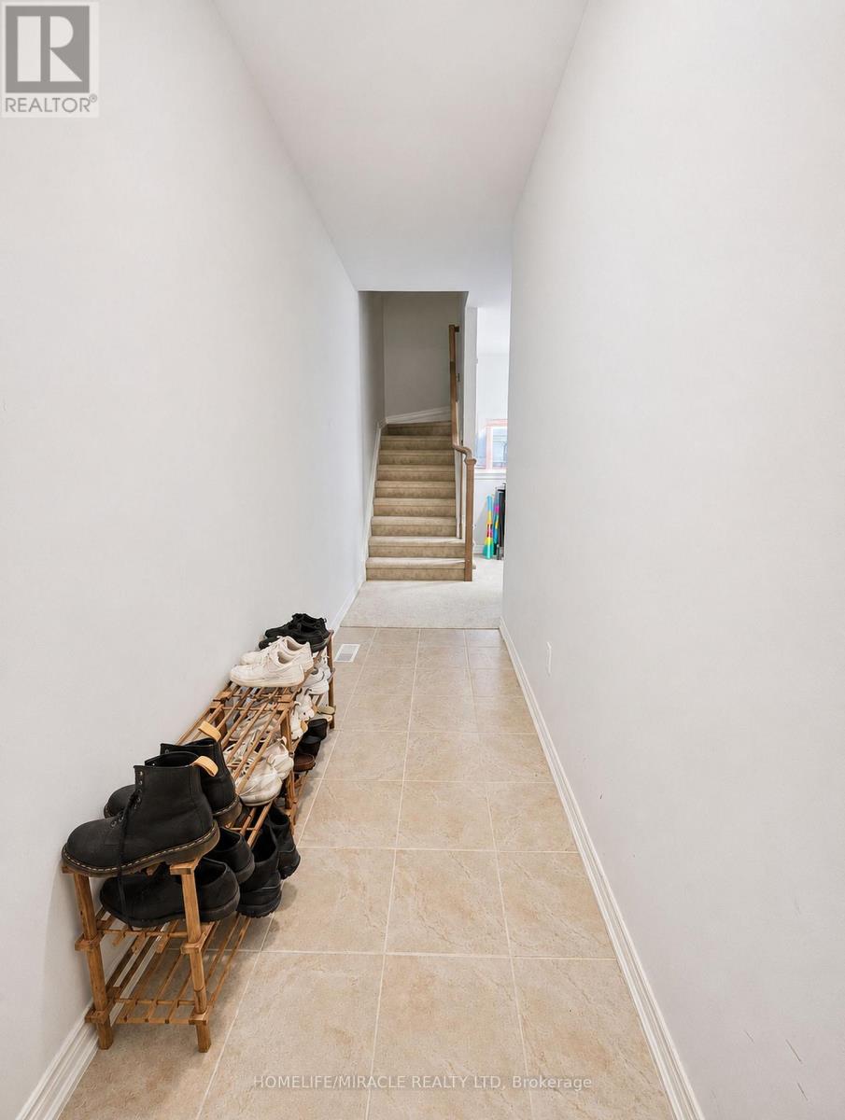
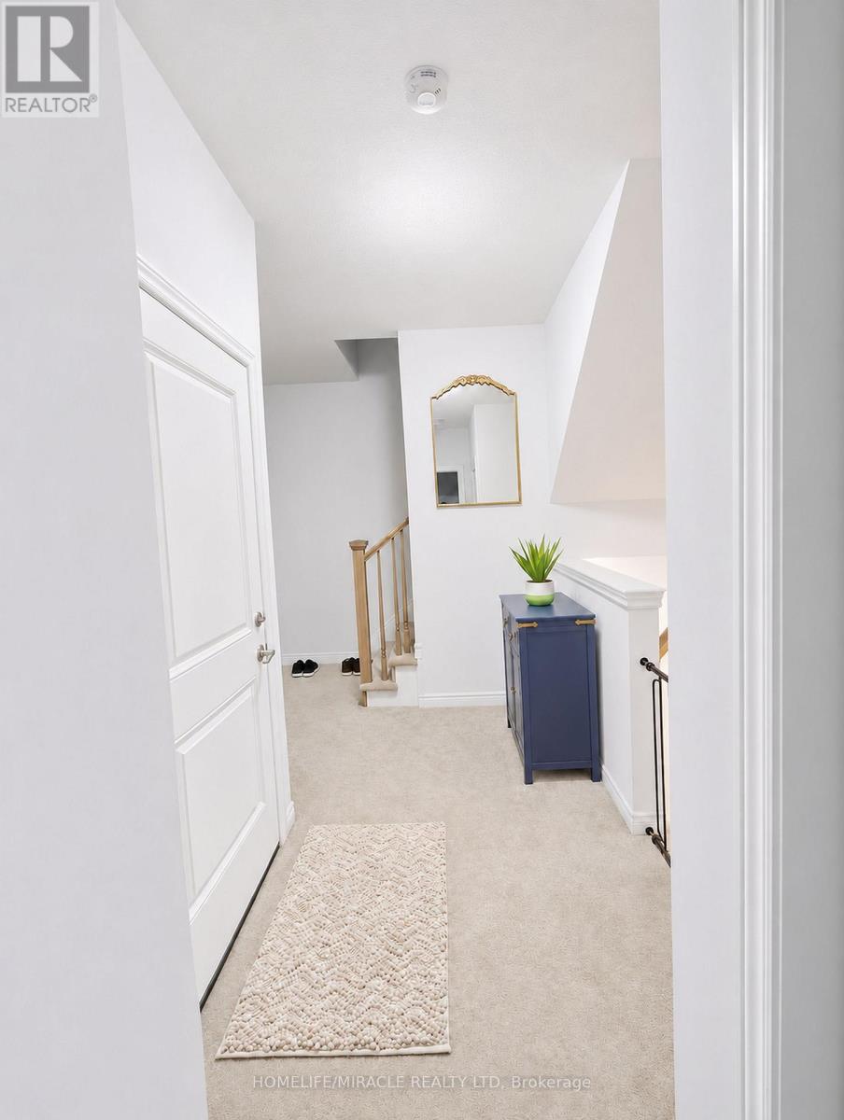
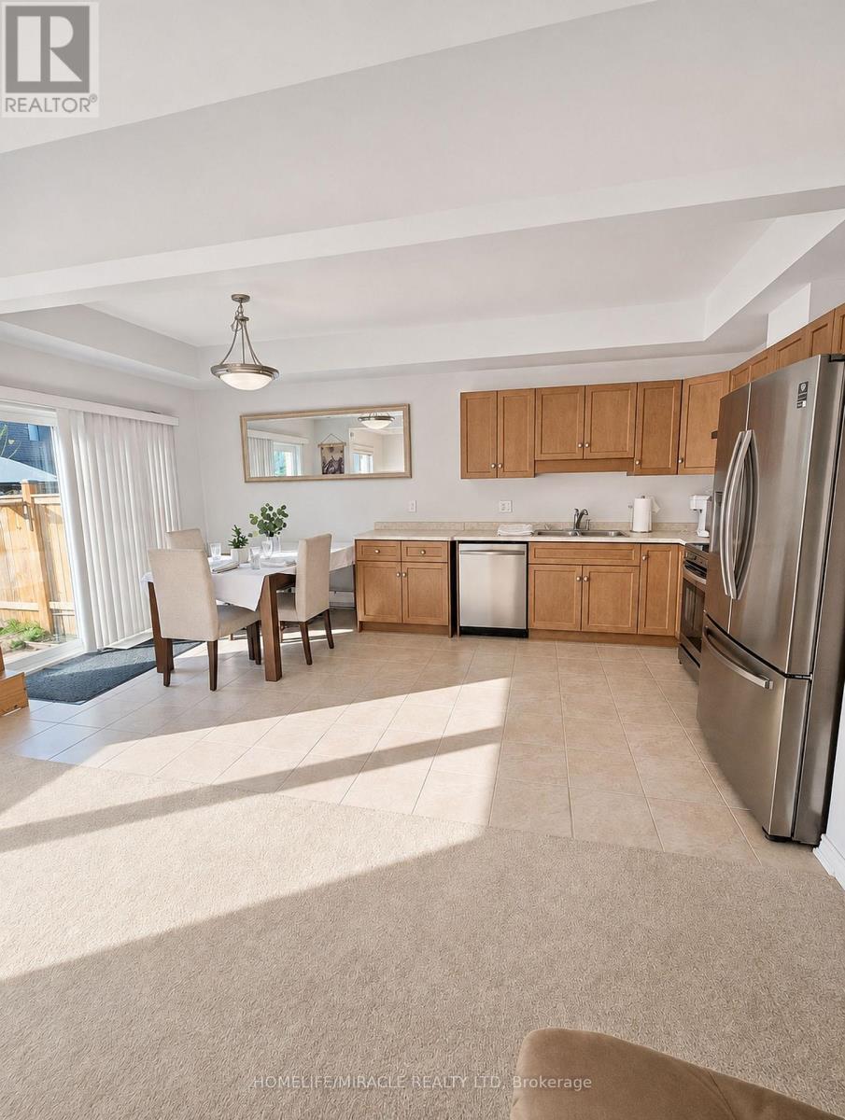
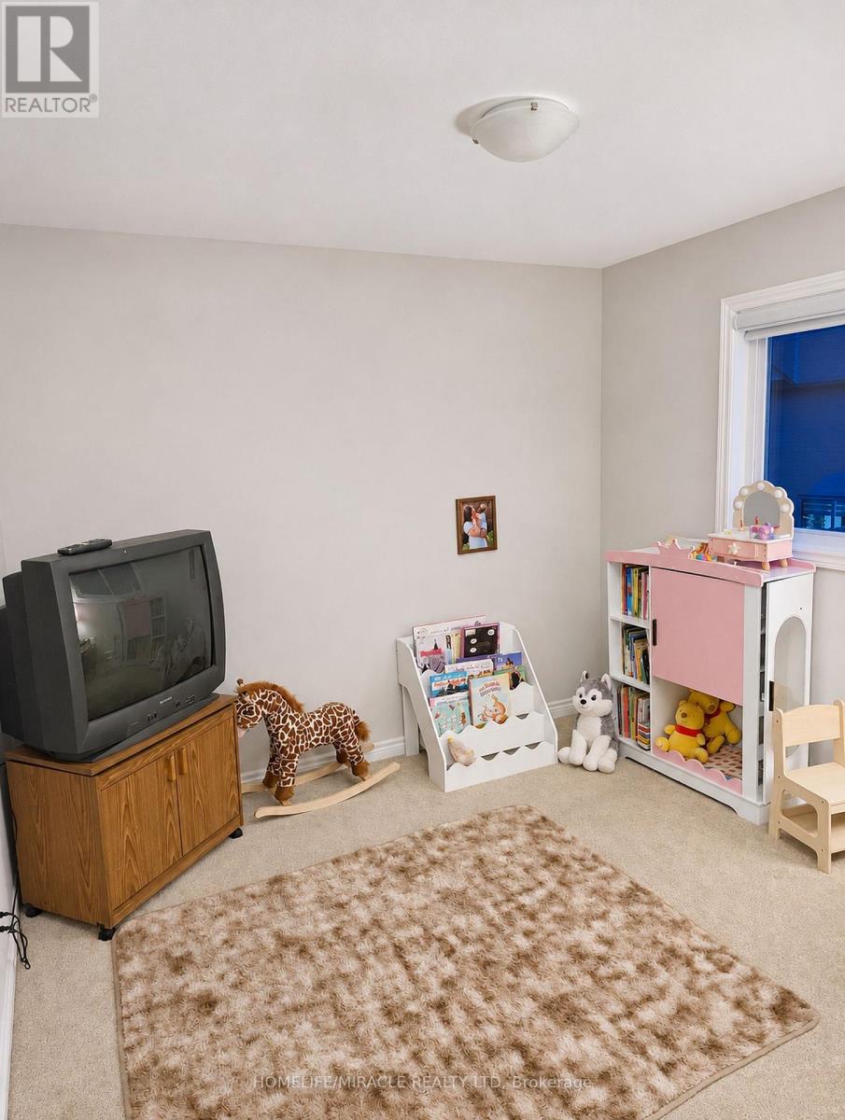
Beautifully Maintained 4-Bedroom Freehold Townhouse - A Must-See! Welcome to this well-kept and beautifully maintained 4-bedroom, 3-bathroom freehold townhouse, ideally situated on a quiet, family-friendly street. Offering a functional and spacious layout, this home features a bright, combined living and dining area, perfect for entertaining and everyday family living. The generously sized eat-in kitchen boasts stainless steel appliances, a centre island, and plenty of space for family gatherings. The spacious primary bedroom features a private ensuite and a closet, while all additional bedrooms offer comfortable living space for the entire family. Enjoy the convenience of a double-car garage, no sidewalk, and a fully fenced backyard-perfect for outdoor relaxation and entertaining. An excellent opportunity for families and buyers looking for comfort, space, and convenience. Don't miss out on this fantastic opportunity-book your showing today! (id:31684)
| 16 hours ago | Listing updated with changes from the MLS® | |
| 22 hours ago | Listing first seen on site |


The trademarks MLS®, Multiple Listing Service® and the associated logos are owned by The Canadian Real Estate Association (CREA) and identify the quality of services provided by real estate professionals who are members of CREA. Used under license.
The trademarks REALTOR®, REALTORS®, and the REALTOR® logo are controlled by The Canadian Real Estate Association (CREA) and identify real estate professionals who are members of CREA. These trademarks are owned or controlled by The Canadian Real Estate Association (CREA) and identify real estate professionals who are members of CREA (REALTOR®) and/or the quality of services they provide (MLS®).
This REALTOR.ca listing content is owned and licensed by REALTOR® members of The Canadian Real Estate Association.