





1507 - 201 PARKDALE AVENUEOttawa, ONK1Y 1E8
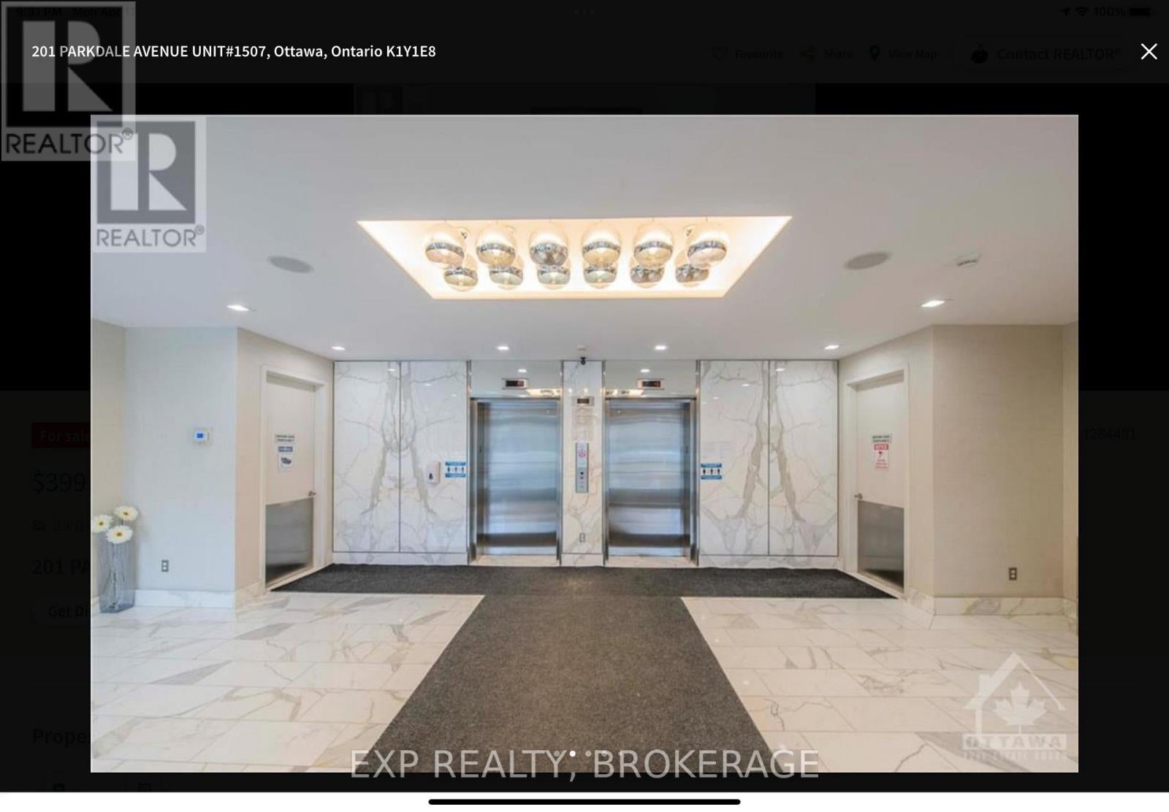
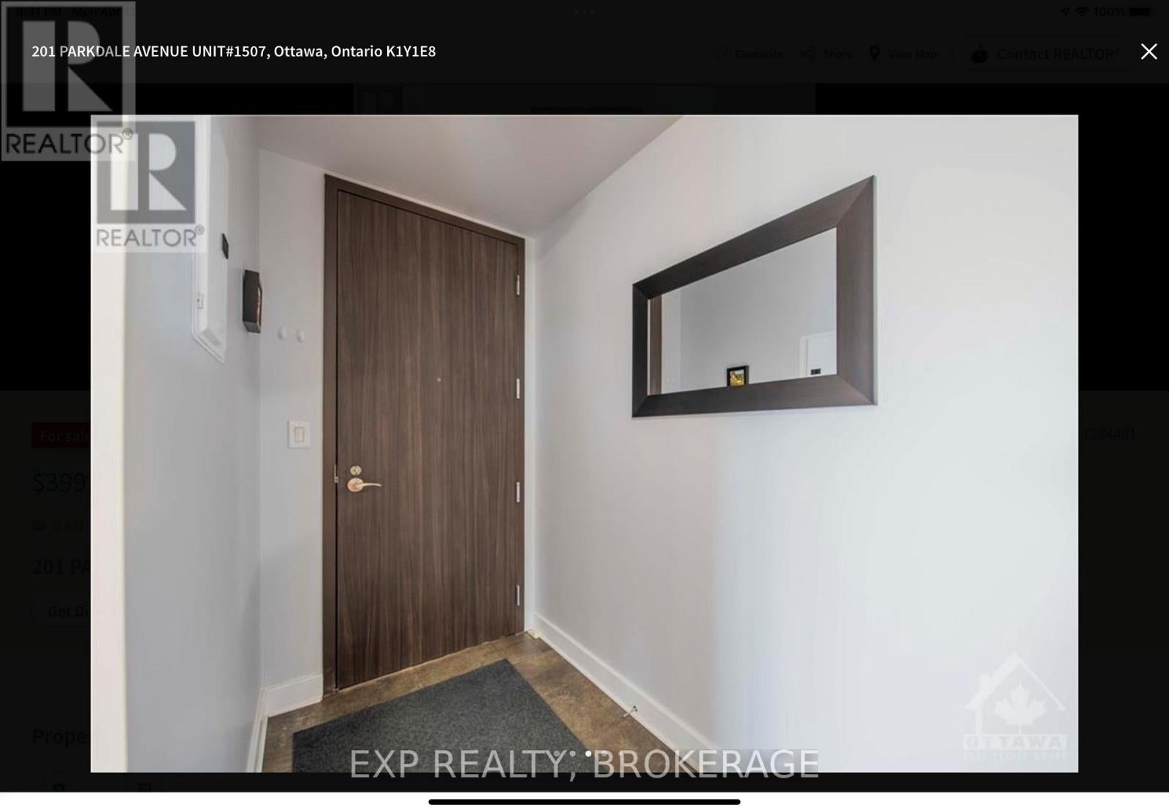
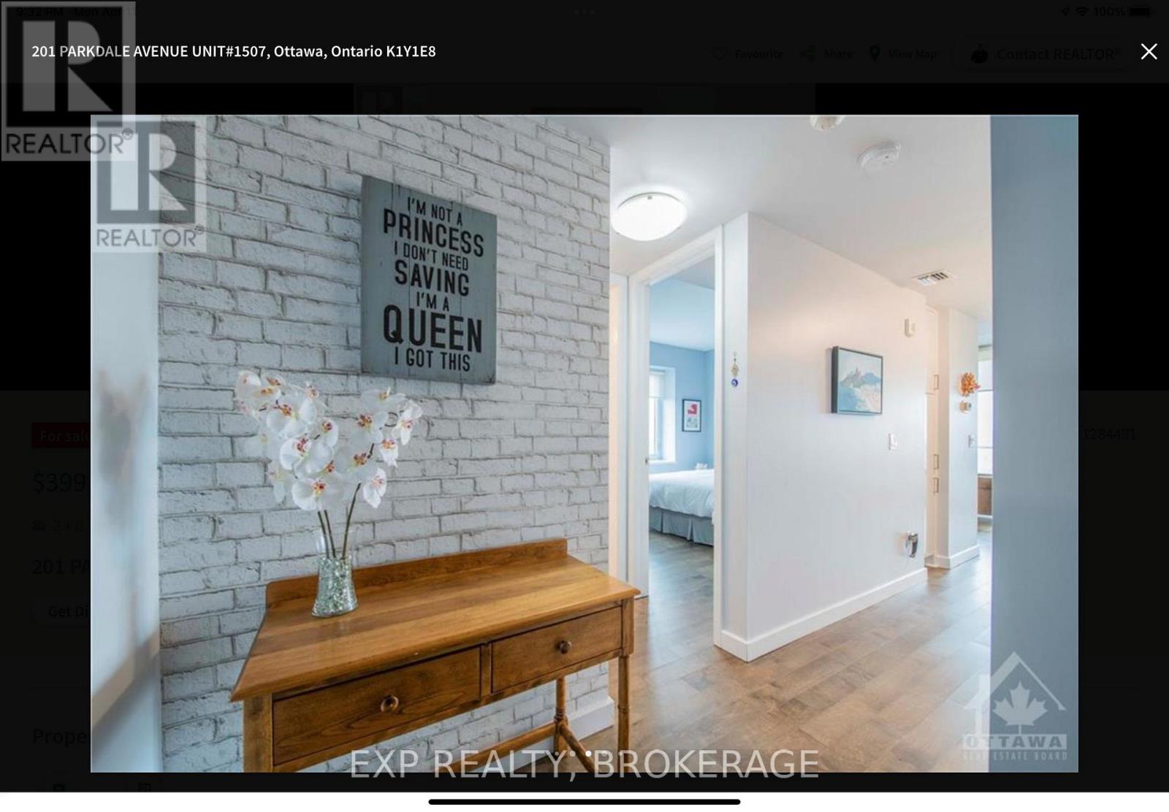
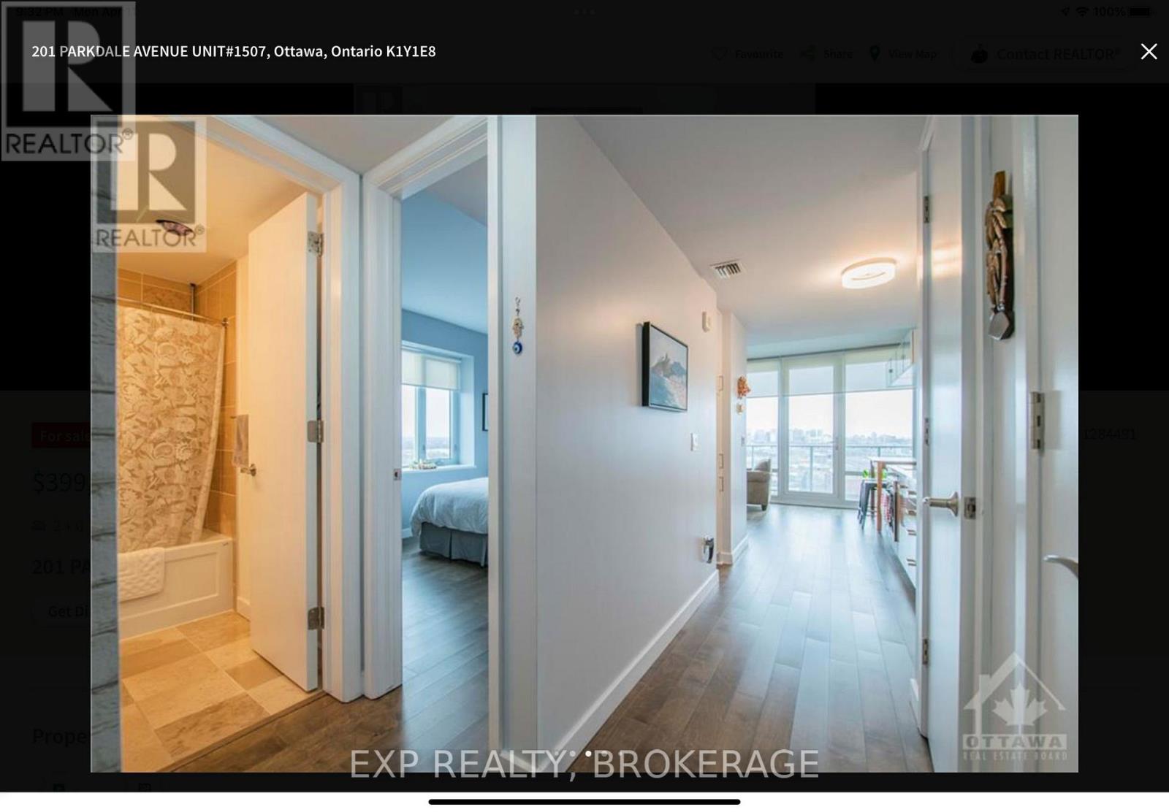
Do you enjoy the finer things in life? Look no further! At SOHO you can enjoy UNOBSTRUCTED VIEWS of the Ottawa river, Gatineau Hills, Parliament, or beautiful OTTAWA SUNRISE from your 15th floor private balcony! Or enjoy the panoramic views from the ROOFTOP HOT TUB! This HOTEL-STYLE condo has it all. High-end finishings, floor-to-ceiling windows, open layout, private balconyu, 2 large bedrooms, 2 full baths, rooftop kitchen & BBQ, hot tub, Dalton Brown exercise room, private theatre, board room... LUXURY living within a short walk to 2 LRT STATIONS, WELLINGTON VILLAGE restaurants & cafes, PARKDALE market, Tunneys, Lebreton, Zibi, & so much more. This one checks all the boxes., Flooring: Hardwood, Flooring: Ceramic, Flooring: Carpet Wall To Wall (id:31684)
| 16 hours ago | Listing updated with changes from the MLS® | |
| 20 hours ago | Listing first seen on site |


The trademarks MLS®, Multiple Listing Service® and the associated logos are owned by The Canadian Real Estate Association (CREA) and identify the quality of services provided by real estate professionals who are members of CREA. Used under license.
The trademarks REALTOR®, REALTORS®, and the REALTOR® logo are controlled by The Canadian Real Estate Association (CREA) and identify real estate professionals who are members of CREA. These trademarks are owned or controlled by The Canadian Real Estate Association (CREA) and identify real estate professionals who are members of CREA (REALTOR®) and/or the quality of services they provide (MLS®).
This REALTOR.ca listing content is owned and licensed by REALTOR® members of The Canadian Real Estate Association.