





196 CLARENDON CRESCENTLondon South (South P), ONN6C 5B8
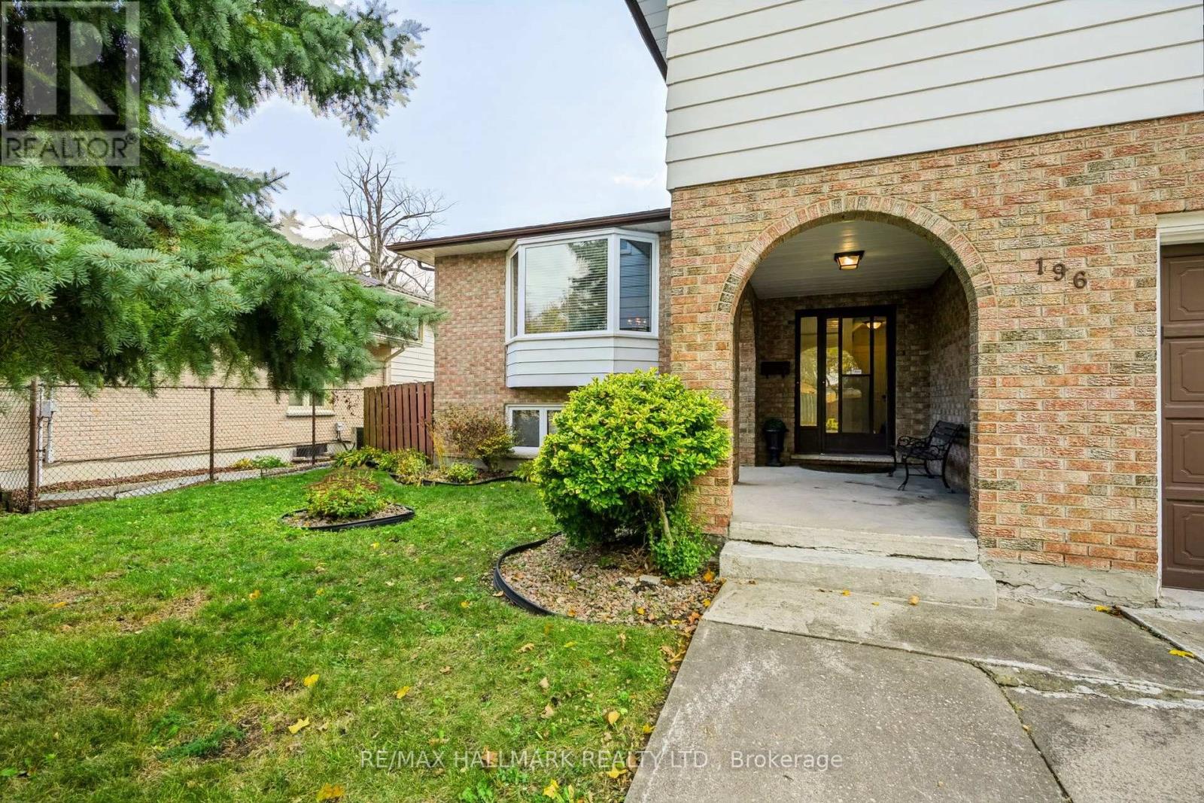
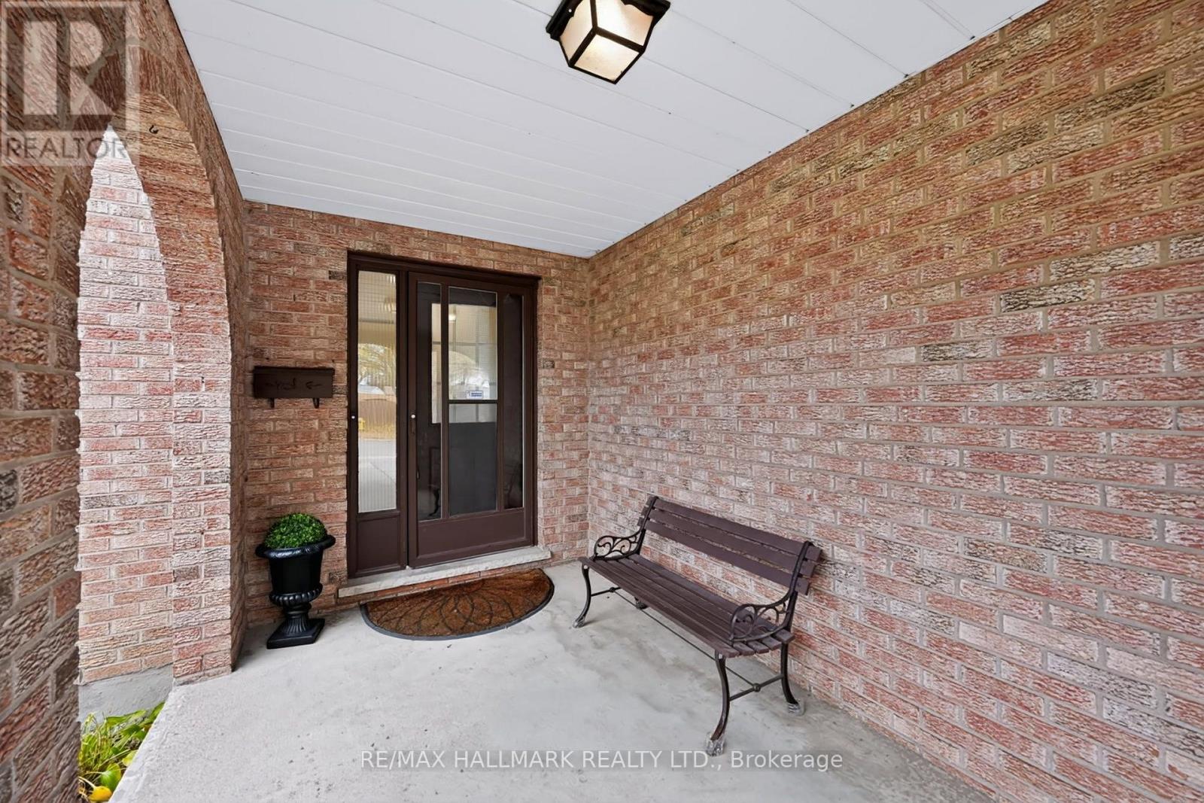
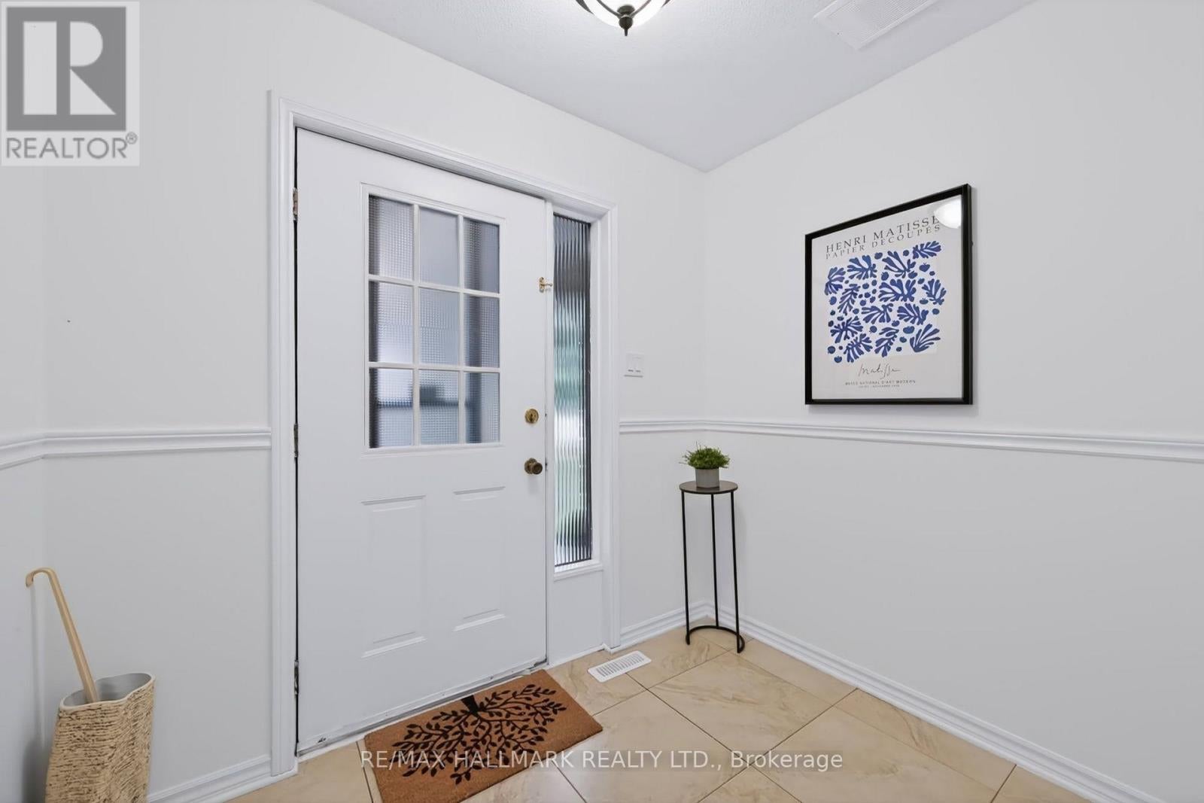
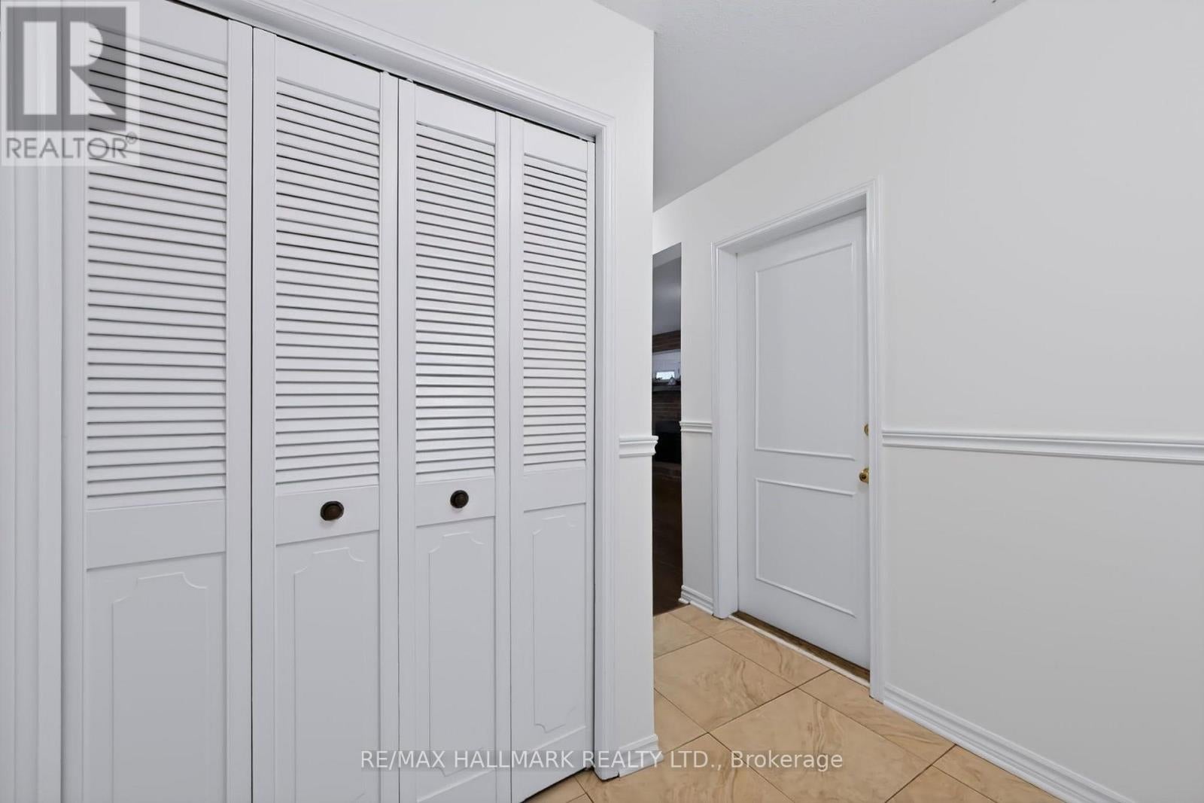
Welcome to 196 Clarendon Crescent, a beautiful spacious and move-in-ready 3+1 bedroom, 3-bathroom side-split home offering comfort, versatility, and convenience in an established, charming South London neighbourhood. With over 1600 sqft above grade plus approximately 600 sqft of lower-level living space, plus abundant storage area, this inviting home offers a multi-level layout with plenty of room for everyday living, entertaining, and working from home. Freshly painted throughout in a neutral colour palette, the home features attractive engineered hardwood flooring and bright, welcoming living spaces. The ground level features an inviting family room with a cozy gas fireplace and patio doors opening directly to the patio and backyard. A few steps up, the next level offers an exceptionally spacious living room, a separate dining room, and an eat-in kitchen with granite counters and direct access to the large backyard deck. The upper level offers three bedrooms, including a generous primary bedroom complete with a private ensuite bathroom and walk-in closet. A 4-piece family bathroom and linen closet complete this level. The finished lower level provides additional flexibility and entertainment space with a fourth bedroom, washroom, laundry room, linen closet and spacious recreation room, ideal for movie nights, a home office, gym or games room. Outside, enjoy a fully fenced backyard with an expansive deck, perfect for summer entertaining, gardening, or simply relaxing with your morning coffee. Additional highlights include a 1.5 garage, 5 parking spaces and central air. This lovely home is conveniently close to parks, schools, shopping, restaurants, and just minutes from Victoria Hospital and many other amenities. Easy access to downtown, Western University, London Airport and highways. Generous living space, a versatile multi-level design, and an excellent location, 196 Clarendon Crescent is a wonderful opportunity to make this inviting home your own. (id:31684)
| 6 hours ago | Listing updated with changes from the MLS® | |
| 16 hours ago | Listing first seen on site |


The trademarks MLS®, Multiple Listing Service® and the associated logos are owned by The Canadian Real Estate Association (CREA) and identify the quality of services provided by real estate professionals who are members of CREA. Used under license.
The trademarks REALTOR®, REALTORS®, and the REALTOR® logo are controlled by The Canadian Real Estate Association (CREA) and identify real estate professionals who are members of CREA. These trademarks are owned or controlled by The Canadian Real Estate Association (CREA) and identify real estate professionals who are members of CREA (REALTOR®) and/or the quality of services they provide (MLS®).
This REALTOR.ca listing content is owned and licensed by REALTOR® members of The Canadian Real Estate Association.