





20 - 80 WILLOW STREETBrant (Paris), ONN3L 0C6
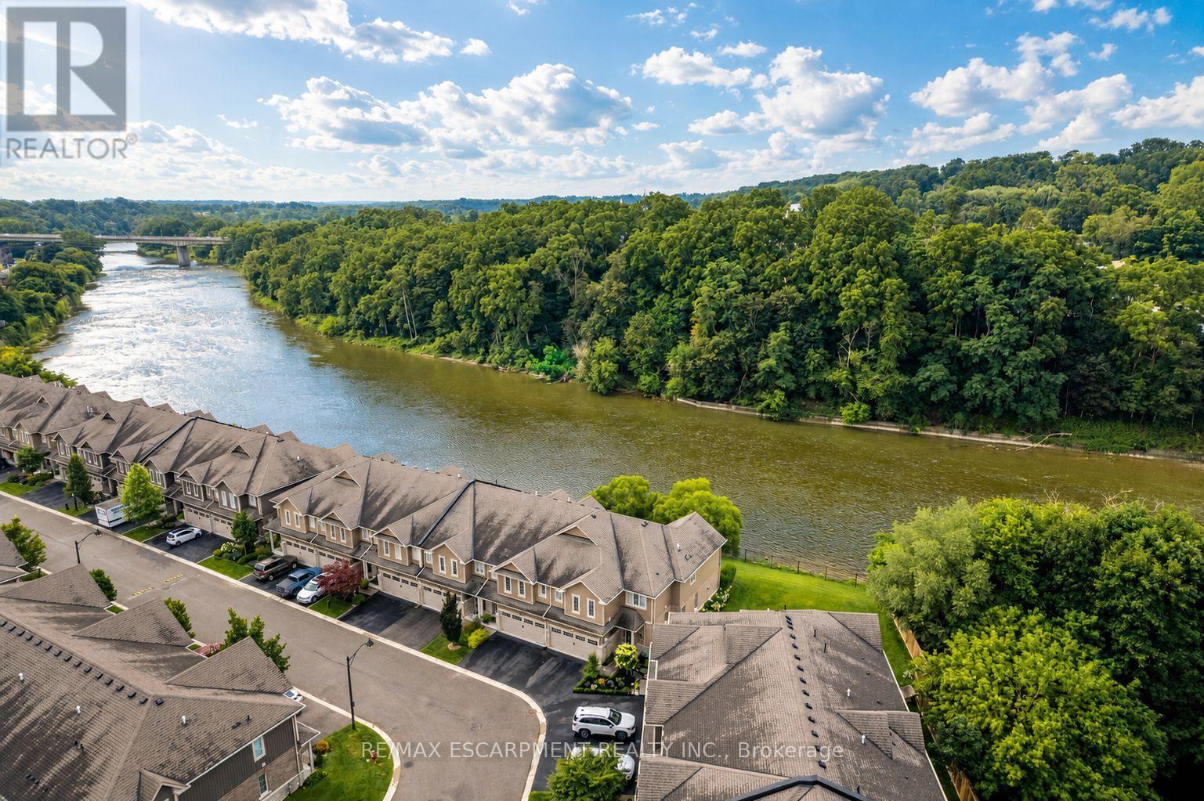
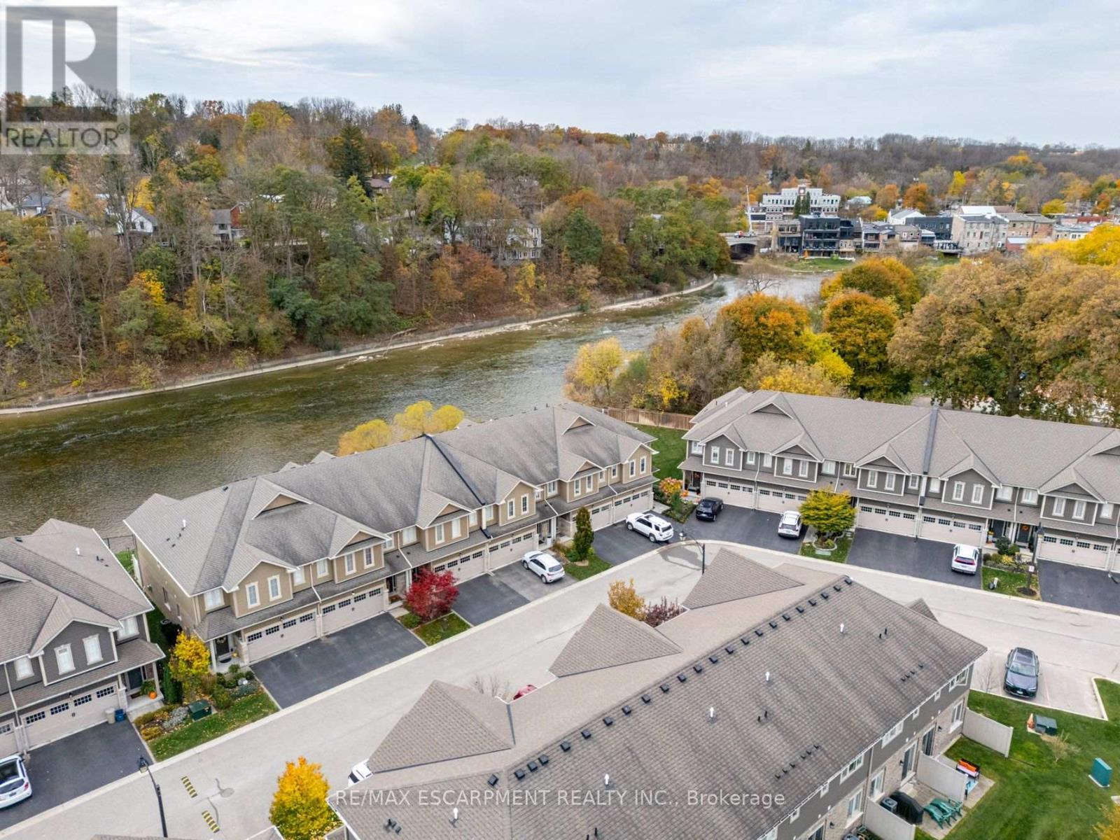
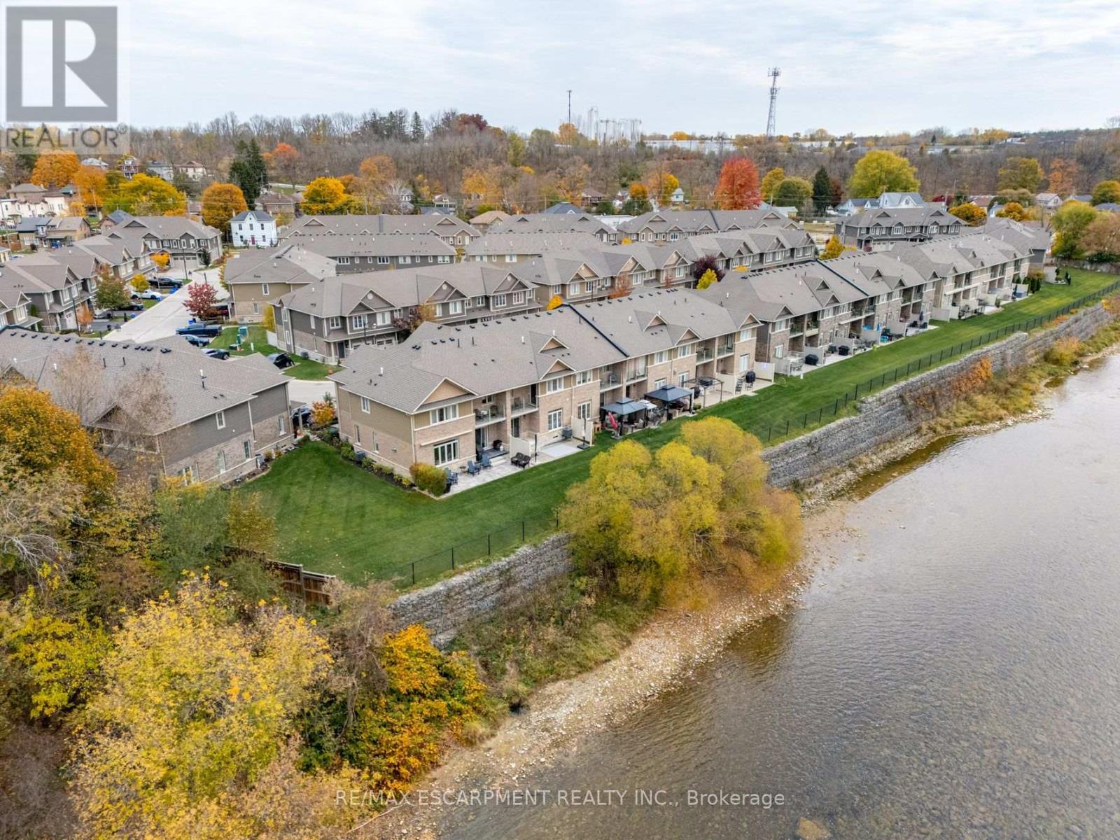
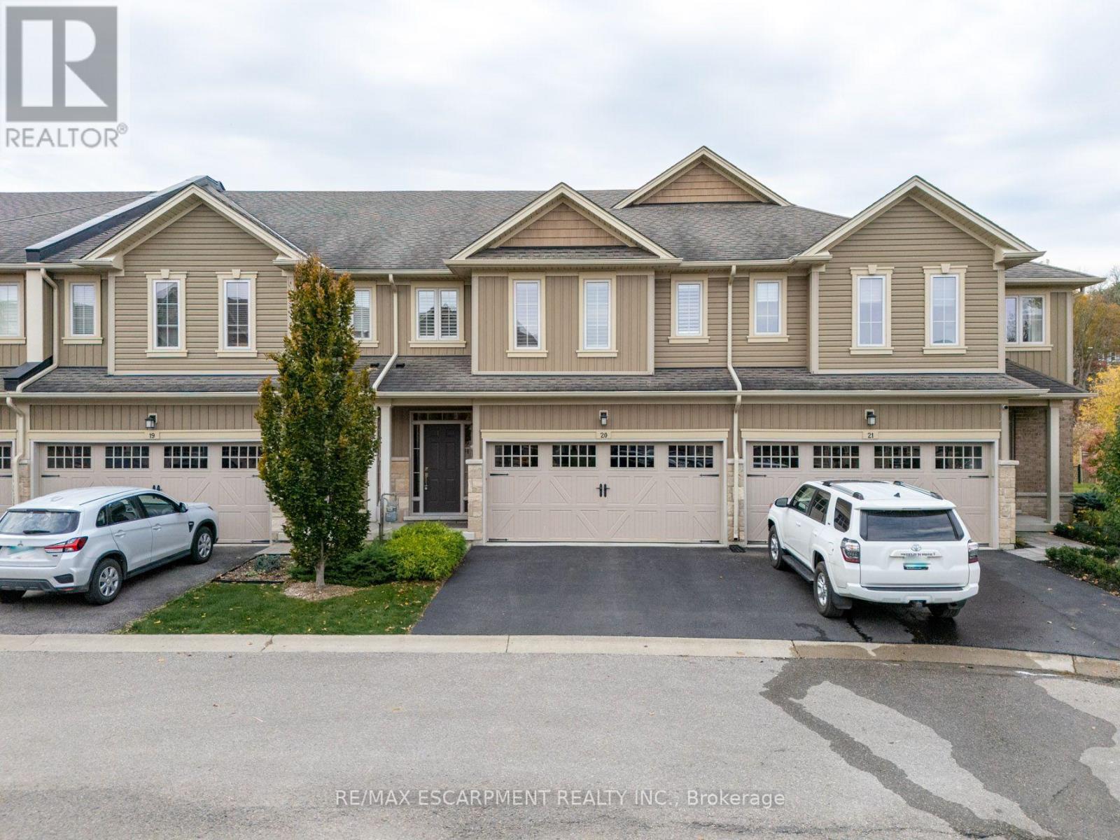
RIVERFRONT BEAUTY IN THE HEART OF PARIS! Welcome to 20-80 Willow Street, an exceptional freehold townhome offering over 2,000 sq. ft. of beautifully maintained living space and backing onto spectacular, Grand River vistas. Set just 5 minutes from picturesque downtown Paris, this remarkable home delivers an enviable blend of effortless living and breathtaking natural surroundings. The main level makes an immediate impression with soaring 9ft ceilings, gleaming hardwood floors, and a wall of windows overlooking breathtaking views. At the heart of the home is an open concept kitchen featuring a dramatic 11ft long island with breakfast bar seating, stainless steel appliances, and updated lighting-perfectly designed for entertaining and everyday living. Upstairs, thoughtful luxury continues with convenient upper- level laundry and a large walk-in closet in the primary bedroom. The oversized primary bedroom offers its own private balcony, overlooking the river, perfect for morning coffees and evening retreats. The primary bedroom is complete with its own spa-like ensuite, featuring a double-wide, glass-enclosed shower and double sinks. Two additional bedrooms with large windows, and a 4pc bath complete the upper level, making busy mornings a breeze. A spacious backyard patio, two large umbrellas and tranquil Grand River views create an unforgettable space to dine alfresco, entertain, or simply relax by the water. Some homes are about the house. Others are about the life that comes with it. You will feel the meticulous care, the moment you step inside this home. Experience a rare opportunity to enjoy low-maintenance luxury living, a waterfront lifestyle, hiking trails and the charm of downtown Paris just minutes from your doorstep. (id:31684)
| 5 hours ago | Listing updated with changes from the MLS® | |
| 14 hours ago | Listing first seen on site |


The trademarks MLS®, Multiple Listing Service® and the associated logos are owned by The Canadian Real Estate Association (CREA) and identify the quality of services provided by real estate professionals who are members of CREA. Used under license.
The trademarks REALTOR®, REALTORS®, and the REALTOR® logo are controlled by The Canadian Real Estate Association (CREA) and identify real estate professionals who are members of CREA. These trademarks are owned or controlled by The Canadian Real Estate Association (CREA) and identify real estate professionals who are members of CREA (REALTOR®) and/or the quality of services they provide (MLS®).
This REALTOR.ca listing content is owned and licensed by REALTOR® members of The Canadian Real Estate Association.