





154 MILL STREET WGreater Napanee (Greater Napanee), ONK7R 1Y3
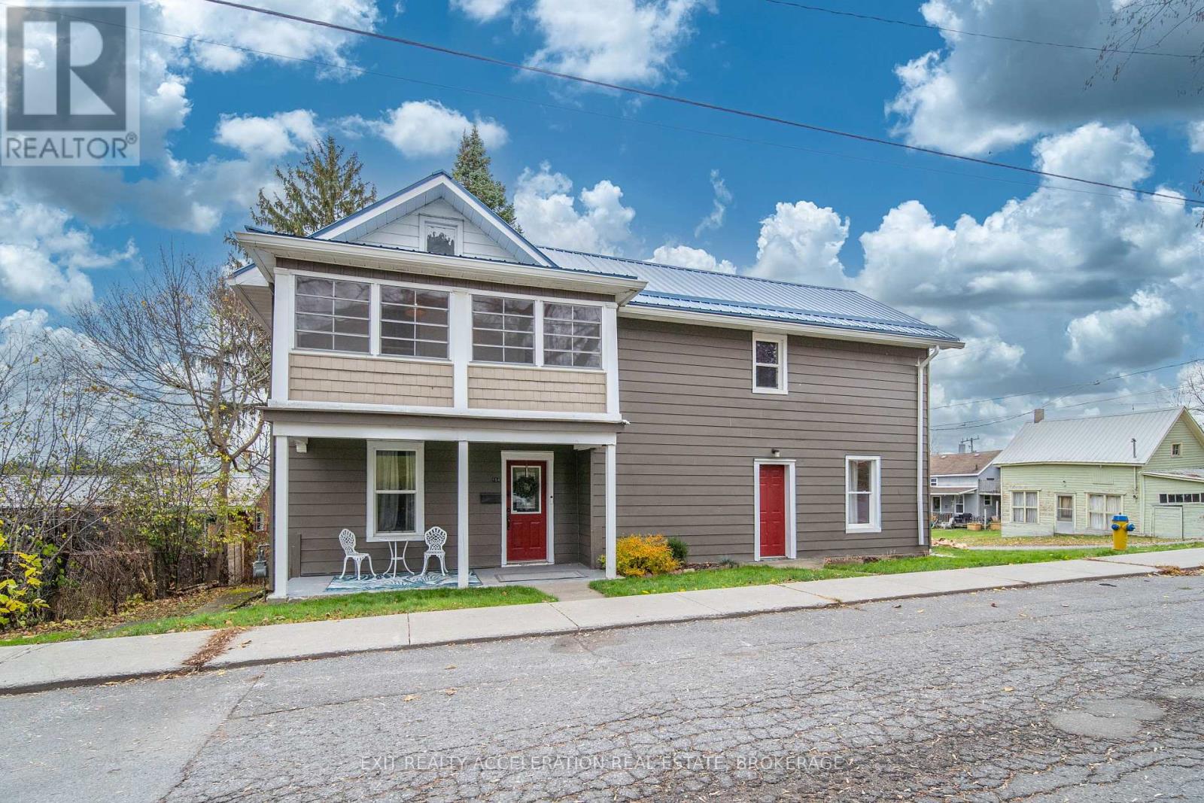
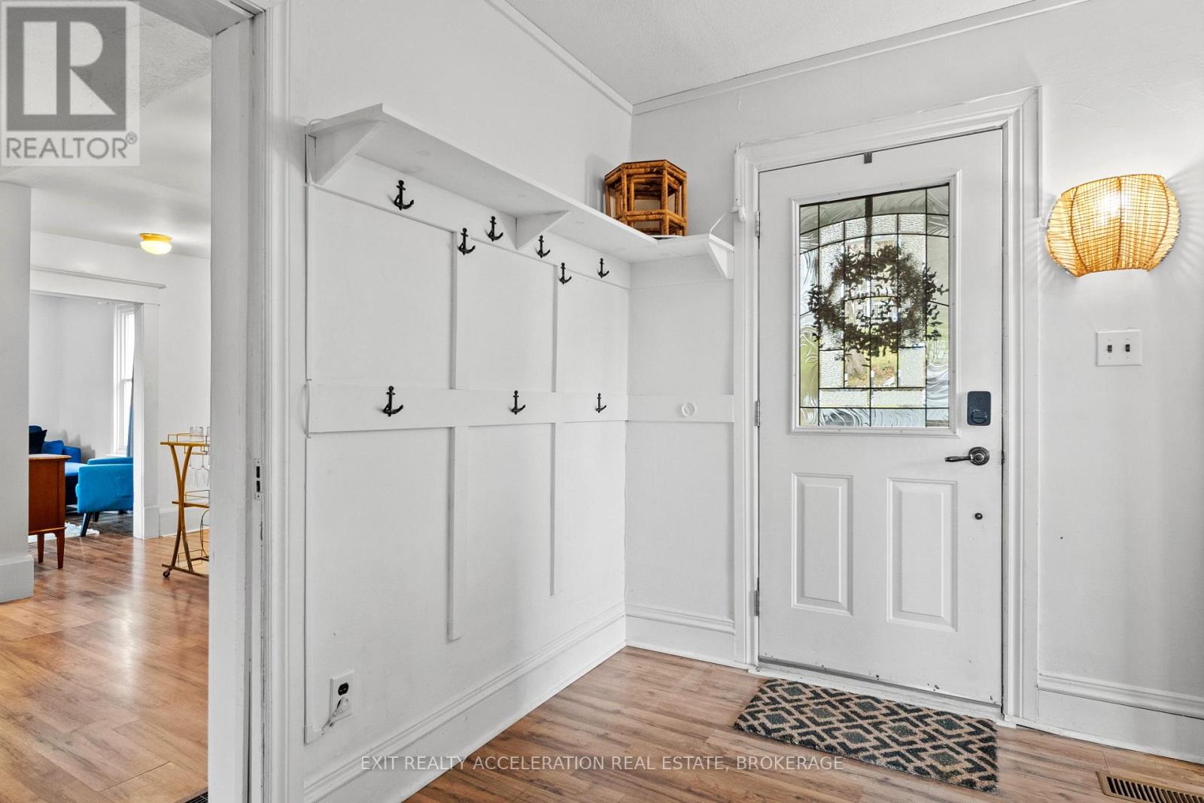
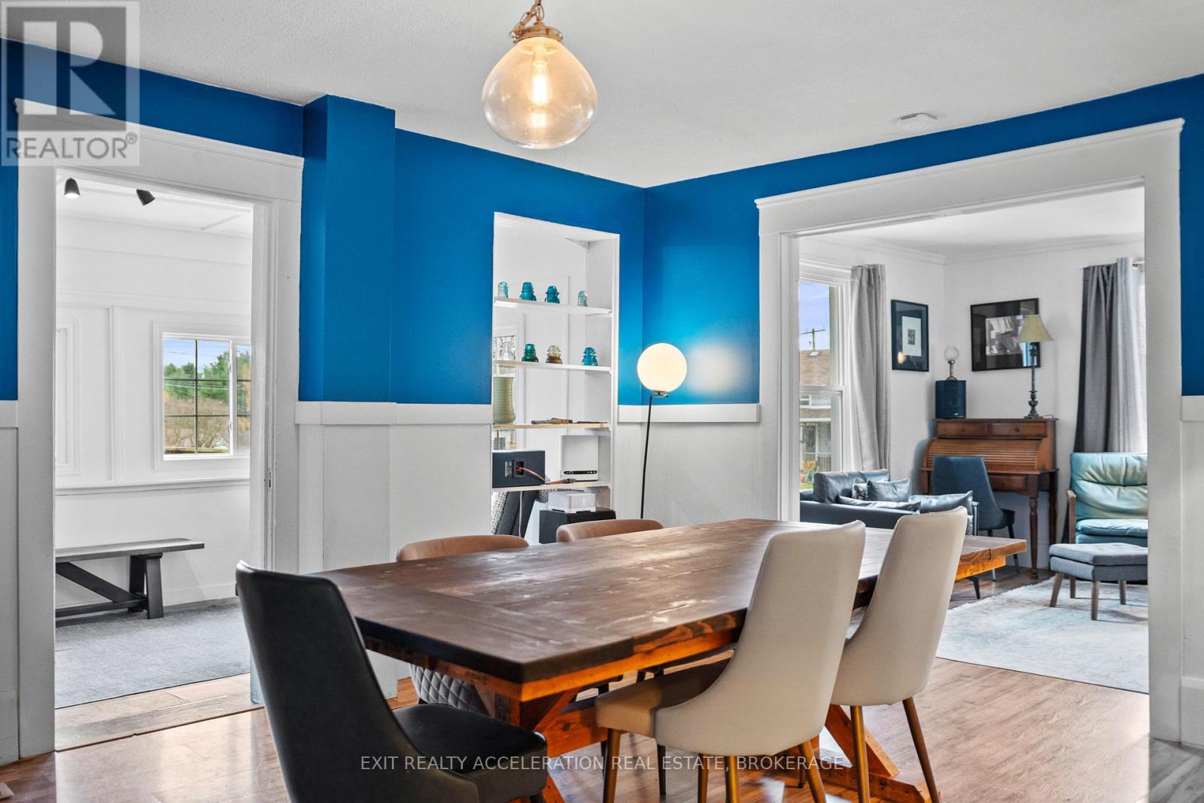
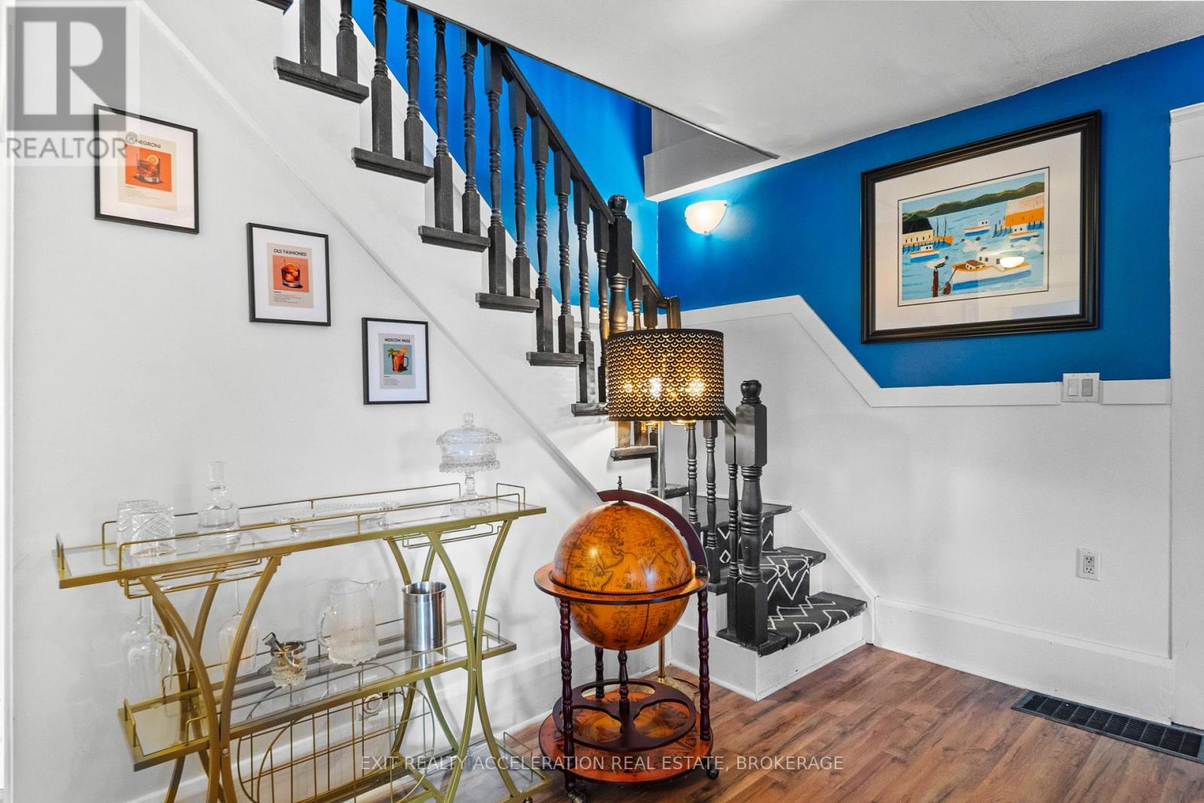
Historic charm meets modern comfort at 154 Mill Street West in the heart of Napanee! This beautifully updated two-storey character home offers approximately 2,125 sq. ft. of living space, featuring 4 bedrooms, 2 bathrooms, and an inviting blend of timeless character and thoughtful improvements. Extensively updated inside and out, this home offers the charm of an older property with the convenience of modern living. Major improvements include a new steel roof, updated landscaping, fencing, and a refreshed three-season sunroom featuring new four-track windows. The landscaped backyard provides a wonderful space to relax, entertain, and unwind. Situated on a generous lot in downtown Napanee, you'll enjoy convenient access to local shops, restaurants, parks, and amenities, with Prince Edward County and Kingston just a short drive away. Whether you're searching for a spacious family home, a charming getaway, or an investment opportunity, this property offers exceptional versatility. A wonderful opportunity to own a piece of Napanee's character with the major updates already completed! (id:31684)
| 3 hours ago | Listing updated with changes from the MLS® | |
| 4 hours ago | Listing first seen on site |


The trademarks MLS®, Multiple Listing Service® and the associated logos are owned by The Canadian Real Estate Association (CREA) and identify the quality of services provided by real estate professionals who are members of CREA. Used under license.
The trademarks REALTOR®, REALTORS®, and the REALTOR® logo are controlled by The Canadian Real Estate Association (CREA) and identify real estate professionals who are members of CREA. These trademarks are owned or controlled by The Canadian Real Estate Association (CREA) and identify real estate professionals who are members of CREA (REALTOR®) and/or the quality of services they provide (MLS®).
This REALTOR.ca listing content is owned and licensed by REALTOR® members of The Canadian Real Estate Association.