





9 PARK STREETNorfolk (St. Williams), ONN0E 1P0
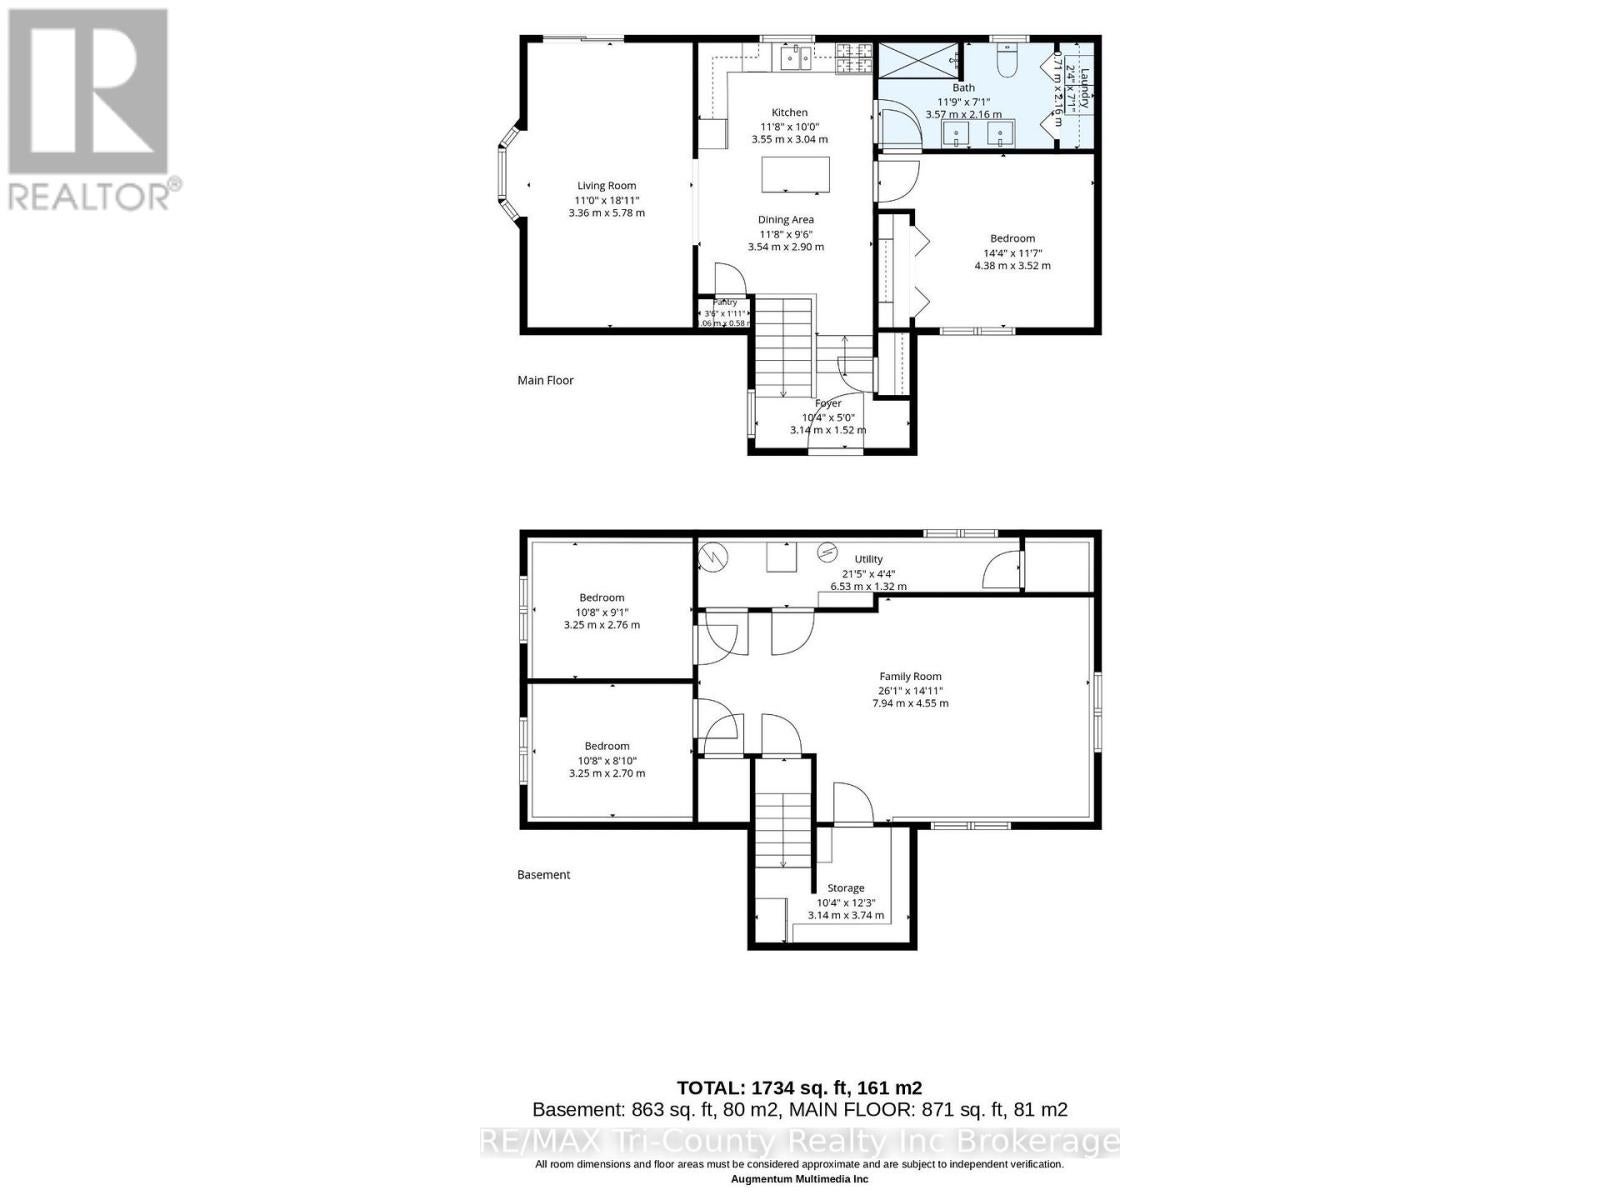
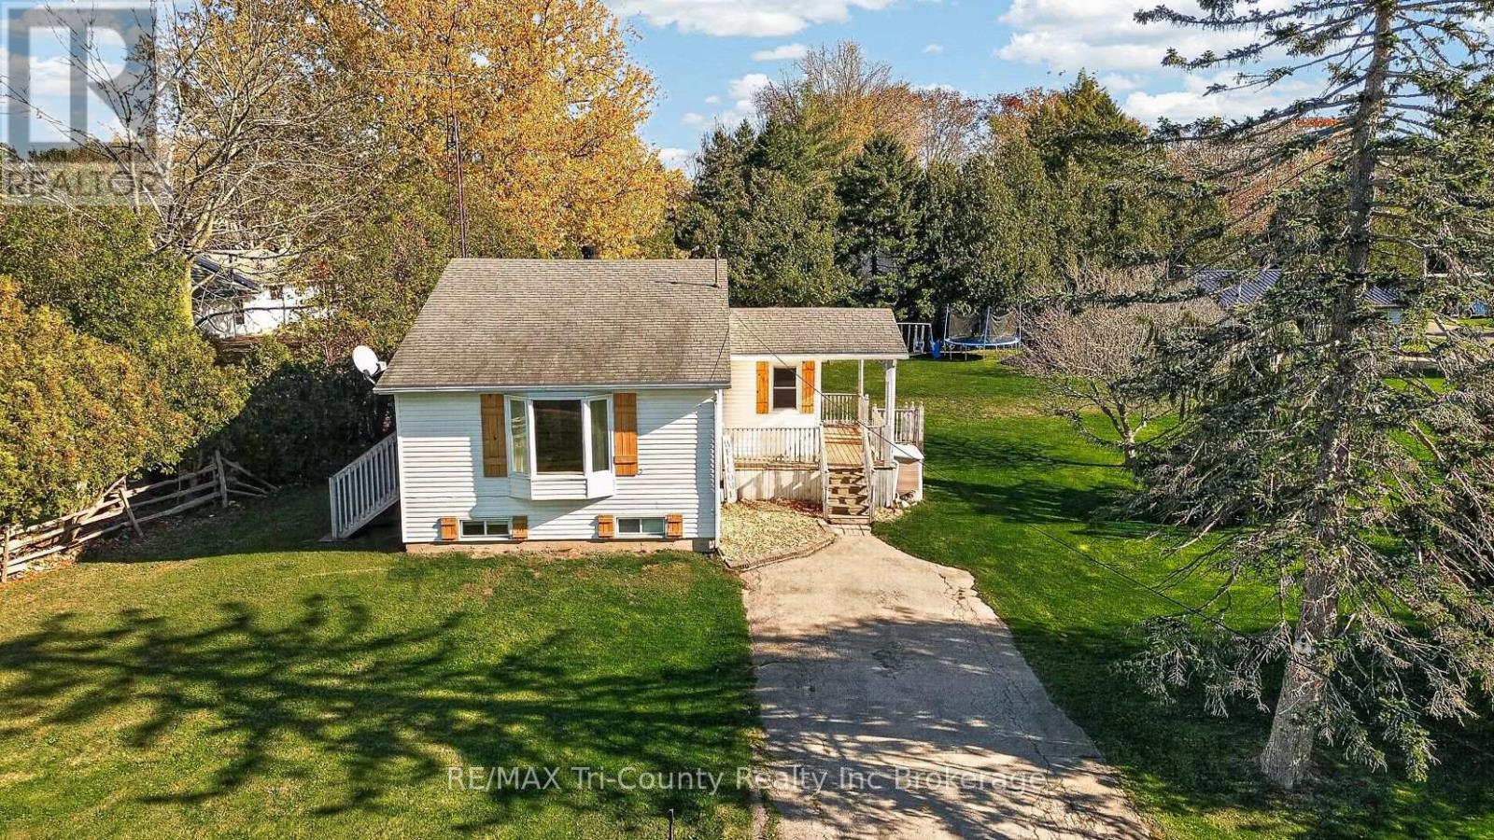
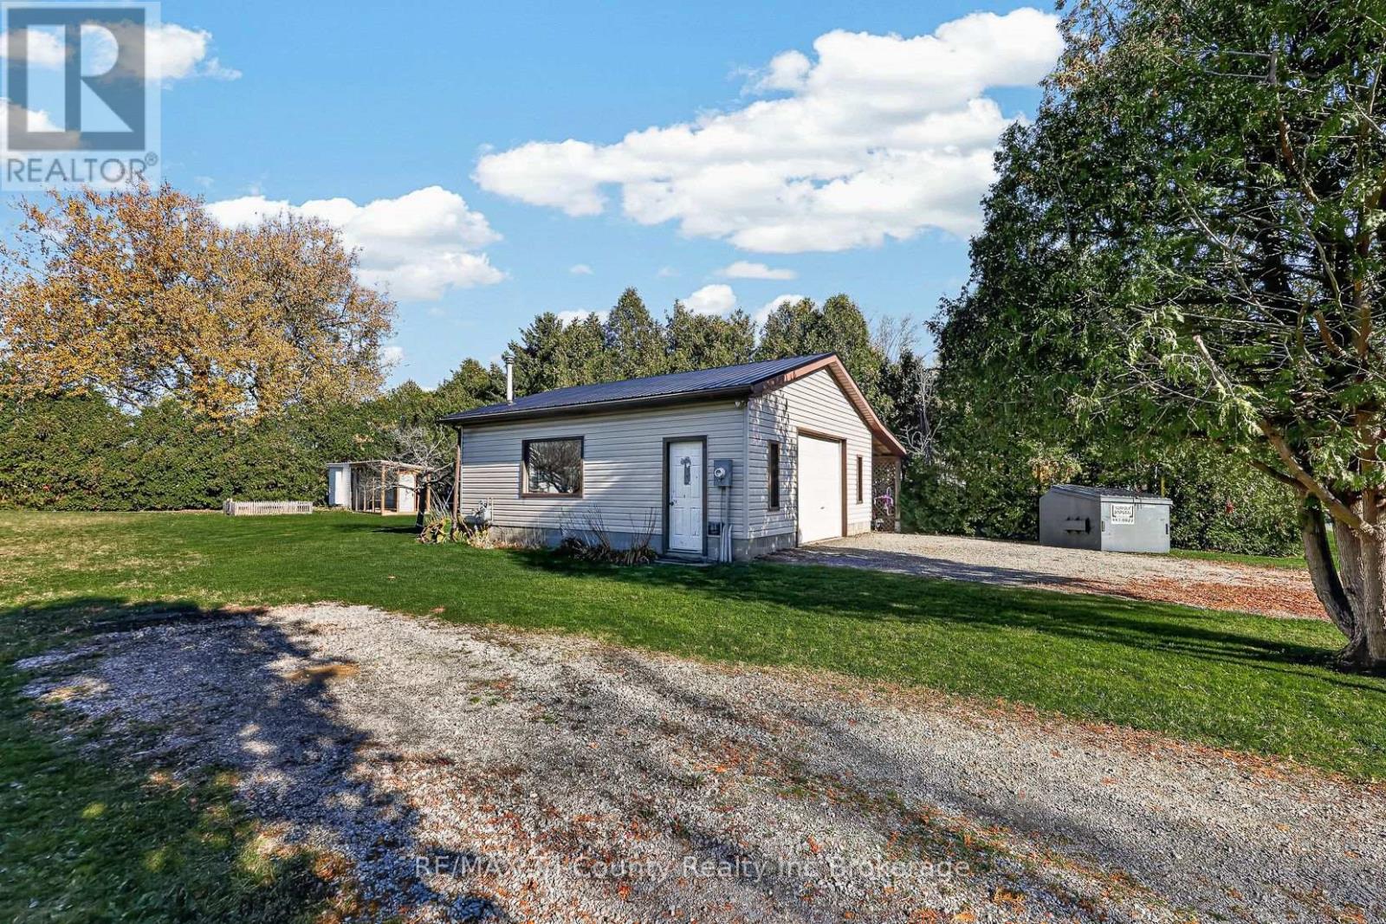
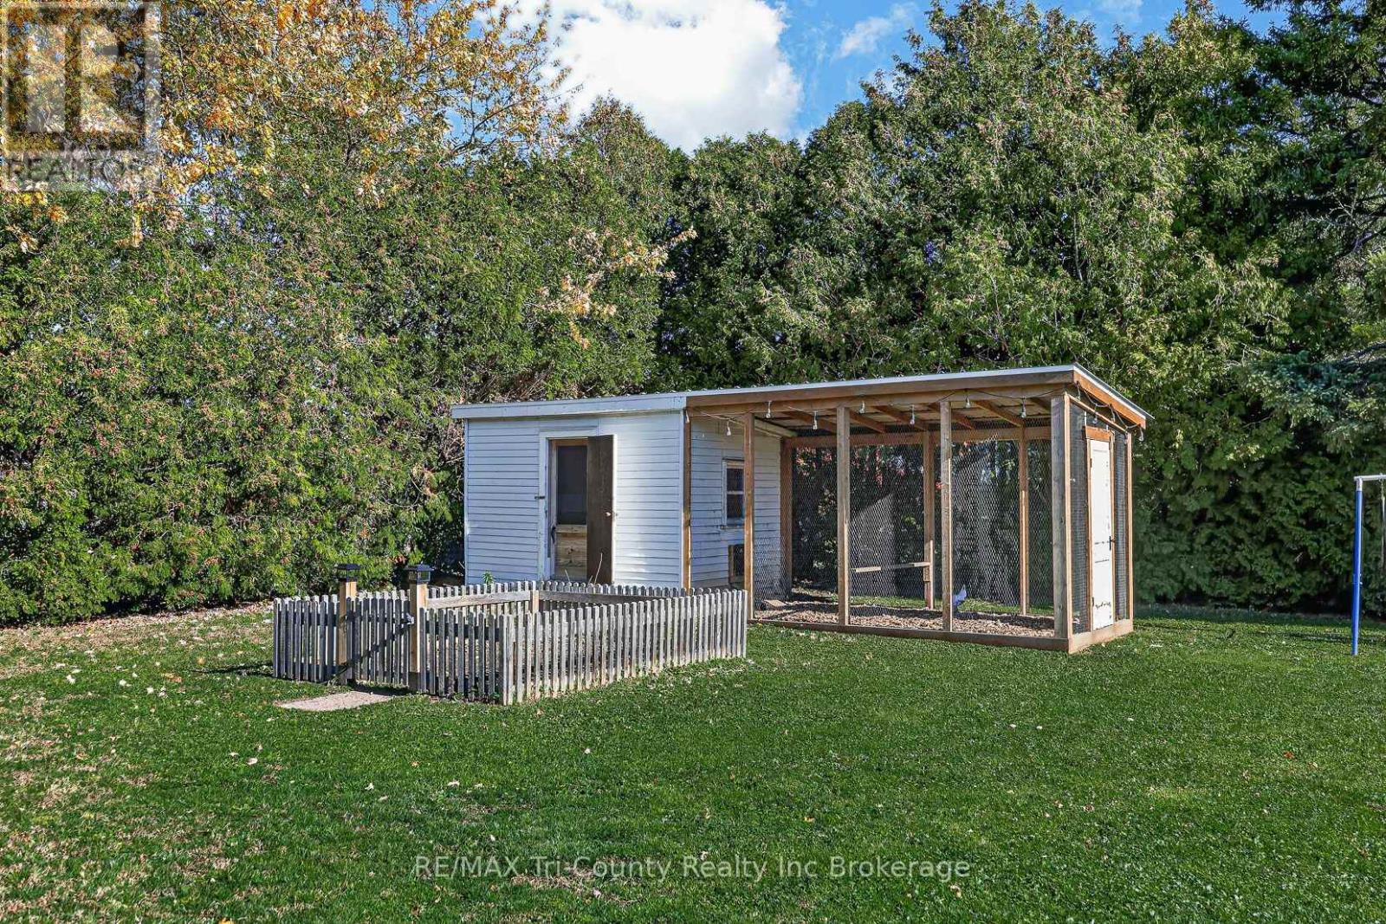
Envision a cozy cottage-style home, a heated 24' x 26' shop located on a triple lot in St Williams. The main floor of this home encapsulates all of your needs. Beginning with a brilliant white generous size kitchen complimented with an island as your central feature. Along side is the vaulted dining room area combined with the living room and has patio door access outside. The large primary bedroom has an oversized closet plus ensuite privilege to the main floor bath. Combination 4 piece main floor bath with laundry gives you everything you need on the main floor! Downstairs you will find two more bedrooms (windows are not egress) plus a recreation room for the rest of your entertainment needs. The utility room and storage closet finish off the necessities of this home. Outside you will find a hot tub to enjoy your evenings under the stars and then move over to the bonfire pit to create memories and laughter. The 24' x 26' heated shop has workbenches, cupboard space and lockable cabinets. There is an outdoor/indoor dog house attached to the garage as well as a lean to on the side for extra storage. Minutes away from marinas, wineries, camping, glamping and zip-lining, this property is inviting you to make it your home. (id:31684)
| an hour ago | Listing updated with changes from the MLS® | |
| an hour ago | Status changed to Active | |
| 3 hours ago | Listing first seen on site |


The trademarks MLS®, Multiple Listing Service® and the associated logos are owned by The Canadian Real Estate Association (CREA) and identify the quality of services provided by real estate professionals who are members of CREA. Used under license.
The trademarks REALTOR®, REALTORS®, and the REALTOR® logo are controlled by The Canadian Real Estate Association (CREA) and identify real estate professionals who are members of CREA. These trademarks are owned or controlled by The Canadian Real Estate Association (CREA) and identify real estate professionals who are members of CREA (REALTOR®) and/or the quality of services they provide (MLS®).
This REALTOR.ca listing content is owned and licensed by REALTOR® members of The Canadian Real Estate Association.