





838 BOTHAMS ROADMagnetawan (Spence), ONP0A 1P0
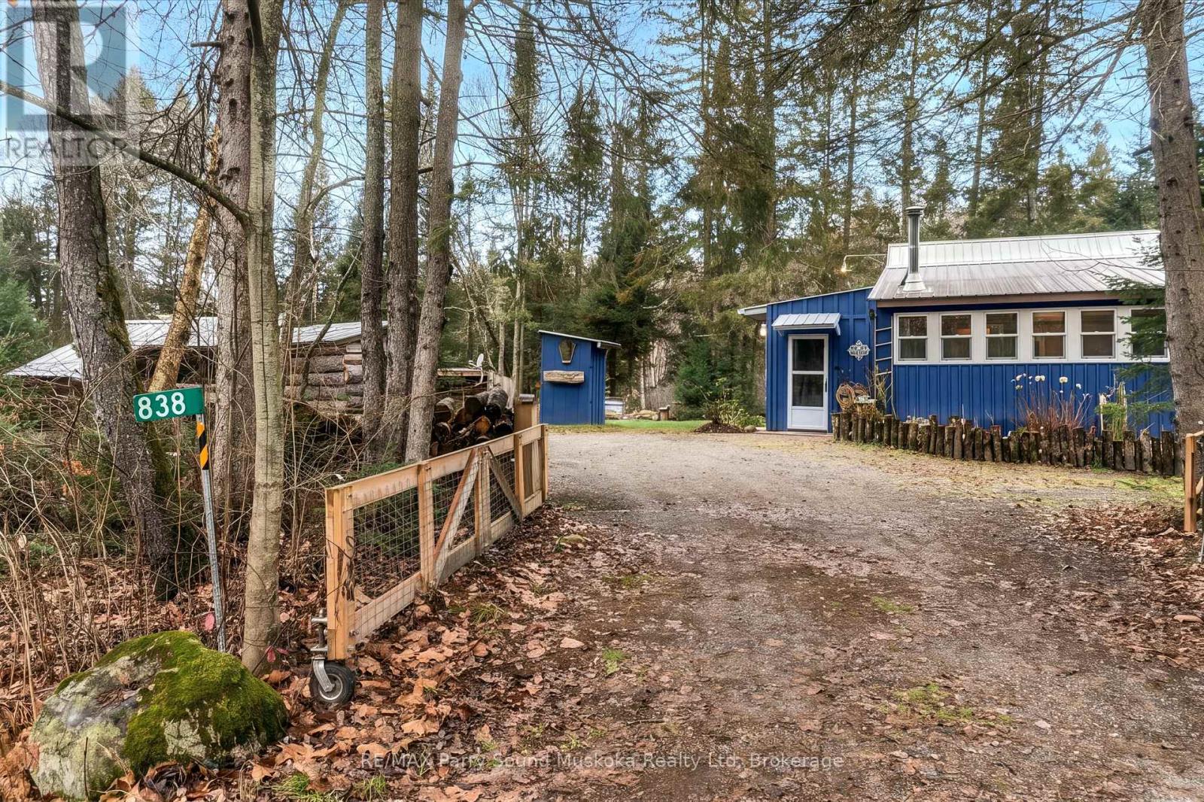
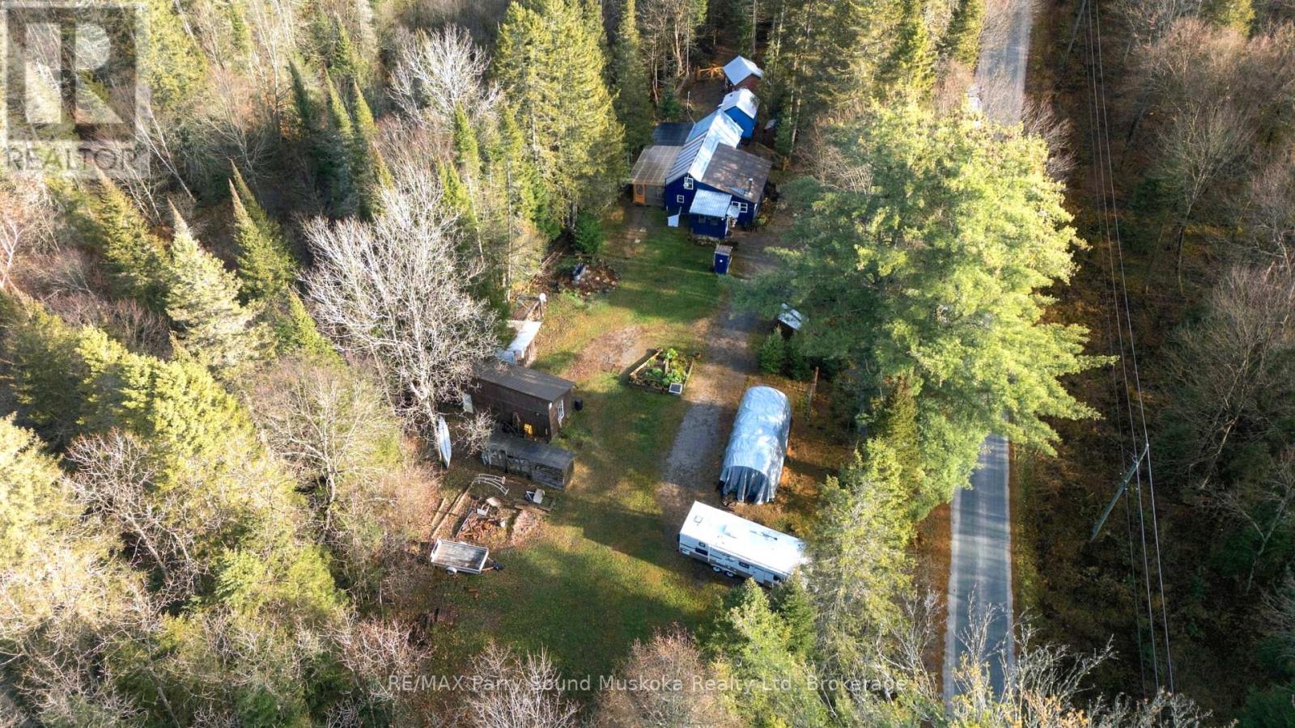
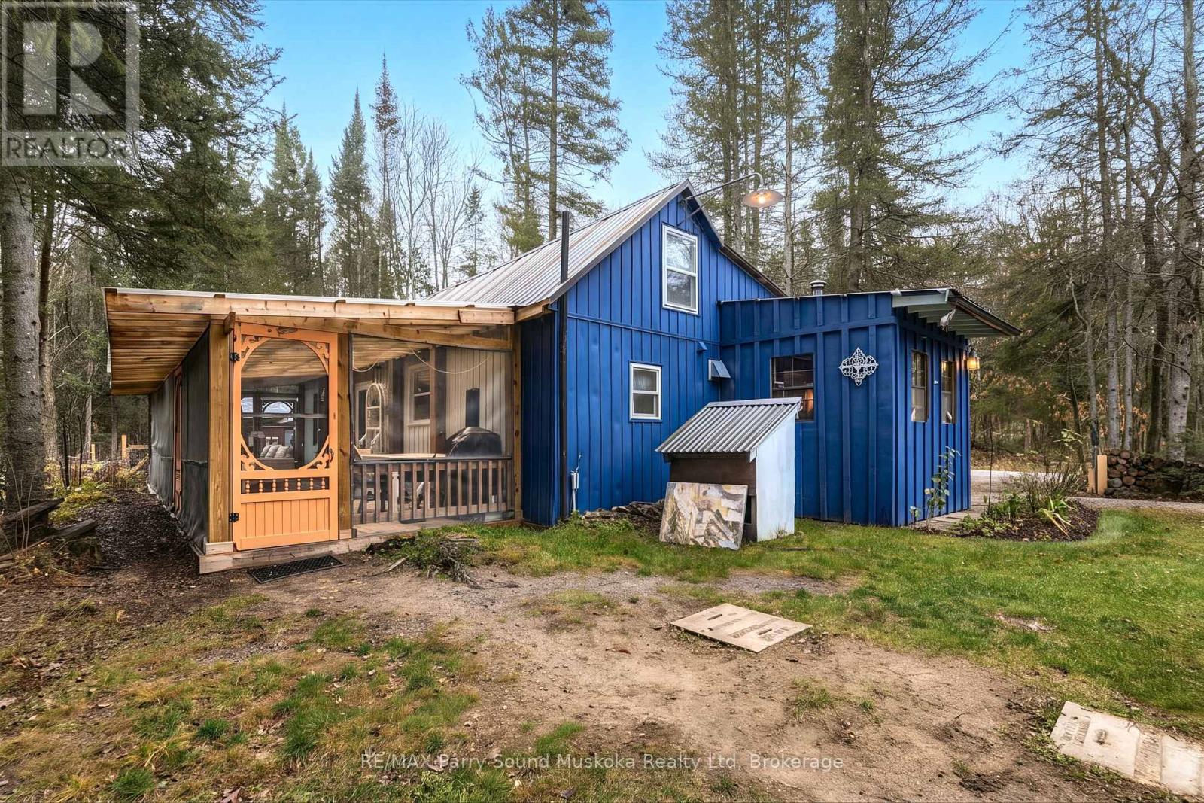
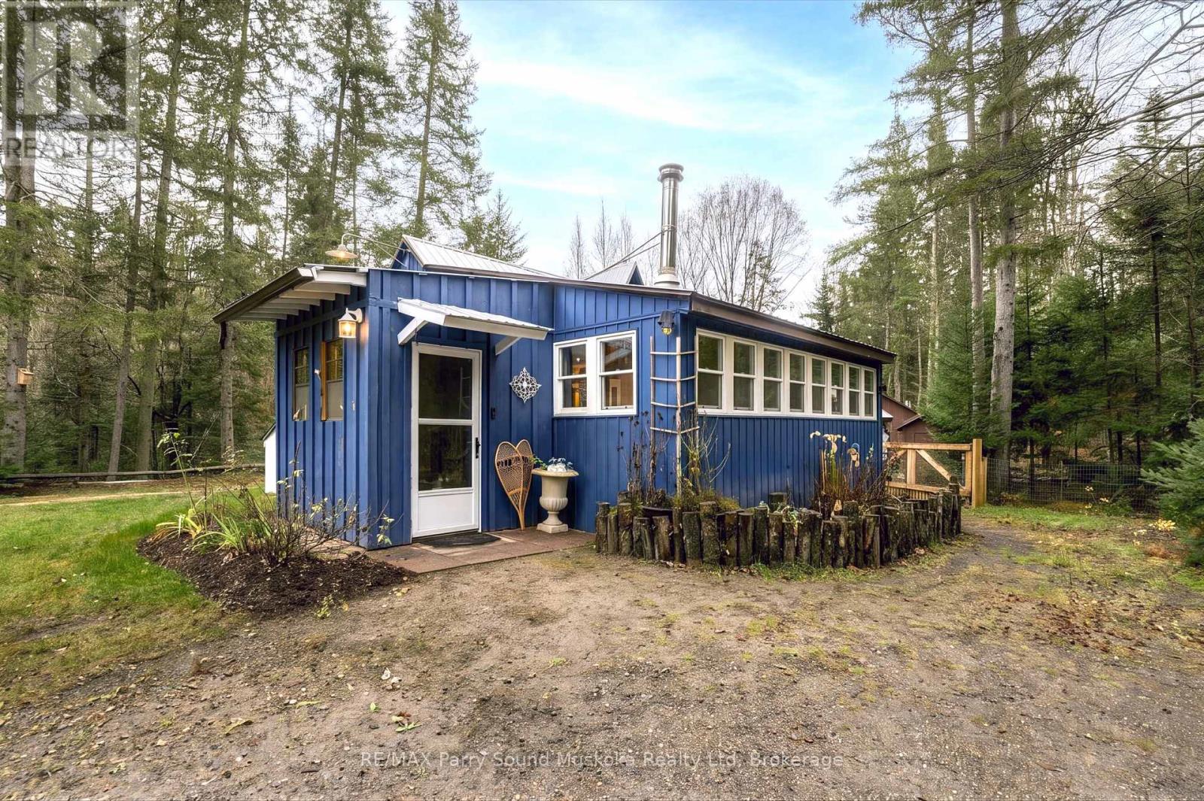
This is the ultimate country retreat on 51 acres of private, forested land in the beautiful Magnetawan area, just 15 minutes from the village of Magnetawan and 30 minutes from Burk's Falls. Located on a year-round municipal road, this recently updated, year-round home offers the perfect combination of comfortable country living, privacy and outdoor recreation.Surrounded by nature, the property features a picturesque stream winding through the woods, an extensive network of trails, and direct access to nearly 400 acres of adjoining Crown land. Whether you're an avid hunter, ATV enthusiast, hiker or nature lover, this exceptional property offers endless opportunities to explore and enjoy the great outdoors right from your doorstep.The home offers the convenience of main-floor living, with recent renovations and a beautiful new 320 sq. ft. covered and screened-in rear deck, the perfect place to relax, entertain or simply enjoy the peaceful sights and sounds of the surrounding forest. Additional features include two insulated bunkies, both equipped with hydro, providing flexible space for guest accommodations, a home office or a private workspace. A detached workshop, 12' x 24' carport, backup Generac generator and ample parking add practicality and convenience. The property also features two driveway entrances and a security gate for added privacy. Ideal as a year-round country home, recreational retreat, hunting property or private getaway, this unique 51-acre property offers an increasingly rare opportunity to enjoy the peace and freedom of rural Ontario living without sacrificing year-round accessibility. (NOTE: the Septic design was sized for 3 bedrooms, 1 bathroom. Currently there is a primary bedroom on the main floor, and the long (5'5" height) was used for sleeping. The 2 Bunkies are currently set up as bedrooms and as an office.) (id:31684)
| an hour ago | Listing updated with changes from the MLS® | |
| an hour ago | Status changed to Active | |
| 4 hours ago | Listing first seen on site |


The trademarks MLS®, Multiple Listing Service® and the associated logos are owned by The Canadian Real Estate Association (CREA) and identify the quality of services provided by real estate professionals who are members of CREA. Used under license.
The trademarks REALTOR®, REALTORS®, and the REALTOR® logo are controlled by The Canadian Real Estate Association (CREA) and identify real estate professionals who are members of CREA. These trademarks are owned or controlled by The Canadian Real Estate Association (CREA) and identify real estate professionals who are members of CREA (REALTOR®) and/or the quality of services they provide (MLS®).
This REALTOR.ca listing content is owned and licensed by REALTOR® members of The Canadian Real Estate Association.