





44 EDGEWOOD AVENUEWelland (N. Welland), ONL3C 1N5
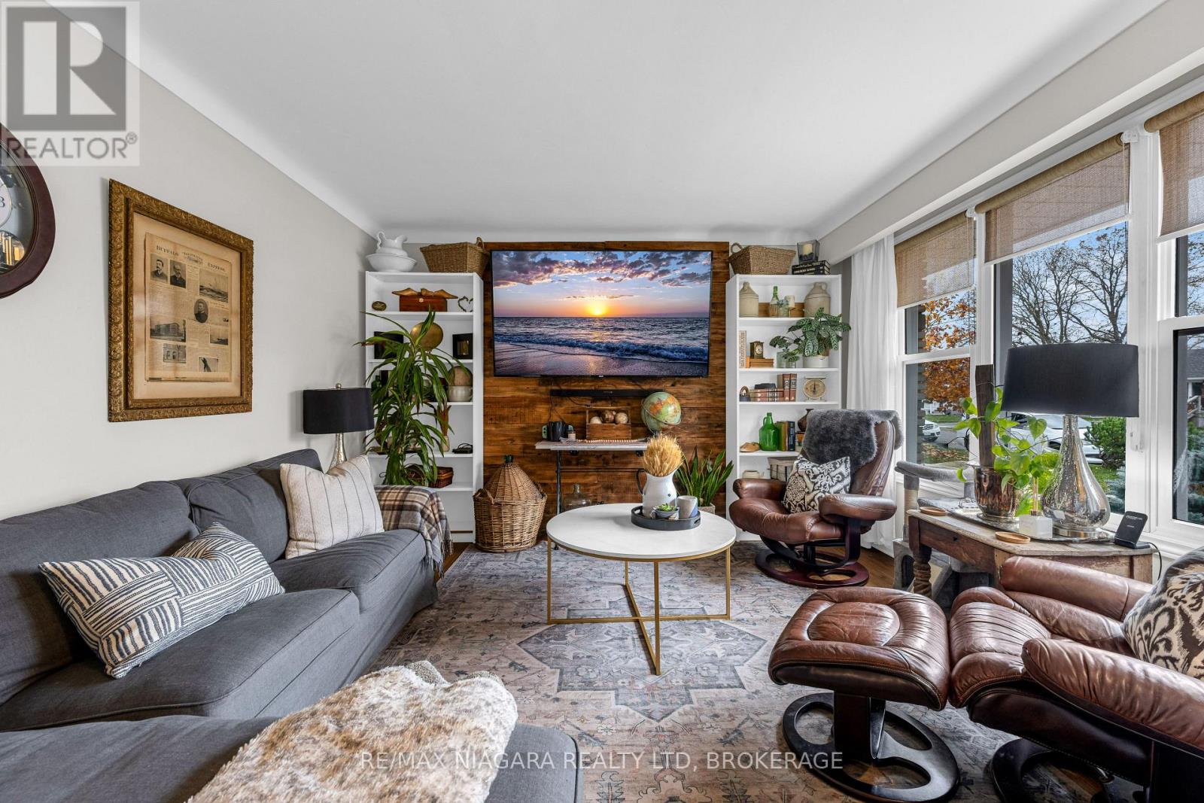
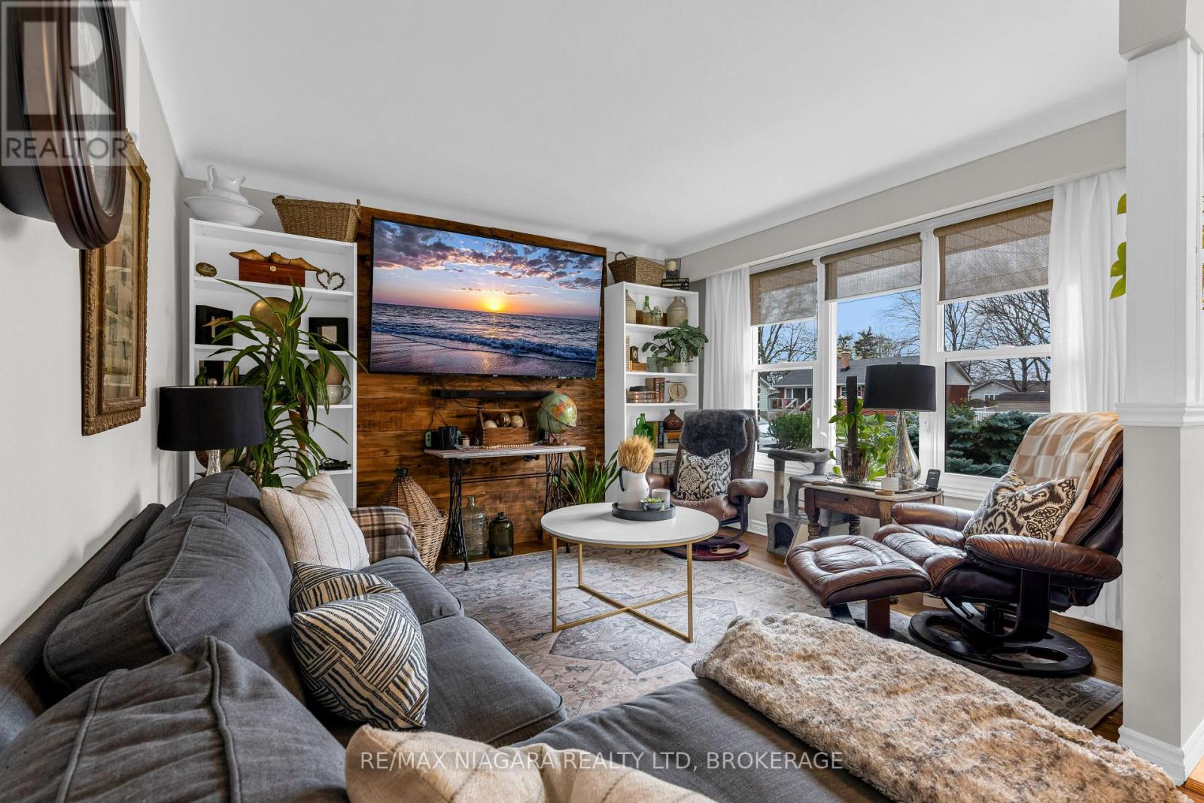
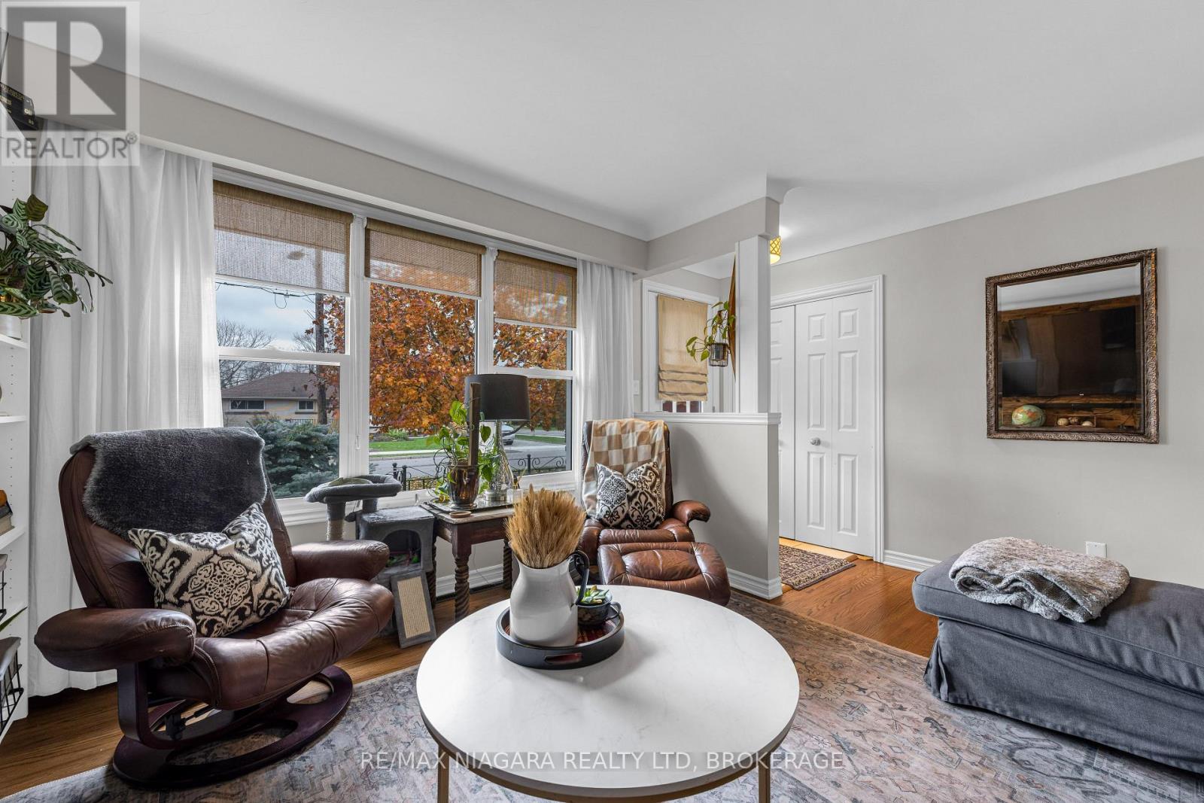
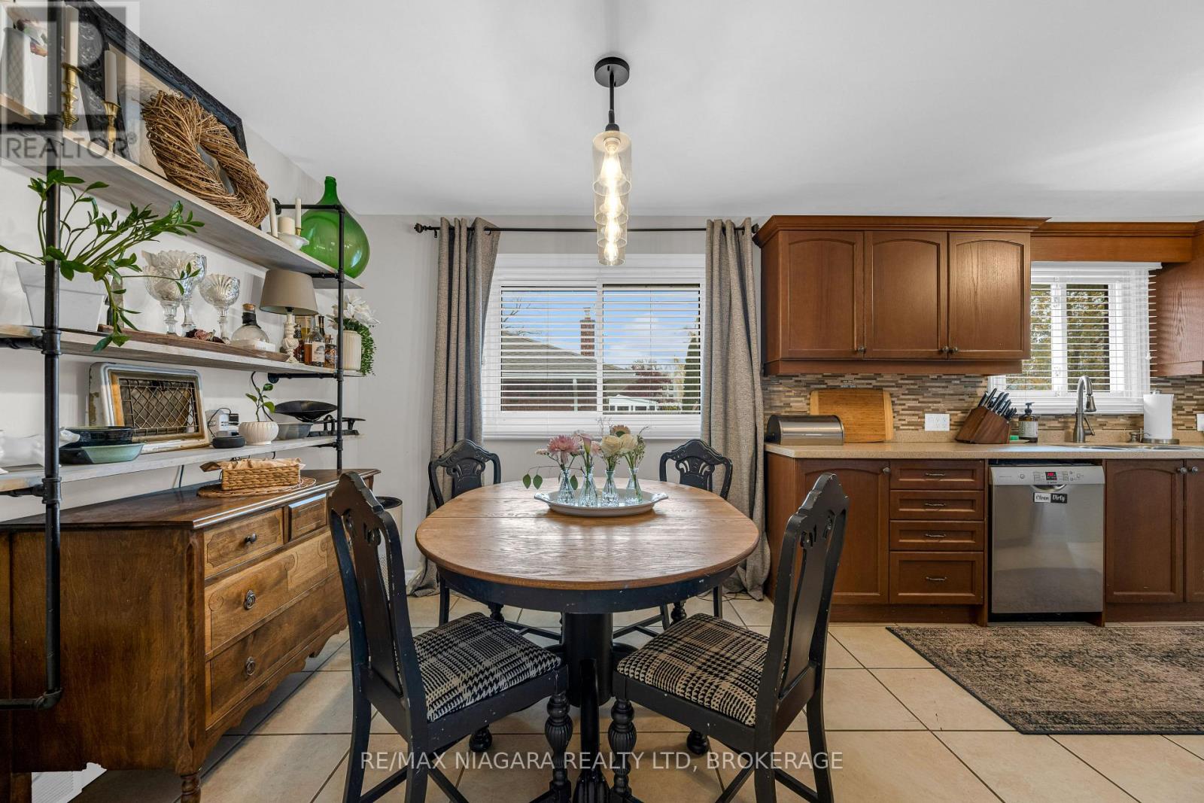
Welcome to 44 Edgewood Avenue! Situated on a quiet street in desirable North Welland, this well maintained bungalow offers comfort, charm and pride of ownership throughout. Featuring three bedrooms, one bathroom, a full basement, separate side entrance and a detached single-car garage, this home has seen numerous updates over the years. The inviting main floor showcases beautifully refinished hardwood flooring, a spacious eat-in kitchen with updated countertops, stainless steel appliances and ample cabinetry. The lower level offers a finished recreation room, office space, laundry area, bathroom rough-in, cold cellar and additional storage space. Step outside to enjoy the beautifully maintained yard, complete with a poured concrete patio, gazebo and raised garden beds, creating a wonderful space for relaxing or entertaining. Conveniently located close to schools, shopping, Niagara College, parks and highway access, this lovely home offers a fantastic opportunity in an established North Welland neighbourhood! (id:31684)
| 3 hours ago | Listing updated with changes from the MLS® | |
| 4 hours ago | Listing first seen on site |


The trademarks MLS®, Multiple Listing Service® and the associated logos are owned by The Canadian Real Estate Association (CREA) and identify the quality of services provided by real estate professionals who are members of CREA. Used under license.
The trademarks REALTOR®, REALTORS®, and the REALTOR® logo are controlled by The Canadian Real Estate Association (CREA) and identify real estate professionals who are members of CREA. These trademarks are owned or controlled by The Canadian Real Estate Association (CREA) and identify real estate professionals who are members of CREA (REALTOR®) and/or the quality of services they provide (MLS®).
This REALTOR.ca listing content is owned and licensed by REALTOR® members of The Canadian Real Estate Association.