





117 LANGARTH STREET WLondon South (South E), ONN6J 1P7
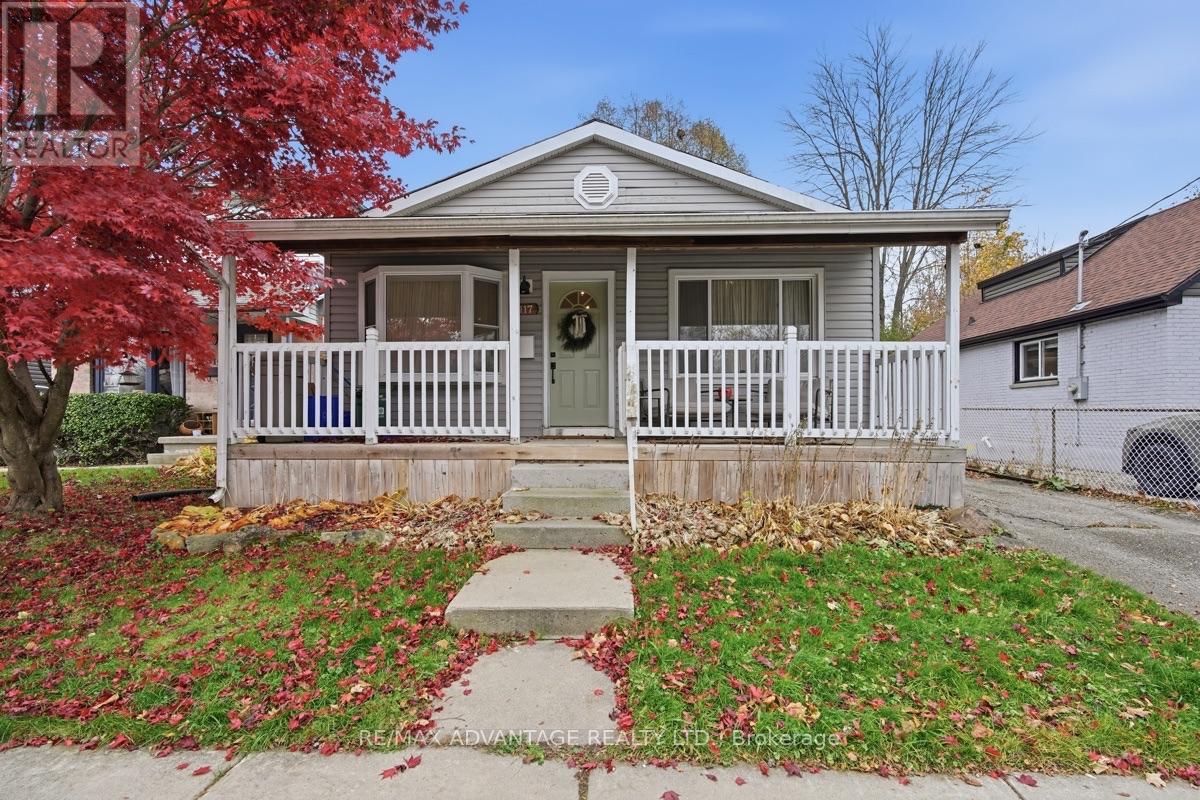
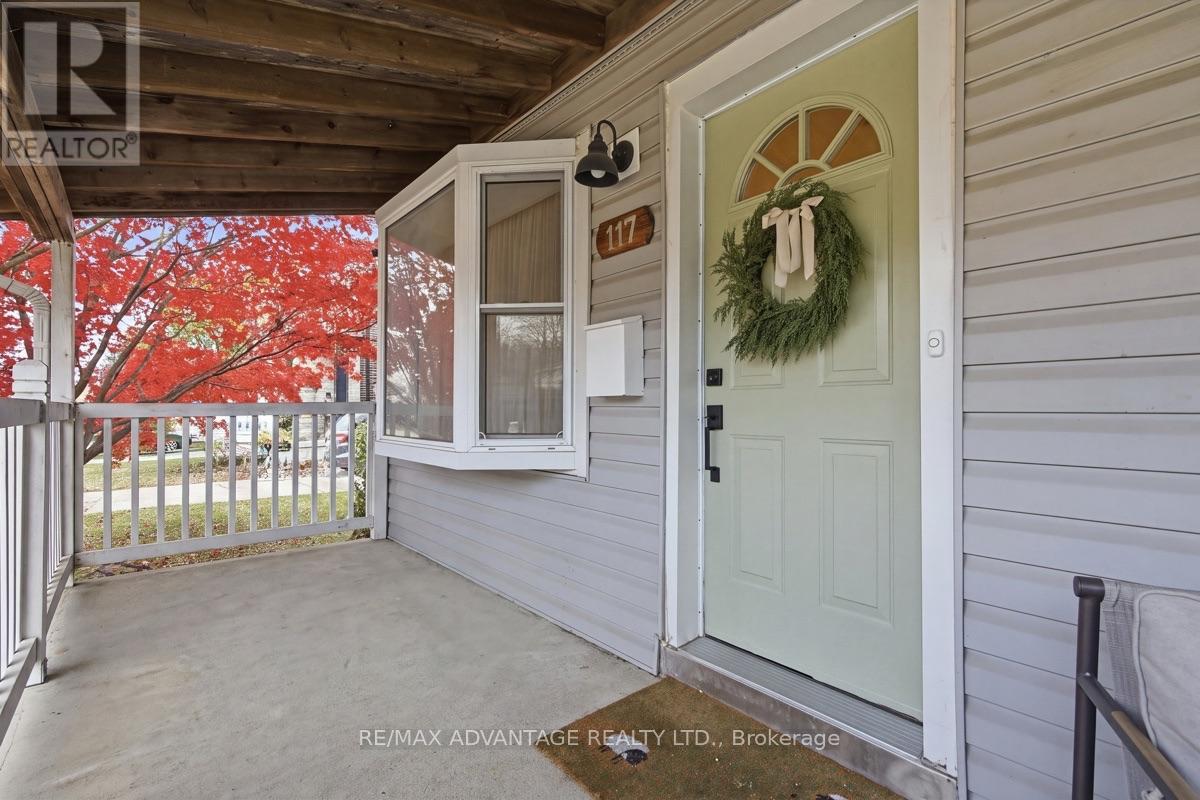
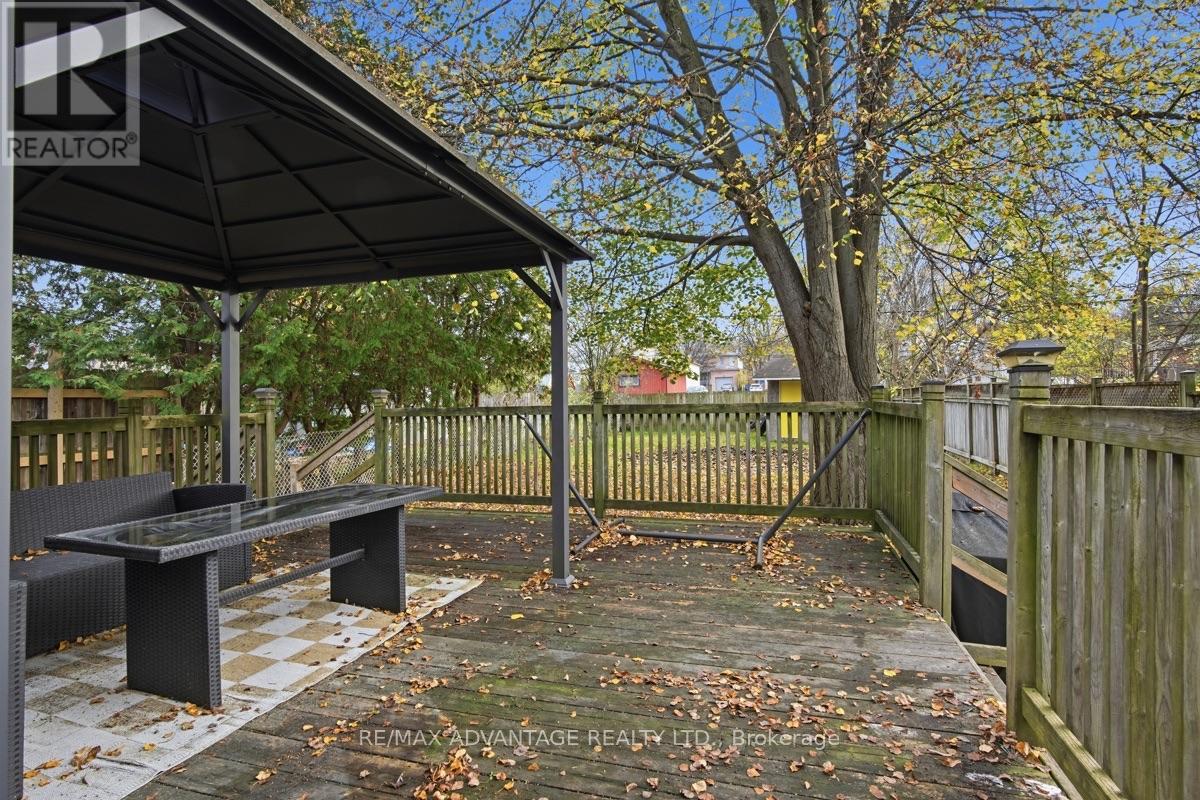
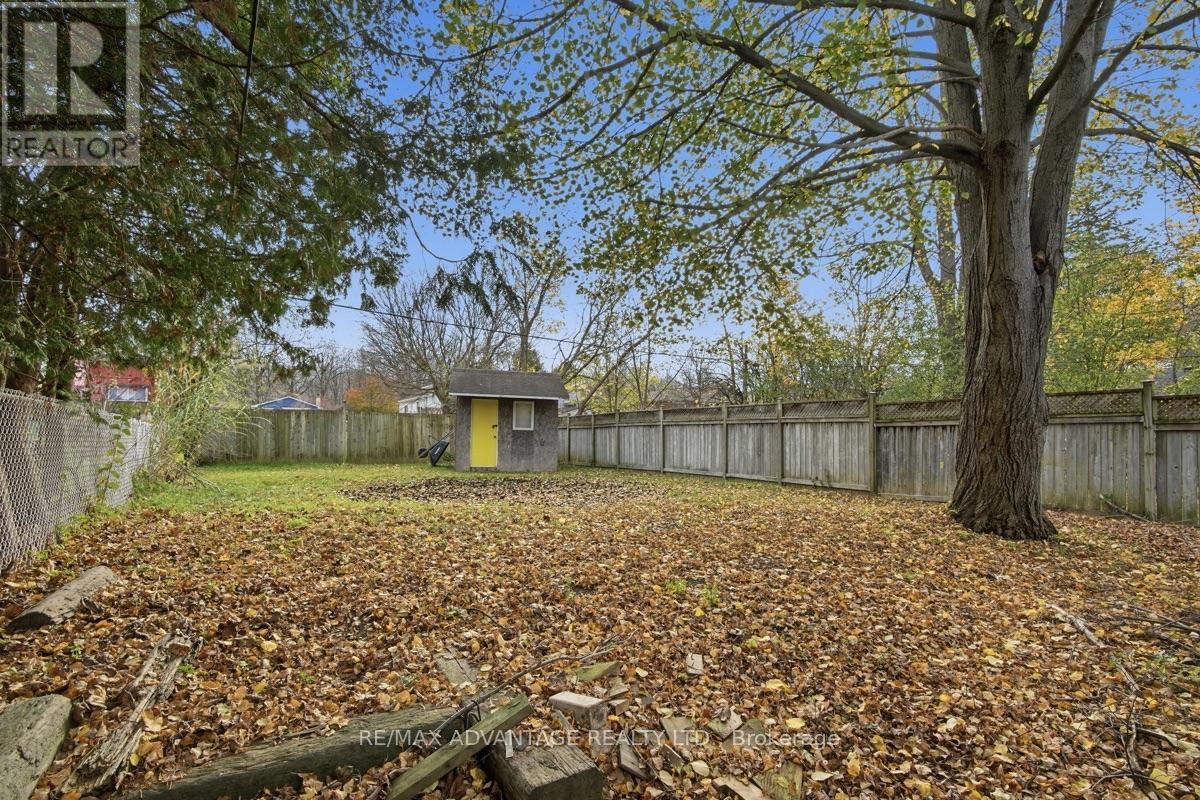
Cute as they come this 2 +1 bedroom, 2 full bathroom Bungalow checks all the right boxes; updated kitchen & baths, open concept w good sized living, dining and kitchen, patio door overlooking private yard with large deck and separate entrance to lower level. Covered front porch brings you into one of the most charming & surprisingly spacious bungalows tucked away at the end of Langarth st W. Primary bedroom with large ensuite, second bedroom and another full bath complete the main floor. Fully finished lower level with bedroom, family room and plenty of storage., All this in a great location on Langarth st W where many of the surrounding homes have been remodeled or replaced with new. Walk to most amenities including restaurants, grocery, shopping and much more... A fantastic price for young buyers getting into the market. Absolute pleasure to show but don't wait long, this one's a keeper:) (id:31684)
| 10 hours ago | Listing updated with changes from the MLS® | |
| 10 hours ago | Status changed to Active | |
| 19 hours ago | Listing first seen on site |


The trademarks MLS®, Multiple Listing Service® and the associated logos are owned by The Canadian Real Estate Association (CREA) and identify the quality of services provided by real estate professionals who are members of CREA. Used under license.
The trademarks REALTOR®, REALTORS®, and the REALTOR® logo are controlled by The Canadian Real Estate Association (CREA) and identify real estate professionals who are members of CREA. These trademarks are owned or controlled by The Canadian Real Estate Association (CREA) and identify real estate professionals who are members of CREA (REALTOR®) and/or the quality of services they provide (MLS®).
This REALTOR.ca listing content is owned and licensed by REALTOR® members of The Canadian Real Estate Association.