





305 LAKESHORE ROADSt. Catharines (Lakeshore), ONL2M 1S1
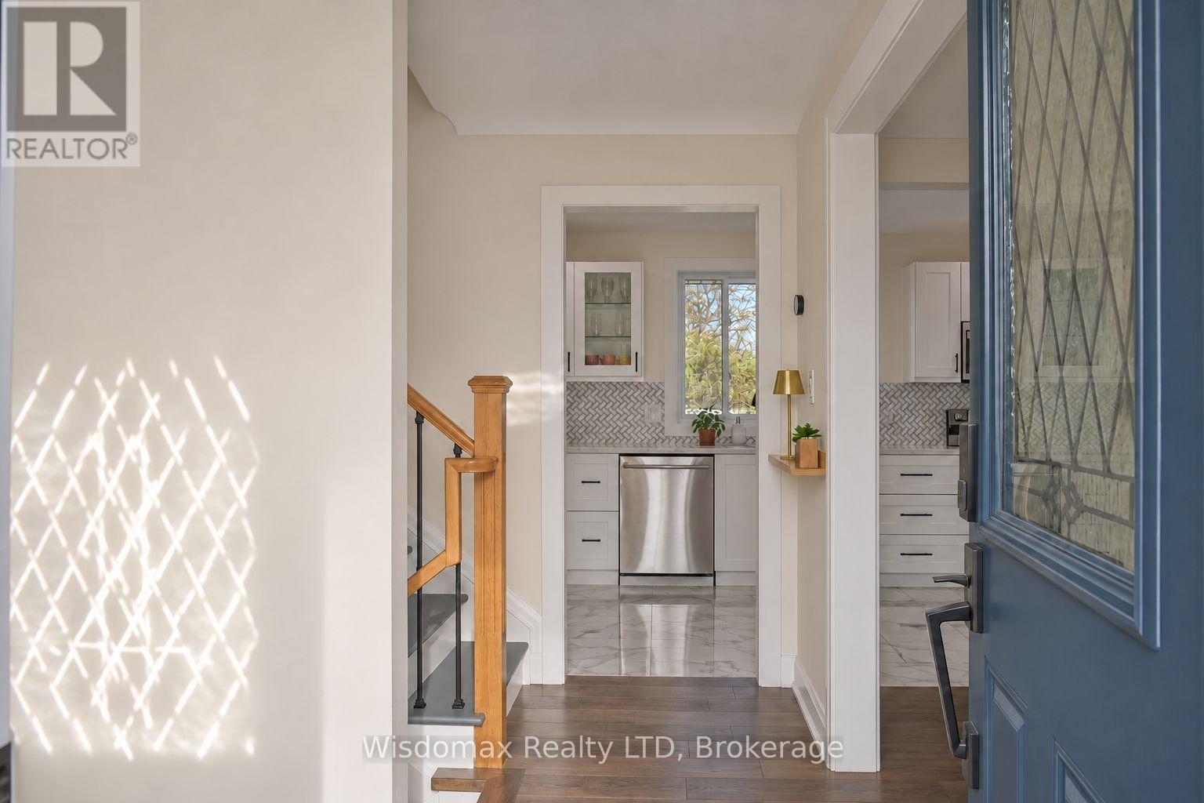
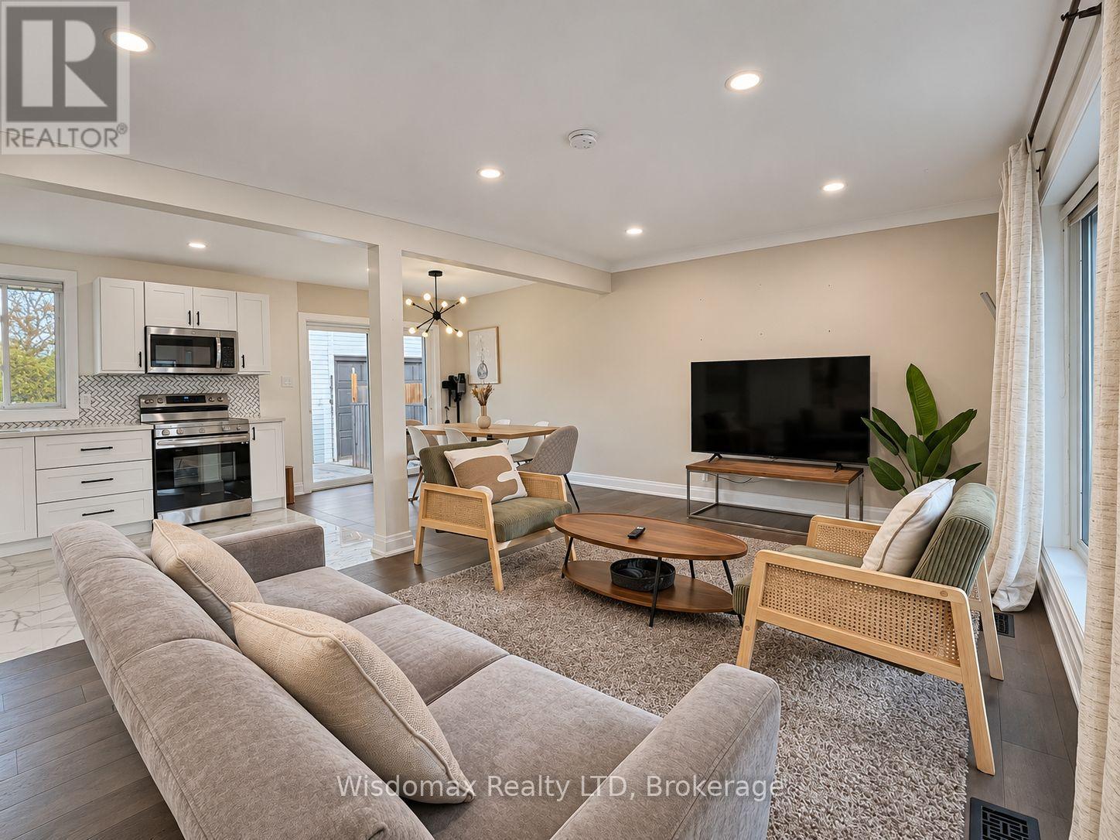
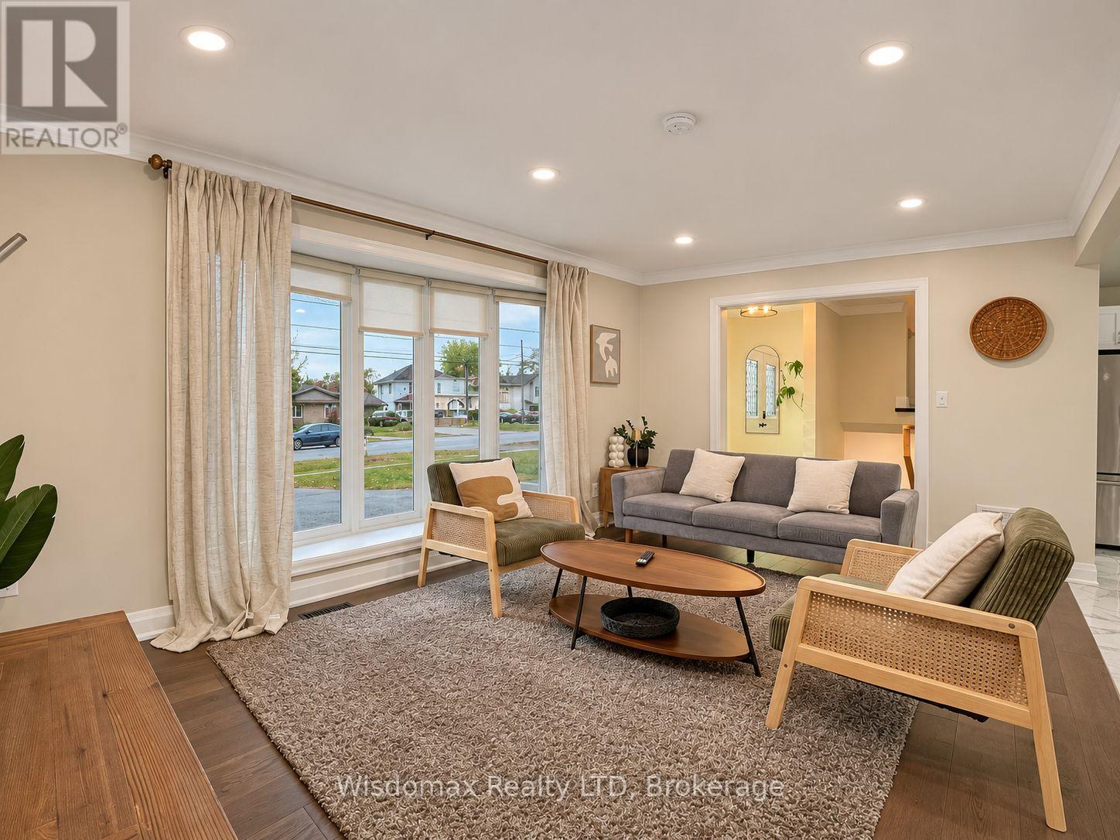
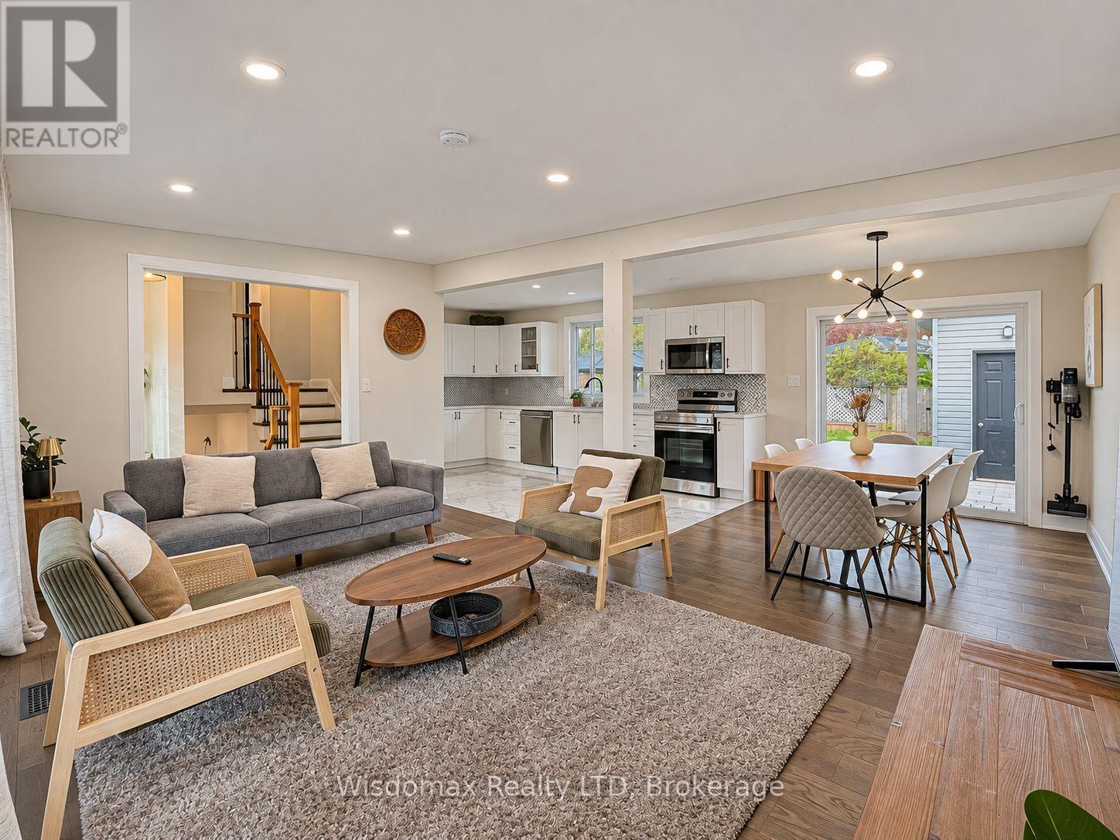
Enjoy the best of North End St. Catharines living! Ideally located within walking distance to Sunset Beach, scenic parks, and the Welland Canal, where you can enjoy leisurely bike rides and outdoor recreation. This spacious 4-level side split offers a total of 4 bedrooms, 3 bathrooms, and generously sized living room, providing plenty of space for comfortable family living. Convenient backyard access from both the main and lower levels adds to the home's functionality. The backyard features a combination of paved and green space, a gazebo, and raised garden beds, creating a wonderful setting for relaxing or entertaining. A standout feature is the detached 23' x 17' garage, complete with natural gas heating and hydro-an ideal space for a workshop, home office, or hobby enthusiast. A fantastic opportunity to enjoy a desirable location, versatile living space, and room to make it your own. Invest in yourself and your future! (id:31684)
| 11 hours ago | Listing updated with changes from the MLS® | |
| 18 hours ago | Listing first seen on site |


The trademarks MLS®, Multiple Listing Service® and the associated logos are owned by The Canadian Real Estate Association (CREA) and identify the quality of services provided by real estate professionals who are members of CREA. Used under license.
The trademarks REALTOR®, REALTORS®, and the REALTOR® logo are controlled by The Canadian Real Estate Association (CREA) and identify real estate professionals who are members of CREA. These trademarks are owned or controlled by The Canadian Real Estate Association (CREA) and identify real estate professionals who are members of CREA (REALTOR®) and/or the quality of services they provide (MLS®).
This REALTOR.ca listing content is owned and licensed by REALTOR® members of The Canadian Real Estate Association.