





9 DELEVAN CRESCENTTillsonburg, ONN4G 3M6
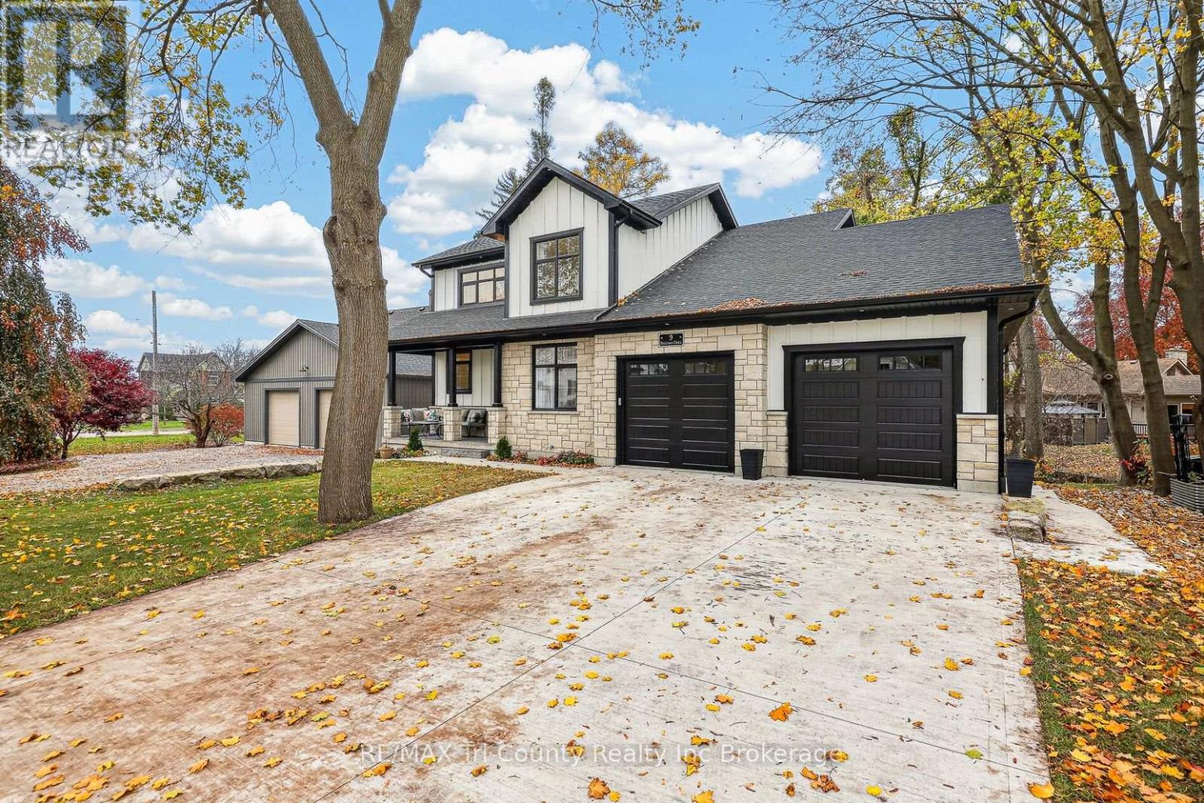
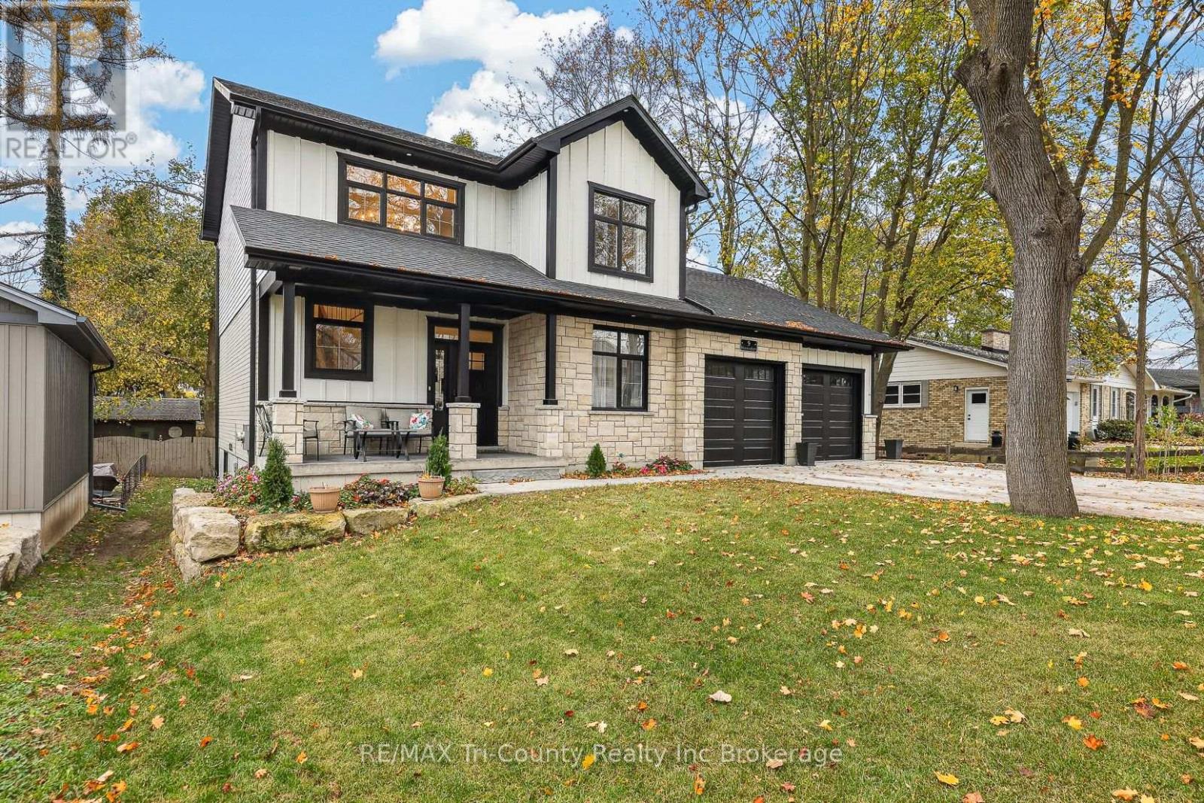
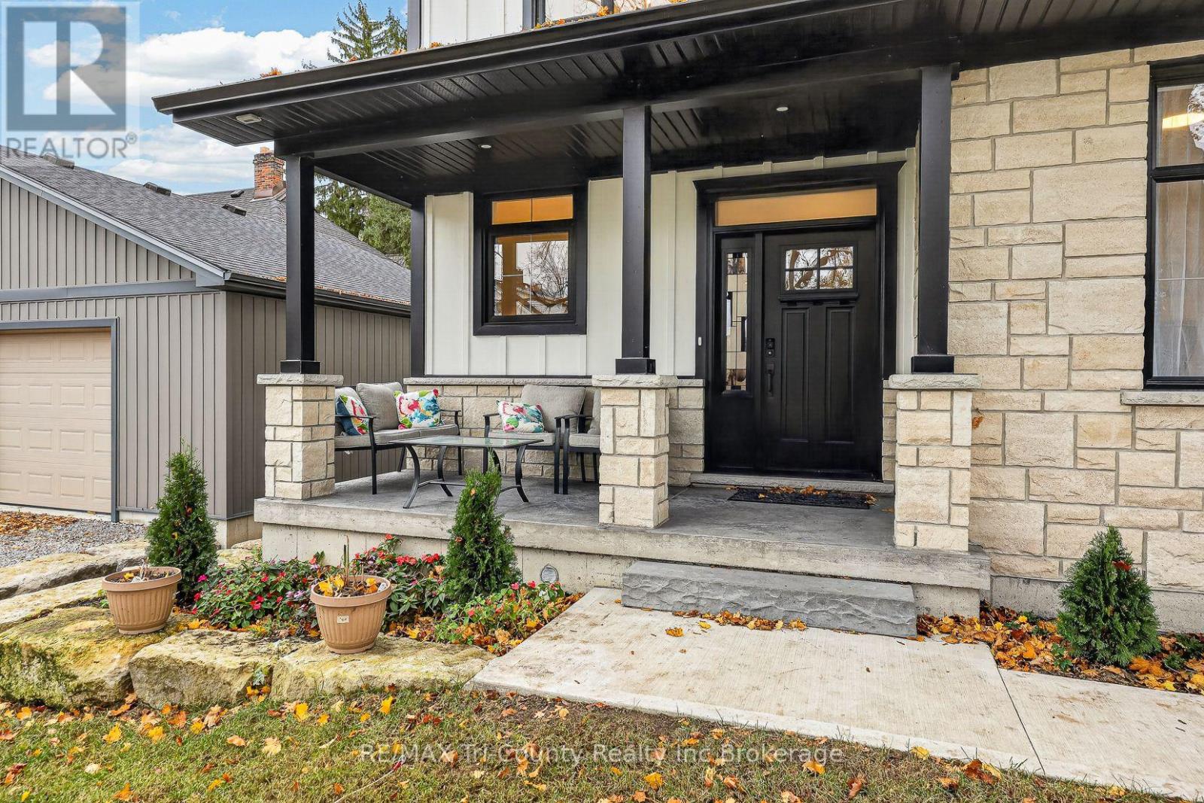
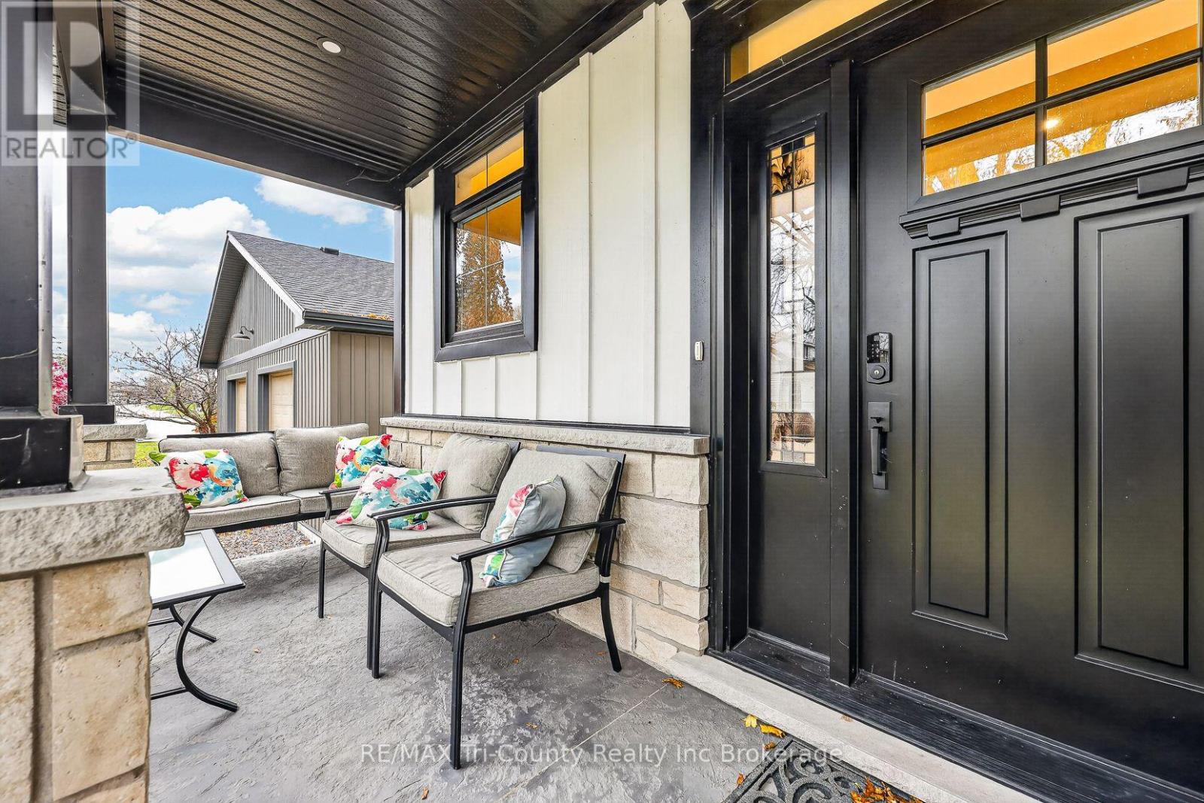
Welcome to 9 Delevan Crescent, where modern living meets small-town convenience in the town of Tillsonburg. Built in 2025, this two-storey home offers nearly 1,900 sq. ft. of finished living space, plus a full basement with excellent potential for a granny suite or rental accommodation. The bright, open-concept main floor brings together the living room, dining area, and kitchen, with views of the backyard and treed backdrop. A versatile office or den offers a comfortable workspace or an option for a main-floor bedroom, while main-floor laundry adds everyday convenience. Upstairs, the spacious primary bedroom features a walk-in closet and a five-piece ensuite. Two additional bedrooms and a four-piece bathroom provide plenty of room for family or guests. The basement includes one bedroom, one bathroom, a kitchen, living area, laundry, and a mechanical room. With both interior access and a separate walk-up entrance, this level offers exciting possibilities for extended family or potential rental use. An efficient whole-home heat pump, attached double garage, and double concrete driveway complete the package. Set in a mature neighbourhood within walking distance of downtown shops, banks, pharmacies, Lake Lisgar, the Community Centre, and several parks, this nearly new home offers space, flexibility, and a location that makes everyday living easy. ** This is a linked property.** (id:31684)
| 23 hours ago | Listing updated with changes from the MLS® | |
| yesterday | Listing first seen on site |


The trademarks MLS®, Multiple Listing Service® and the associated logos are owned by The Canadian Real Estate Association (CREA) and identify the quality of services provided by real estate professionals who are members of CREA. Used under license.
The trademarks REALTOR®, REALTORS®, and the REALTOR® logo are controlled by The Canadian Real Estate Association (CREA) and identify real estate professionals who are members of CREA. These trademarks are owned or controlled by The Canadian Real Estate Association (CREA) and identify real estate professionals who are members of CREA (REALTOR®) and/or the quality of services they provide (MLS®).
This REALTOR.ca listing content is owned and licensed by REALTOR® members of The Canadian Real Estate Association.