





88 ALBERT STREET SKawartha Lakes (Lindsay), ONK9V 3H6
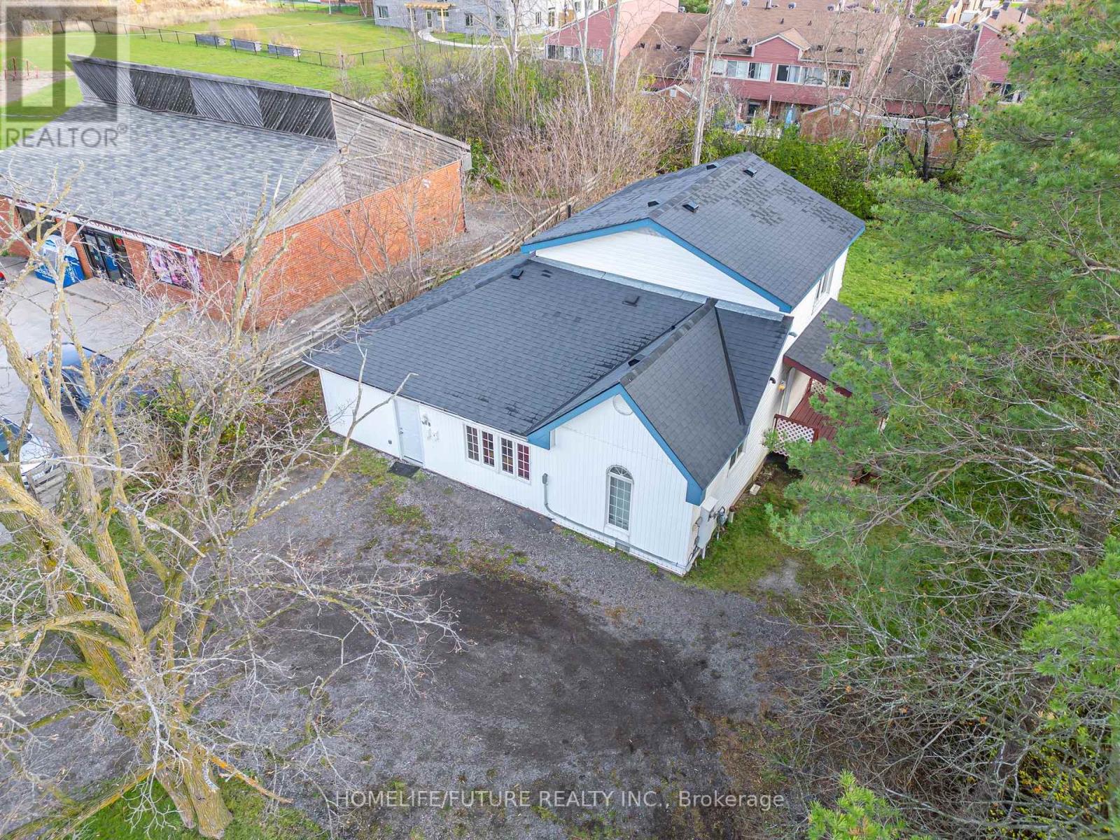
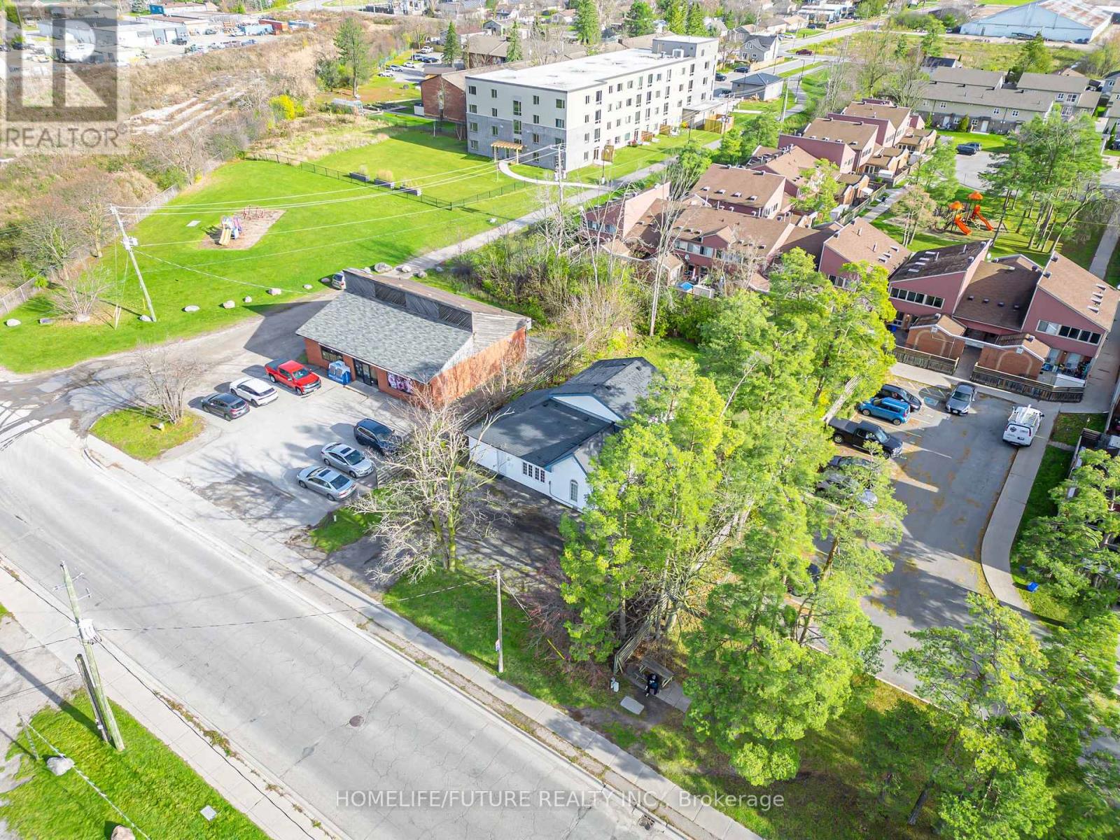
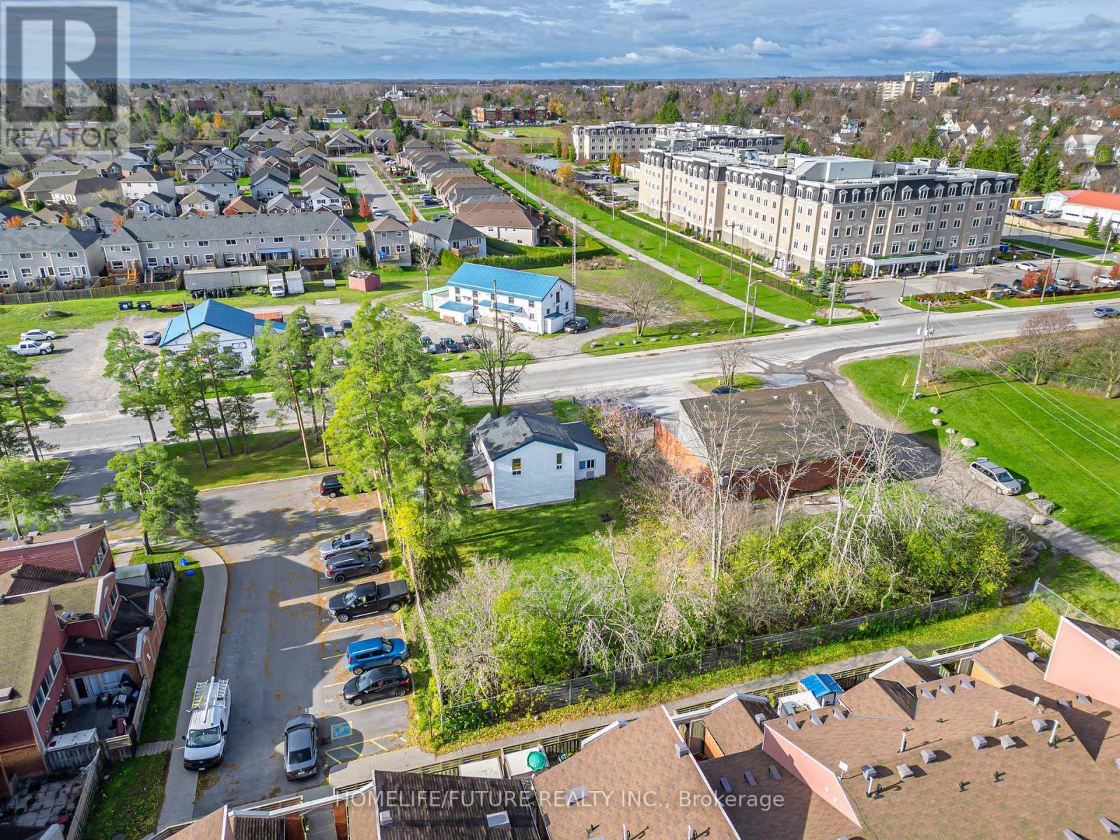
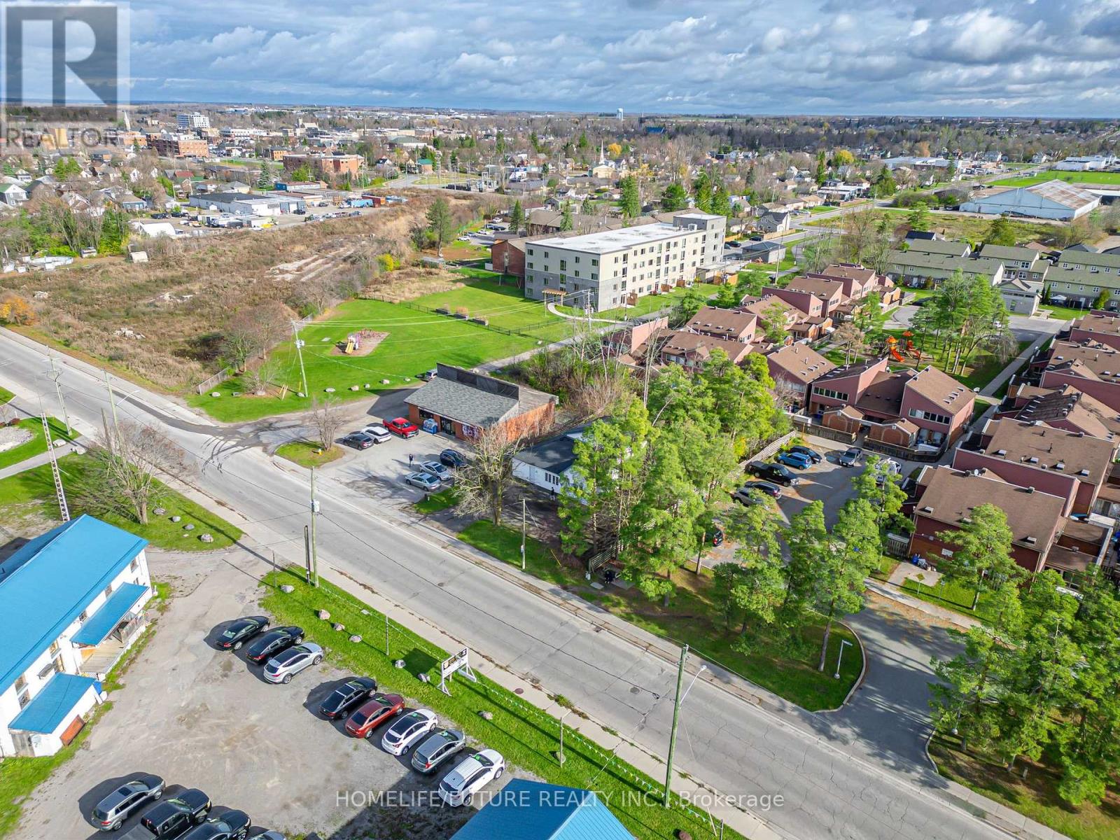
Room To Grow, Space To Enjoy ,And Rental Income Already In Place This Charming 1 1/2 Storey Duplex Combines A Spacious Four Bedroom Main Residence With A Separate Bachelor Suite Already Occupied By A Tenant, Providing Existing Rental Income Ideally Situated Near Downtown Lindsay ,Fleming College, Shopping, And Local Amenities, With Access To Highway 35 And Connections To Highway 115. An Outstanding Opportunity For Buyers Seeking A Family Home With Rental Income To Help Offset Ownership Costs .This Inviting Main Residence Features A Bright, Open Concept Living Area, A Full Kitchen, In Unit Laundry, And Two Three Piece Bathrooms. Laminate Flooring In The Main Residence Adds A Welcoming Touch, Complemented By A Freshly Painted Front Porch And Undated Vinyl Stair Treads. The Bachelor Suite Offers Its Own Front Entrance, Kitchen And Private Three Piece Bathroom, Bringing The Property's Total To Two Kitchens And Three Piece Bathrooms. Outside The Generous Backyard Offers Space For Summer Gatherings, Gardening, And Family Play, While Ample Driveway Parking Adds Everyday Convenience. Discover Comfortable Family Living Paired With An Established Rental Income Stream. (id:31684)
| 22 hours ago | Listing updated with changes from the MLS® | |
| yesterday | Listing first seen on site |


The trademarks MLS®, Multiple Listing Service® and the associated logos are owned by The Canadian Real Estate Association (CREA) and identify the quality of services provided by real estate professionals who are members of CREA. Used under license.
The trademarks REALTOR®, REALTORS®, and the REALTOR® logo are controlled by The Canadian Real Estate Association (CREA) and identify real estate professionals who are members of CREA. These trademarks are owned or controlled by The Canadian Real Estate Association (CREA) and identify real estate professionals who are members of CREA (REALTOR®) and/or the quality of services they provide (MLS®).
This REALTOR.ca listing content is owned and licensed by REALTOR® members of The Canadian Real Estate Association.