





119 BROUSE ROADLaurentian Hills, ONK0J 1P0
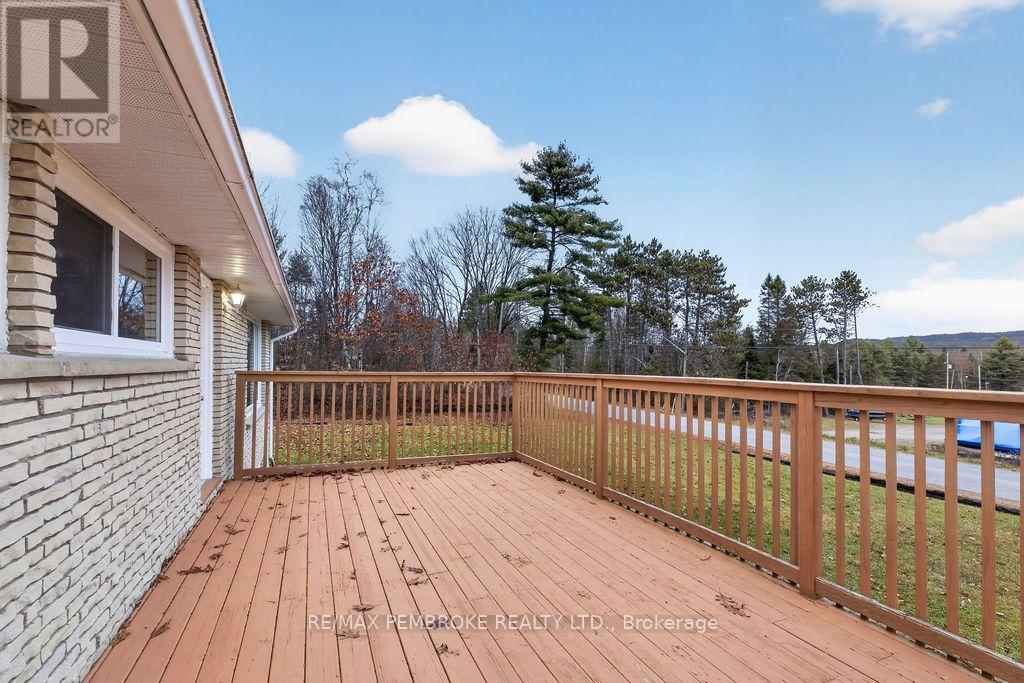
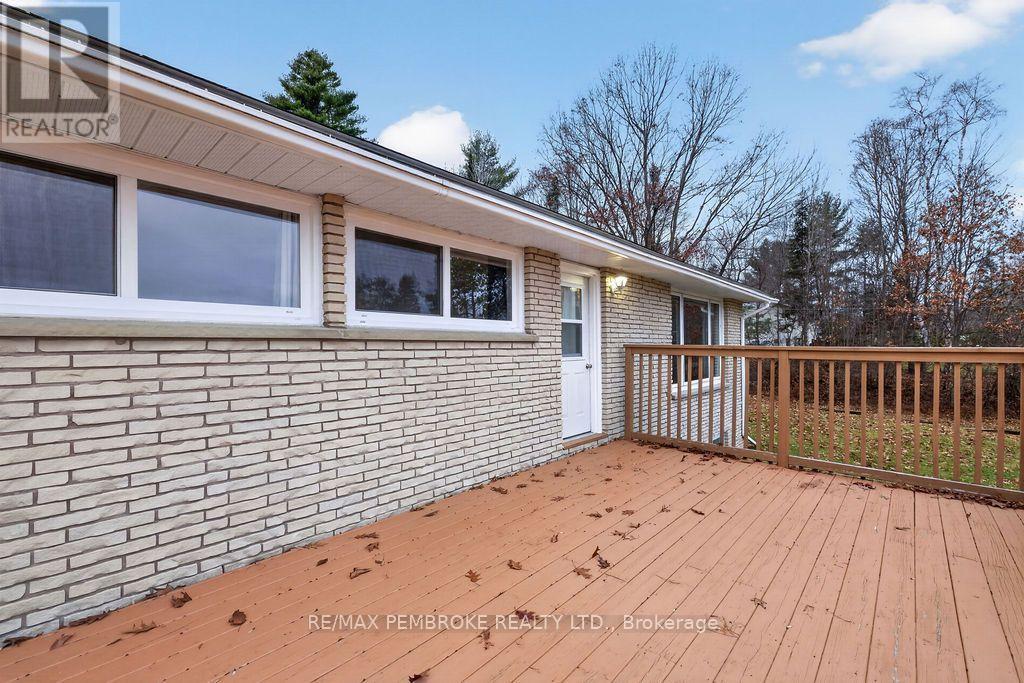
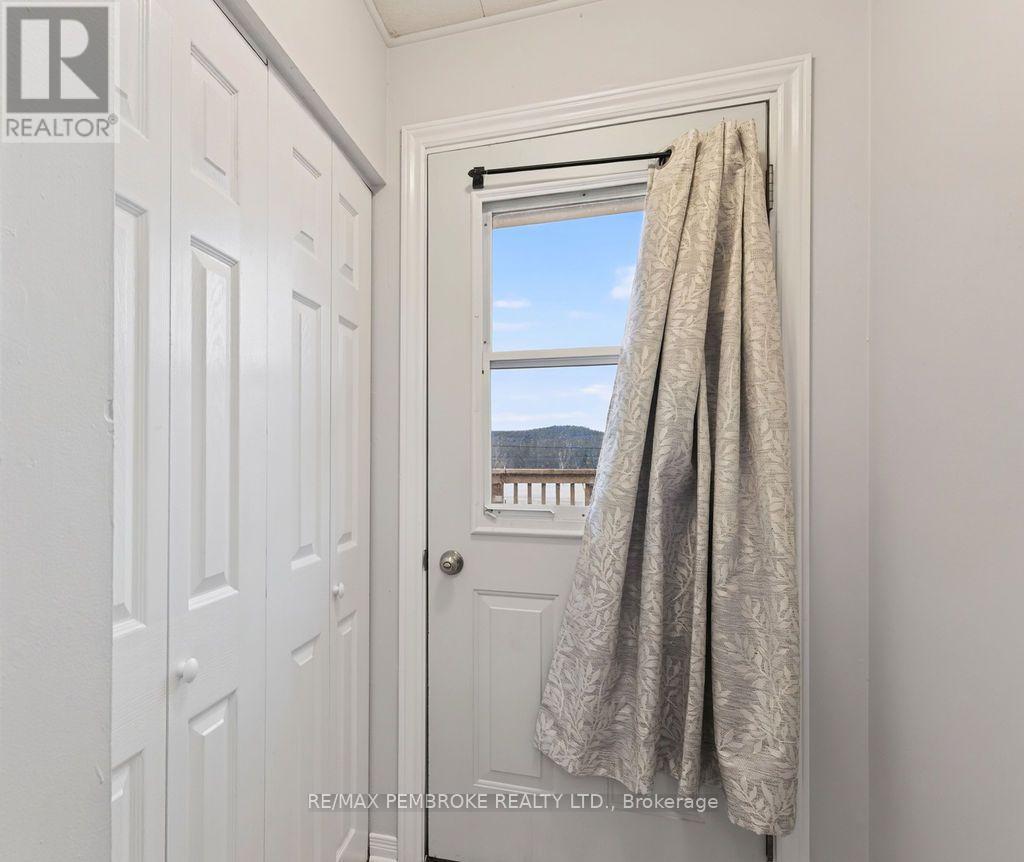
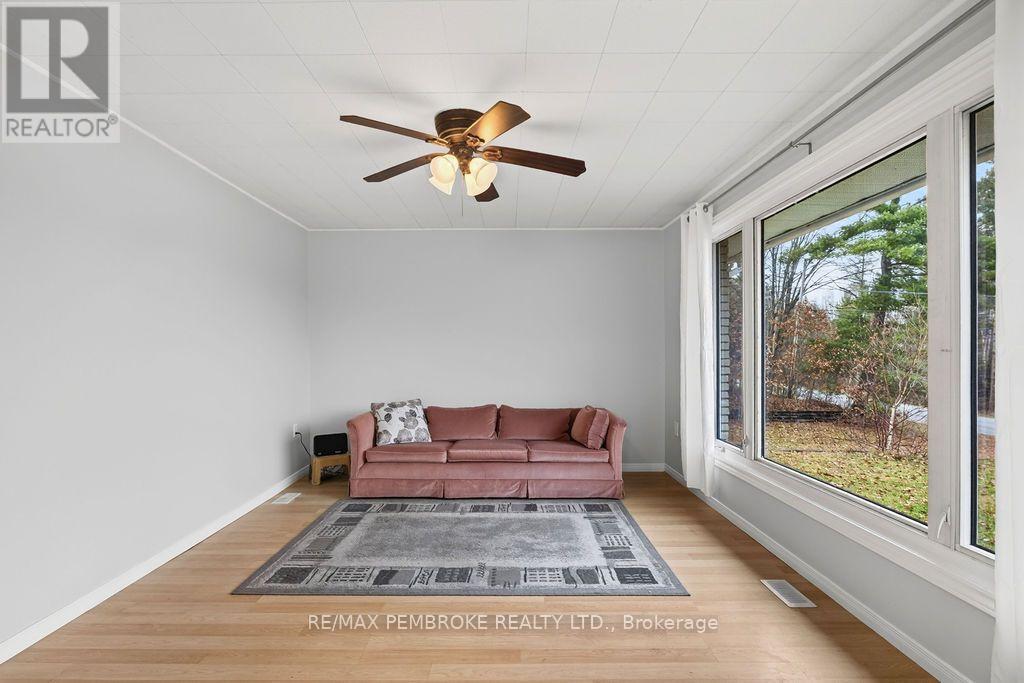
Experience outdoor space & country lifestyle! Welcome to a charming 1.5 Acre haven where modern comfort meets the great outdoors. This move-in-ready 2+1 bedroom home offers the ultimate blend of peaceful seclusion and everyday convenience. Step onto your large patio deck and soak in the mountain view & enjoying the fresh air from the inviting front patio deck. Perfect for outdoor enthusiasts, this acreage boasts dual driveways with ample room to store boats and RVs with local ATV and snowmobile trails nearby and a public boat launch less than 10 minutes away; your weekend adventures start right here. Plus, an oversized, insulated double-car garage with a covered breezeway access provides ultimate workspace. Inside this all brick home, you are greeted by a bright and spacious living room flowing seamlessly from the front foyer deck. Create lasting memories in this large, beautifully renovated, eat-in kitchen featuring durable ceramic tile floors, convenient main-floor laundry and all appliances - making it completely move-in ready for upcoming holiday entertaining. The main level also features a generous primary bedroom with large dual closets and a clean 4-piece bathroom. Endless possibilities can be created on the truly unique lower level boasting a walk-out from a private lower patio into a partly finished recreation room with 8'8" ceiling height perfect for workout space. A convenient separate rear entrance also accesses the basement. This versatile space opens up fantastic opportunities for a private lower-level with a bedroom and home office, already completed. Plus a roughed-in bathroom ready for your finishing touches. Equipped with a new propane furnace (2021) and water treatment system, this property delivers worry-free comfort. Enjoy the perfect balance of a private rural setting remaining just a short drive from shopping convenience and easy commute to CNL or Petawawa. Cogeco Fibre Internet. (id:31684)
| 22 hours ago | Listing updated with changes from the MLS® | |
| yesterday | Listing first seen on site |


The trademarks MLS®, Multiple Listing Service® and the associated logos are owned by The Canadian Real Estate Association (CREA) and identify the quality of services provided by real estate professionals who are members of CREA. Used under license.
The trademarks REALTOR®, REALTORS®, and the REALTOR® logo are controlled by The Canadian Real Estate Association (CREA) and identify real estate professionals who are members of CREA. These trademarks are owned or controlled by The Canadian Real Estate Association (CREA) and identify real estate professionals who are members of CREA (REALTOR®) and/or the quality of services they provide (MLS®).
This REALTOR.ca listing content is owned and licensed by REALTOR® members of The Canadian Real Estate Association.