





1551 CALDWELL AVENUEOttawa, ONK1Z 5K4
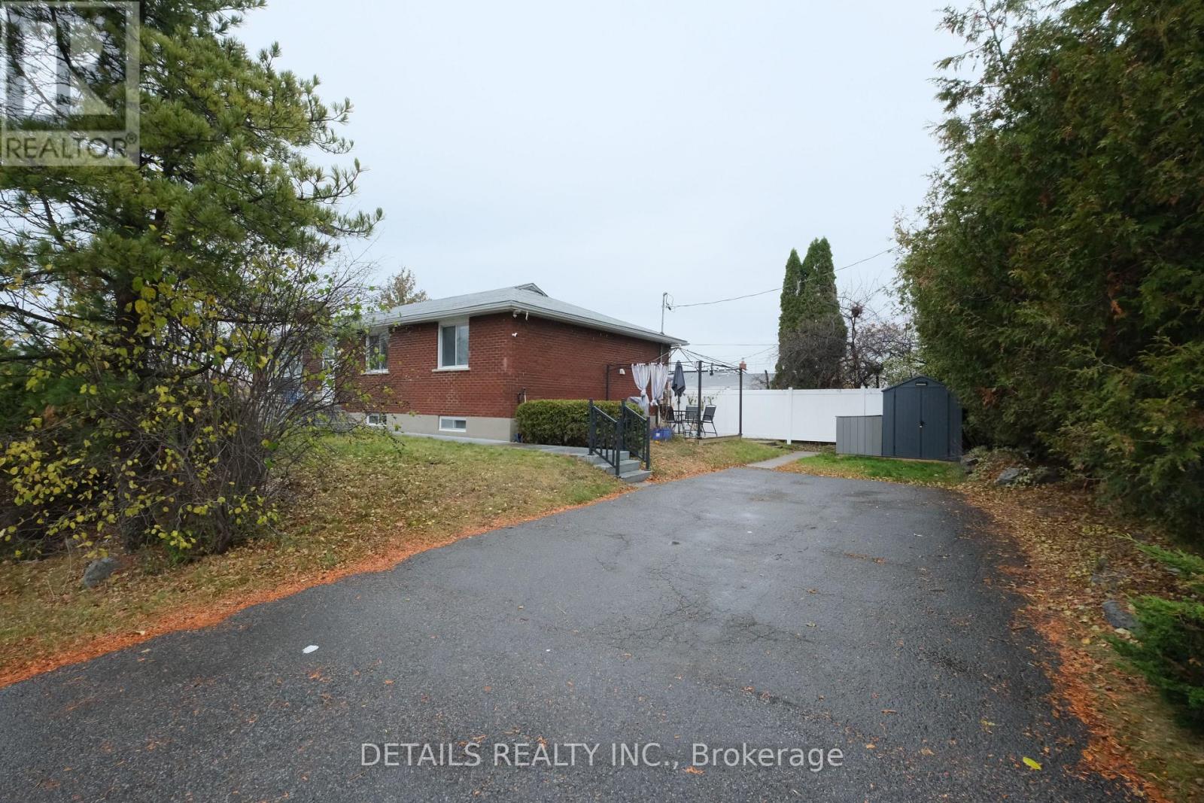
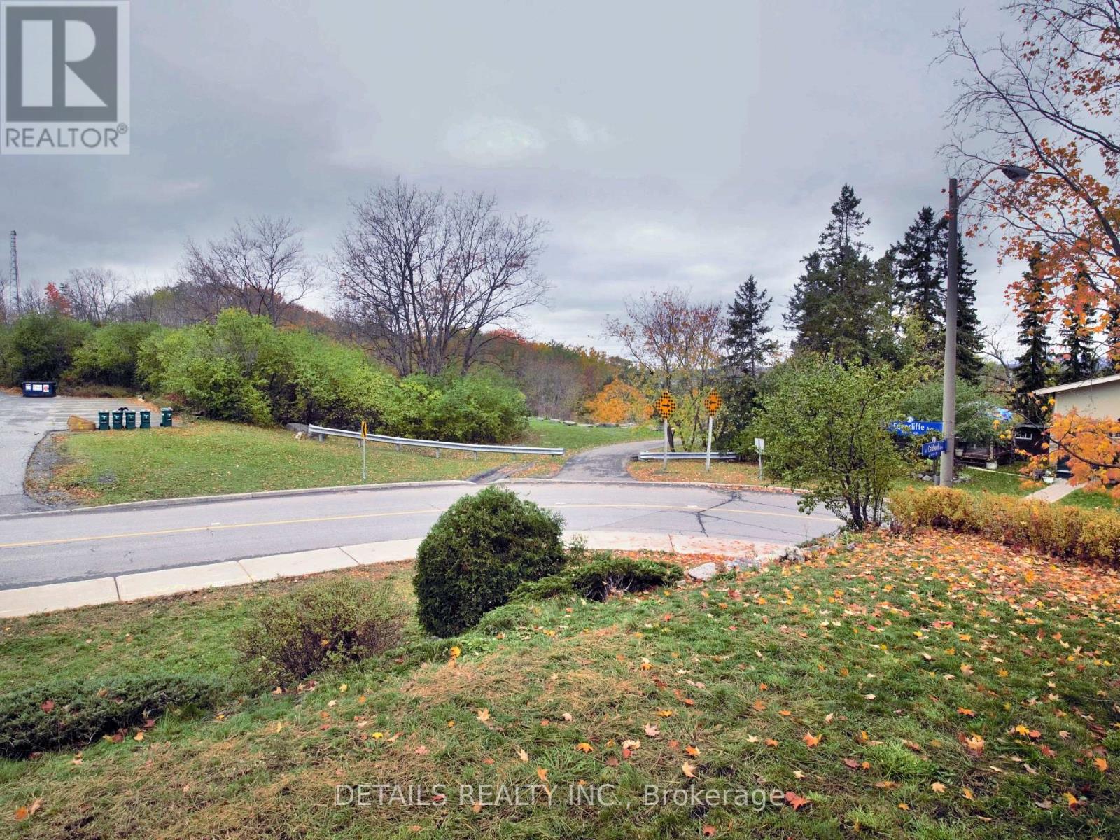
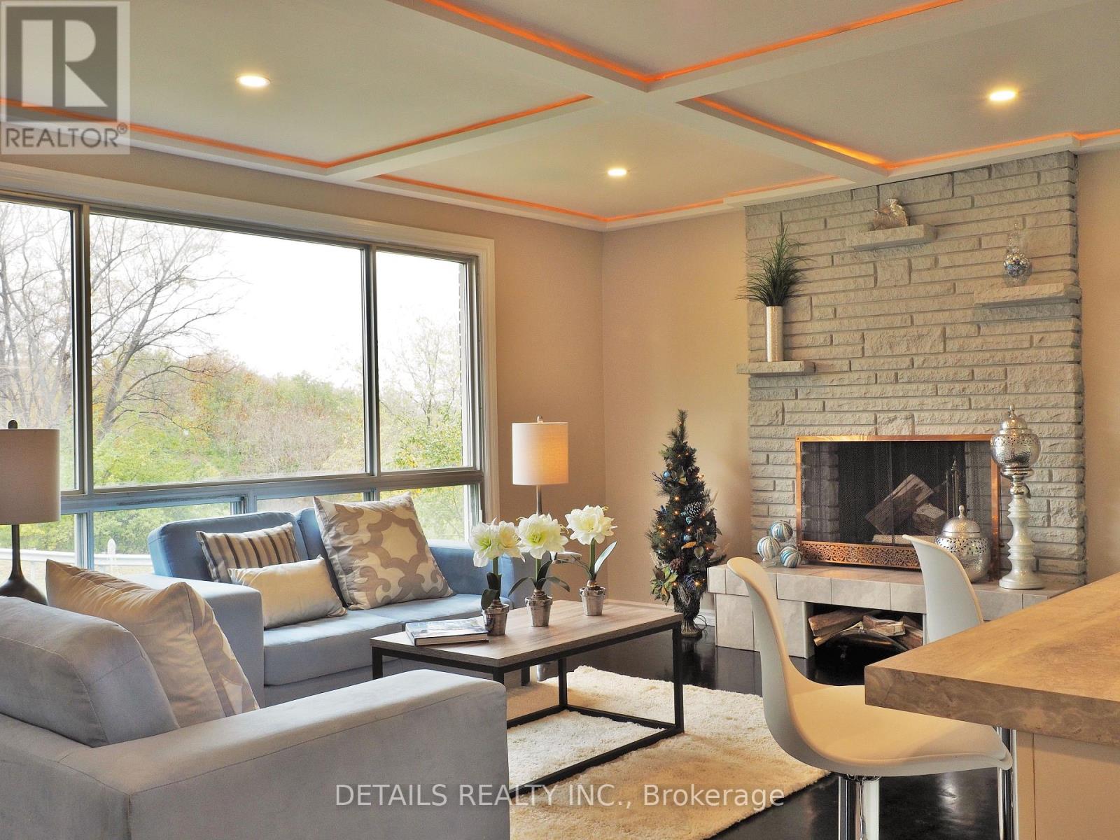
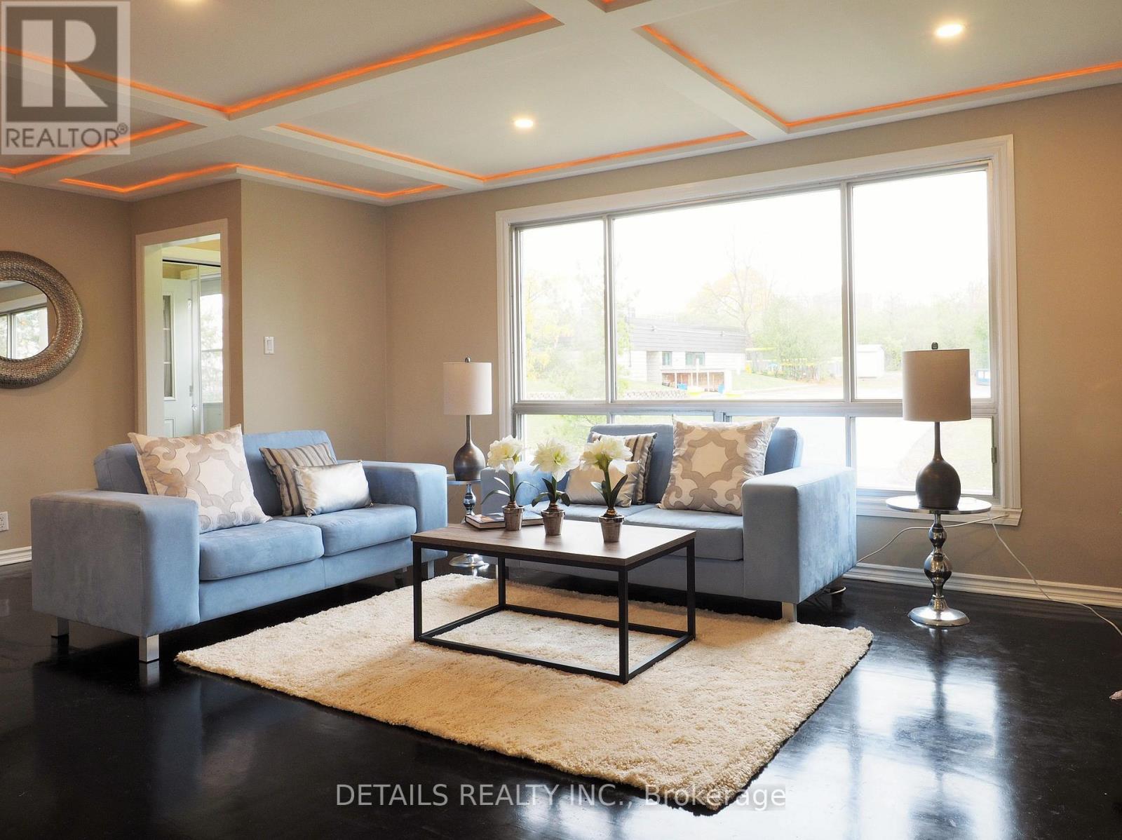
Perched on a prominent corner lot overlooking the scenic greenspace of Carlington Park, this spacious 5-bedroom, 3-bathroom bungalow offers exceptional versatility for homeowners and investors alike. The bright and welcoming main level features elegant coffered ceilings, a generous living space, 3 well-sized bedrooms, 2 full bathrooms, and a spacious kitchen designed for comfortable family living. The primary bedroom includes a private ensuite bath and ample closet space.The fully finished lower level offers two additional bedrooms, a full bathroom, its own laundry facilities, and a separate entrance, creating excellent potential for multi-generational living or rental income.Currently configured as two self-contained rental units with dedicated entrances, the property can continue as an income-producing investment or be easily converted back into a single-family residence. Numerous updates and improvements have been completed over the years, enhancing both functionality and value. Outside, the oversized driveway provides parking for up to six vehicles, while the corner-lot setting offers added privacy and outstanding curb appeal. A rare opportunity to own a flexible and well-maintained home in one of Ottawa's most convenient central neighbourhoods. Some pictures are taken before tenants moving in. (id:31684)
| 22 hours ago | Listing updated with changes from the MLS® | |
| yesterday | Listing first seen on site |


The trademarks MLS®, Multiple Listing Service® and the associated logos are owned by The Canadian Real Estate Association (CREA) and identify the quality of services provided by real estate professionals who are members of CREA. Used under license.
The trademarks REALTOR®, REALTORS®, and the REALTOR® logo are controlled by The Canadian Real Estate Association (CREA) and identify real estate professionals who are members of CREA. These trademarks are owned or controlled by The Canadian Real Estate Association (CREA) and identify real estate professionals who are members of CREA (REALTOR®) and/or the quality of services they provide (MLS®).
This REALTOR.ca listing content is owned and licensed by REALTOR® members of The Canadian Real Estate Association.