





20 SAFFRON COURTOttawa, ONK2J 4R7
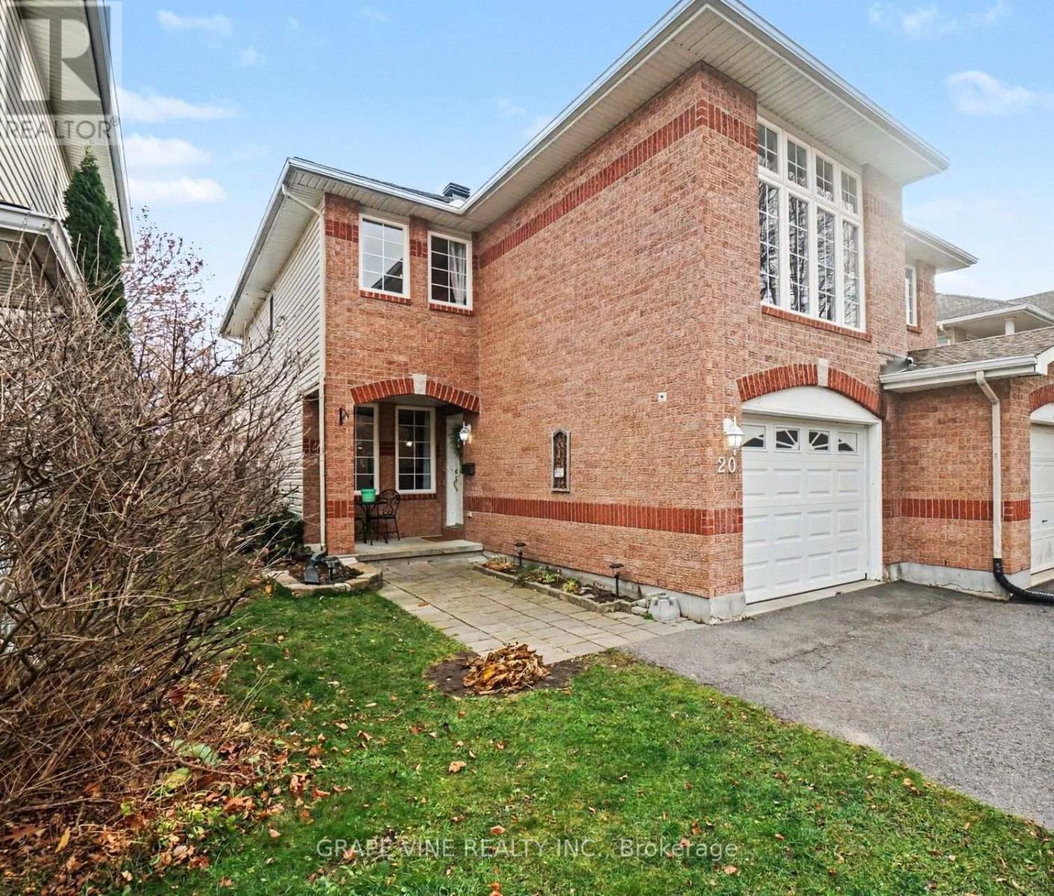
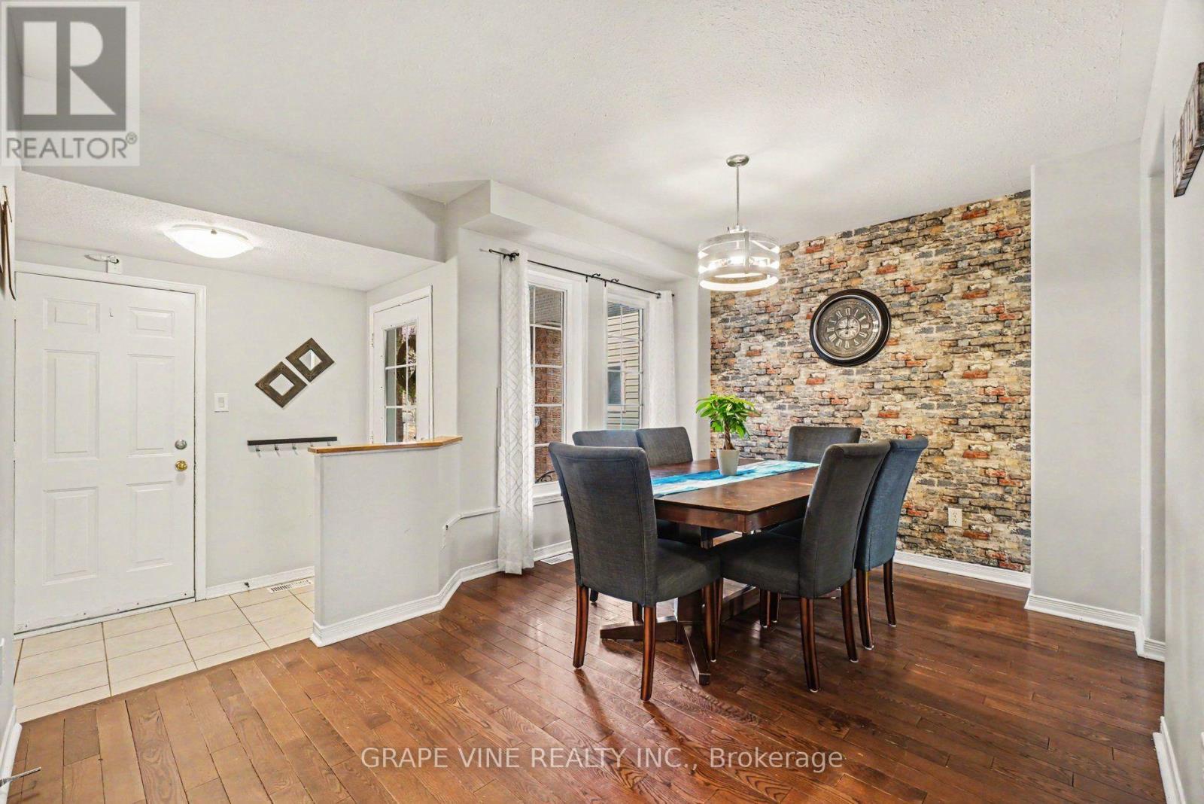
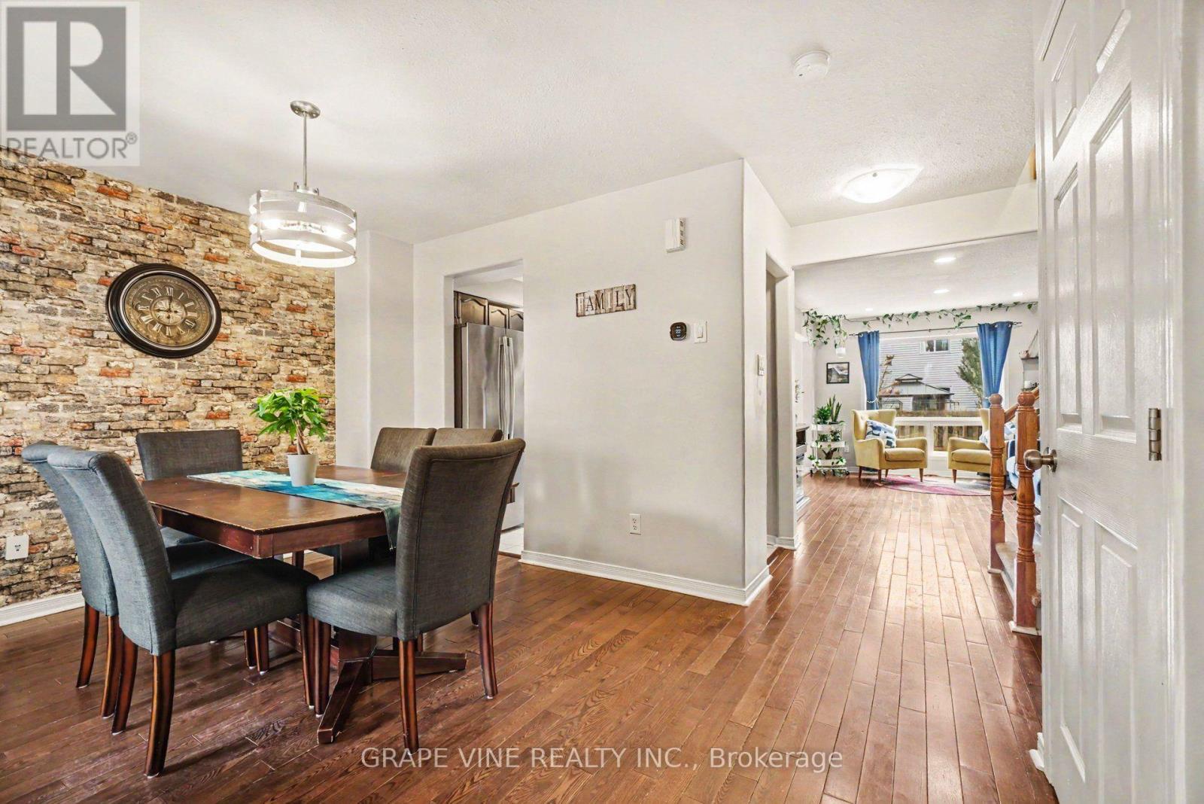
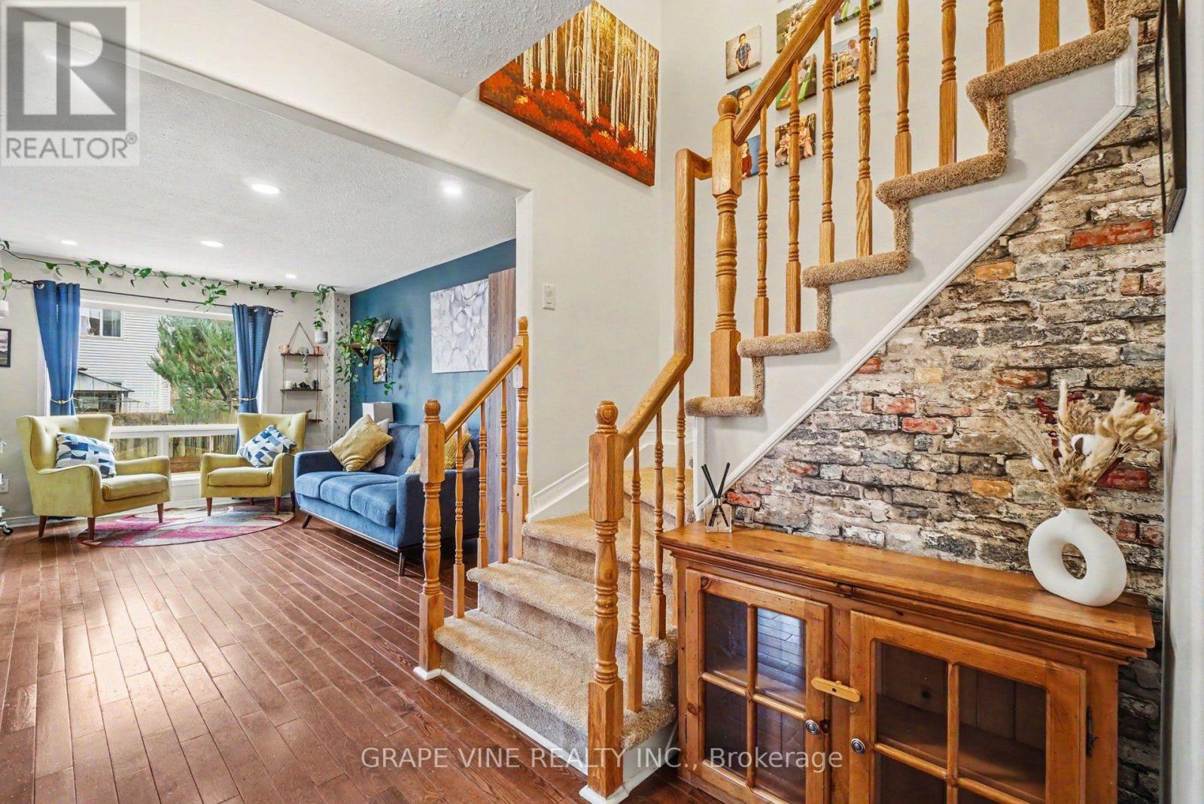
Spacious semi-detached home tucked away on a quiet court in the heart of Longfields. Offering a functional and versatile layout with approximately 1,700 sq ft above grade, this home features hardwood flooring on the main level, a bright living room, formal dining room, and an eat-in kitchen with breakfast nook and patio door access to the backyard. The second level offers 4 bedrooms, including a primary bedroom with walk-in closet and ensuite bathroom. The oversized room above the garage provides exceptional flexibility and can serve as a fourth bedroom, family room, home office, or bonus living space. Two additional generously sized bedrooms and a full bathroom complete the second level. The finished basement, updated in 2021, extends the living space with a large family/recreation room, spacious laundry room, and ample storage. Outside, enjoy the fully fenced backyard featuring a deck, interlock patio, and plenty of outdoor space to relax and unwind. Conveniently located close to parks, schools, shopping, transit, and everyday amenities. Updates include roof (2018), basement renovation (2021), and new carpet on the second level and staircase (2026). (id:31684)
| 17 hours ago | Listing updated with changes from the MLS® | |
| 18 hours ago | Status changed to Active | |
| 23 hours ago | Listing first seen on site |


The trademarks MLS®, Multiple Listing Service® and the associated logos are owned by The Canadian Real Estate Association (CREA) and identify the quality of services provided by real estate professionals who are members of CREA. Used under license.
The trademarks REALTOR®, REALTORS®, and the REALTOR® logo are controlled by The Canadian Real Estate Association (CREA) and identify real estate professionals who are members of CREA. These trademarks are owned or controlled by The Canadian Real Estate Association (CREA) and identify real estate professionals who are members of CREA (REALTOR®) and/or the quality of services they provide (MLS®).
This REALTOR.ca listing content is owned and licensed by REALTOR® members of The Canadian Real Estate Association.