





8 REYNOLDS CRESCENTBelleville (Belleville Ward), ONK8P 2W7
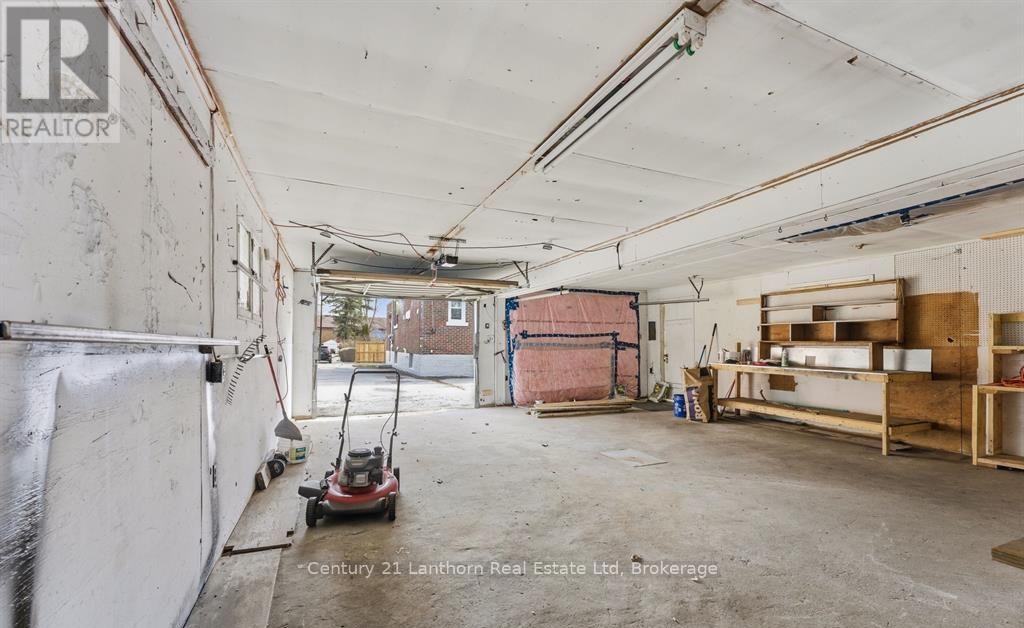
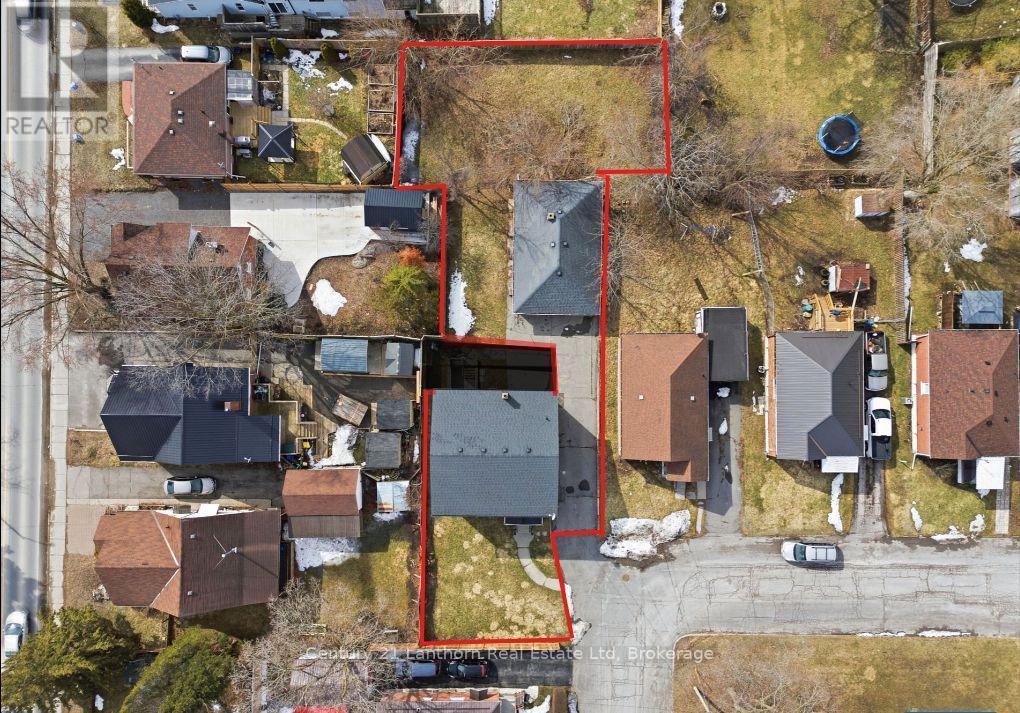
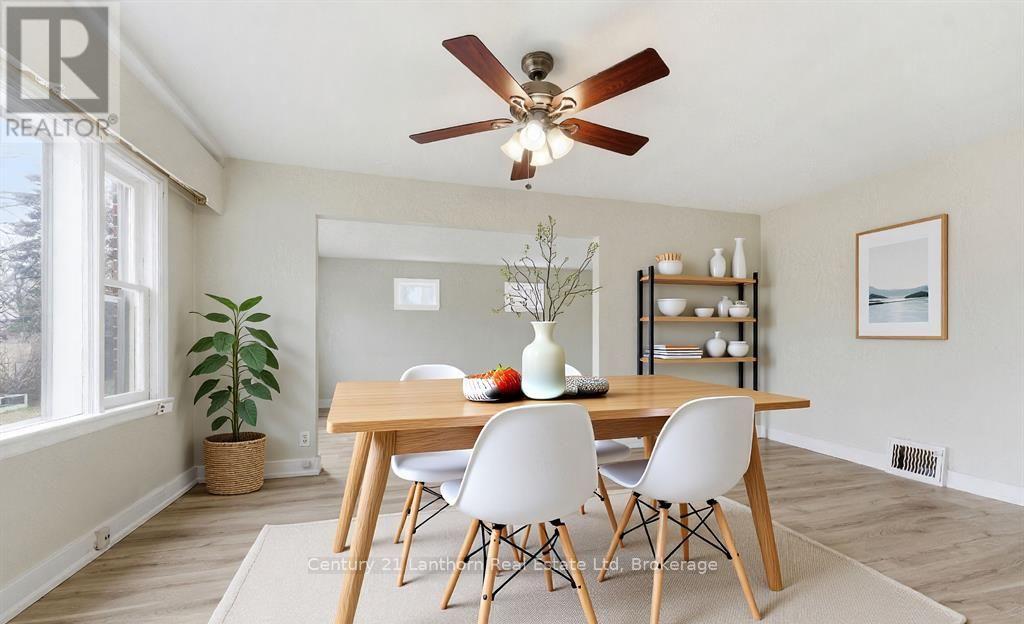
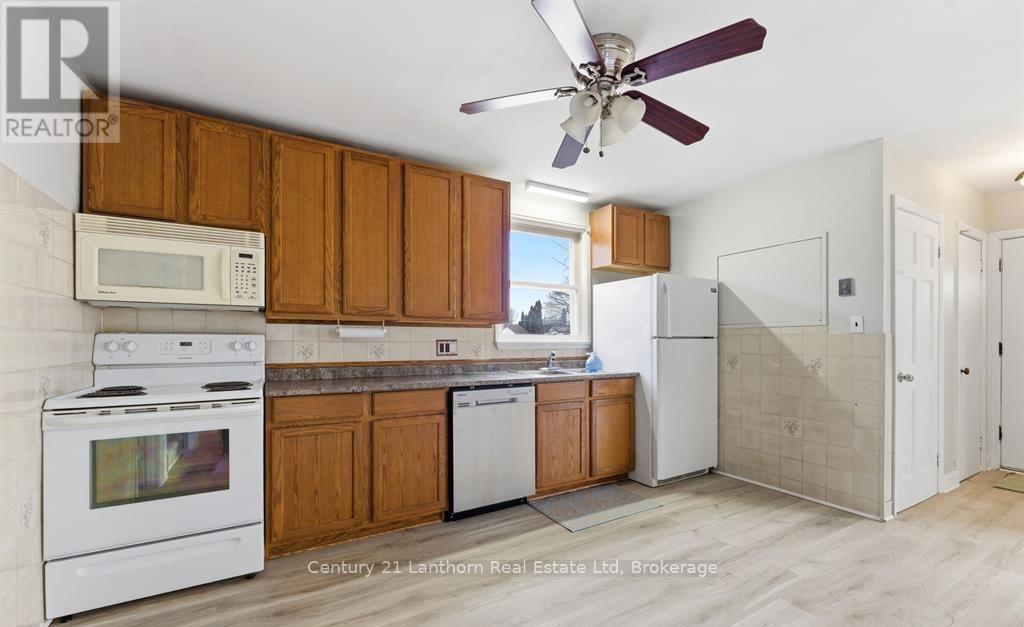
This FIVE bedroom TWO bathroom homes is just great! $2,750/month + utilities, including a $250 credit for lawn (front and back) and snow (driveway and your parking) maintenance ($3,000/month to have landlords do that for you). Features TWO reserved tandem parking spots, exclusive use of the TWO car garage, exclusive use of all yard space, laundry IN-UNIT (mainfloor), AND has forced air, natural gas AND A/C. Large Kitchen, large dining room, TWO large family rooms, and all bedrooms on second floor. Utilities are gas, hydro, and water/sewer. Lawnmower can be provided for a good tenant. (id:31684)
| 22 hours ago | Listing updated with changes from the MLS® | |
| 23 hours ago | Listing first seen on site |


The trademarks MLS®, Multiple Listing Service® and the associated logos are owned by The Canadian Real Estate Association (CREA) and identify the quality of services provided by real estate professionals who are members of CREA. Used under license.
The trademarks REALTOR®, REALTORS®, and the REALTOR® logo are controlled by The Canadian Real Estate Association (CREA) and identify real estate professionals who are members of CREA. These trademarks are owned or controlled by The Canadian Real Estate Association (CREA) and identify real estate professionals who are members of CREA (REALTOR®) and/or the quality of services they provide (MLS®).
This REALTOR.ca listing content is owned and licensed by REALTOR® members of The Canadian Real Estate Association.