





19 - 230 AVONSYDE BOULEVARDHamilton (Waterdown), ONL8B 1T9
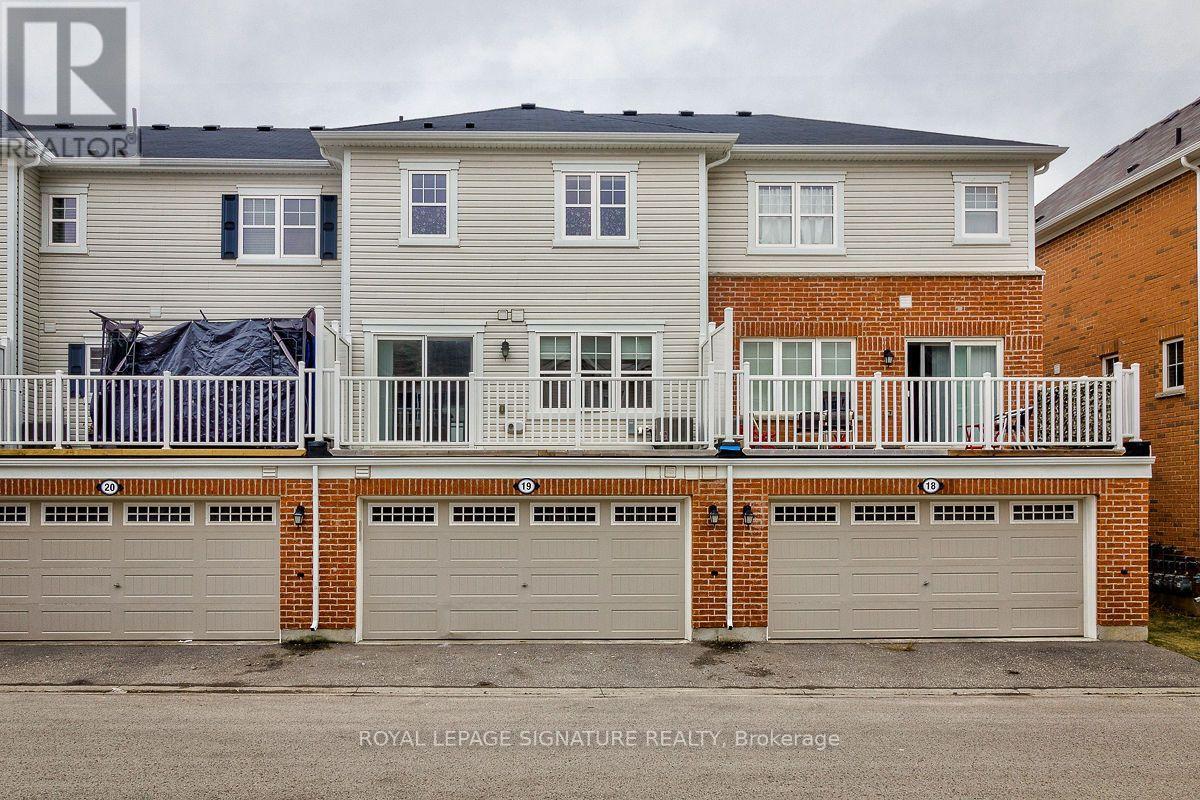
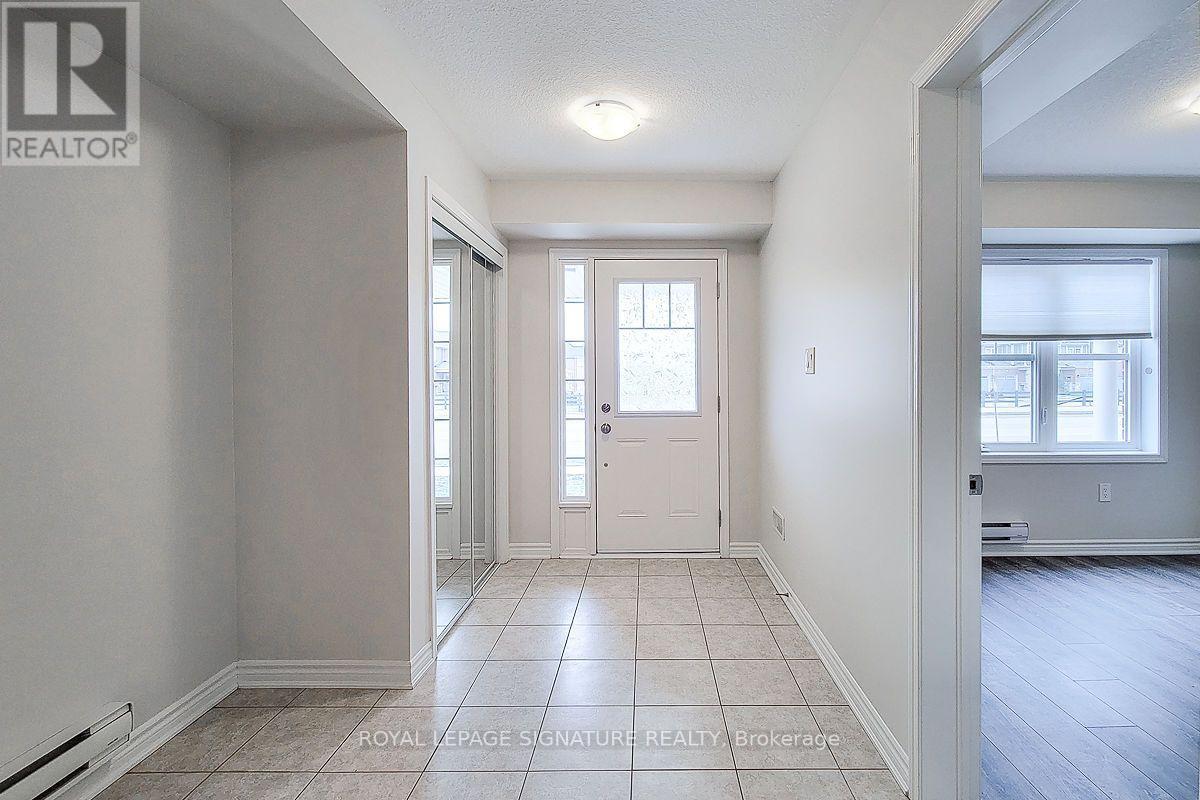
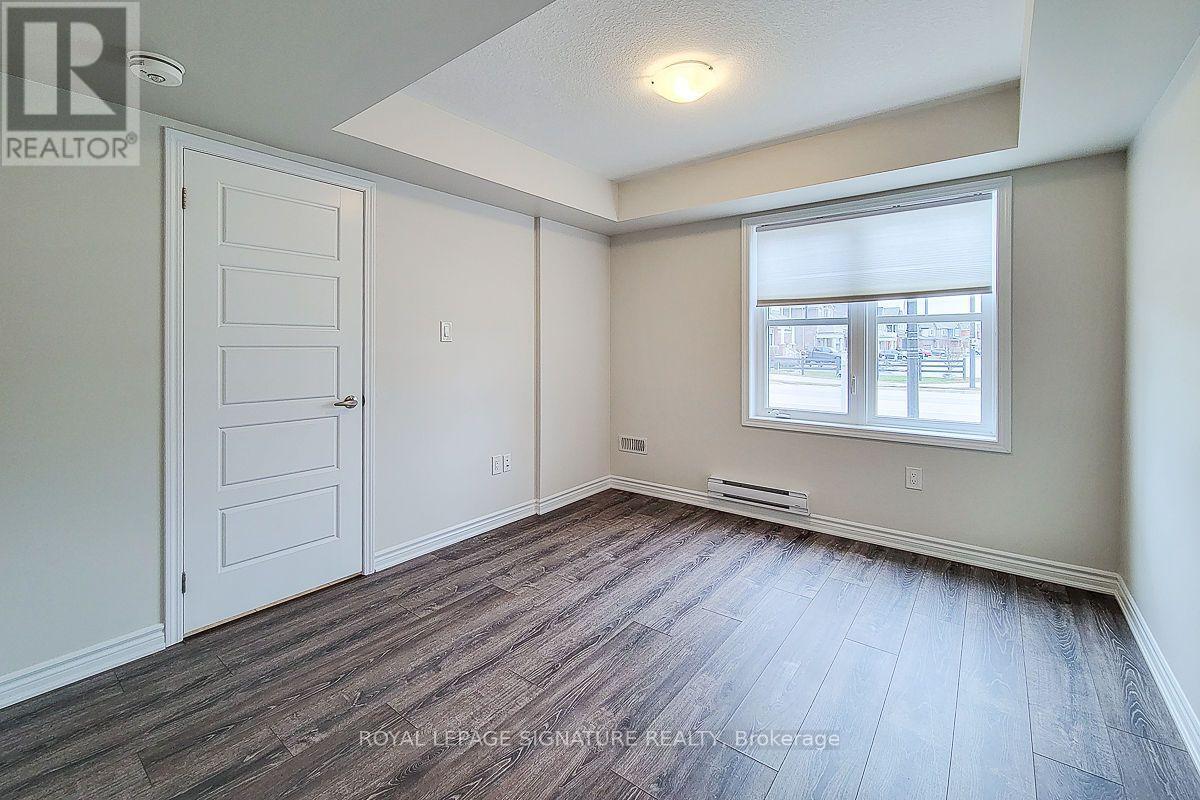
Bright And Spacious, Spanning Across 1925 Square Feet Of Living Space, Features 4 Bedrooms And 3.5 Bathrooms. The Primary Bedroom Is Equipped With A 4-Piece Ensuite Bathroom, Complete With A Separate Shower, Double Sink And Walk-In Closet. The Main Floor Boasts A Large Living Room, Dining Area, Breakfast Nook, And Upgraded Stainless Steel Appliances With A Breakfast Bar And Backsplash. Additionally, The Home Includes An Oak Staircase And Laminate Flooring, A GroundFloor 4th Bedroom With A 4-Piece Bath And A Walk-In Closet, Making It The Perfect In-Law Suite.2 Car Garage With A Door Opener, This Townhome Offers Both Convenience And Accessibility. (id:31684)
| yesterday | Listing updated with changes from the MLS® | |
| yesterday | Listing first seen on site |


The trademarks MLS®, Multiple Listing Service® and the associated logos are owned by The Canadian Real Estate Association (CREA) and identify the quality of services provided by real estate professionals who are members of CREA. Used under license.
The trademarks REALTOR®, REALTORS®, and the REALTOR® logo are controlled by The Canadian Real Estate Association (CREA) and identify real estate professionals who are members of CREA. These trademarks are owned or controlled by The Canadian Real Estate Association (CREA) and identify real estate professionals who are members of CREA (REALTOR®) and/or the quality of services they provide (MLS®).
This REALTOR.ca listing content is owned and licensed by REALTOR® members of The Canadian Real Estate Association.