





268 HERCHIMER AVENUEBelleville (Belleville Ward), ONK8N 4E9
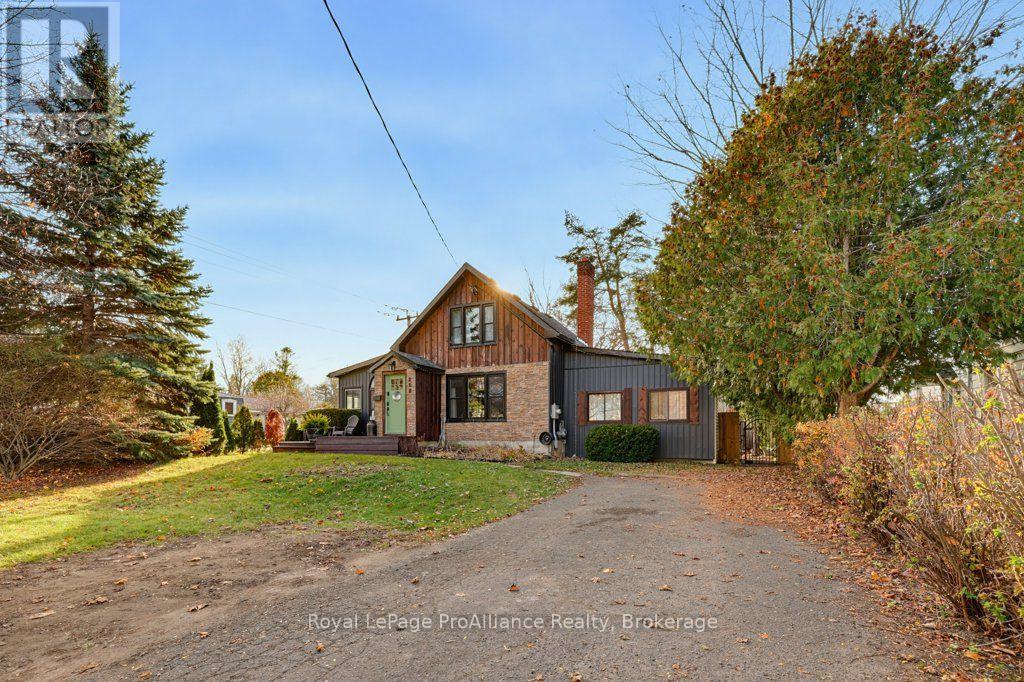
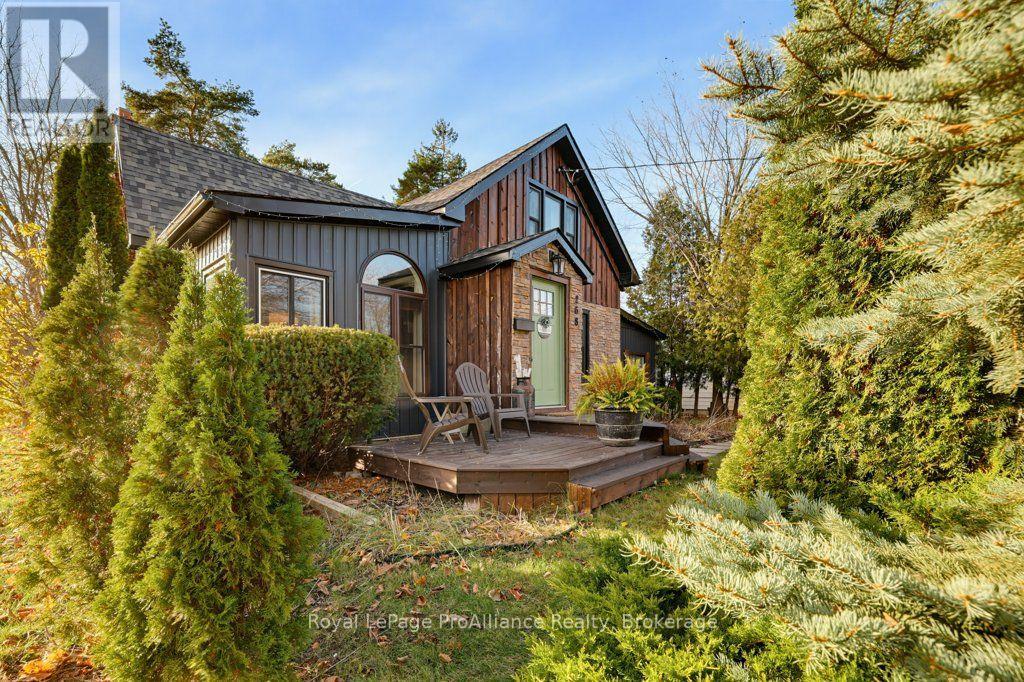
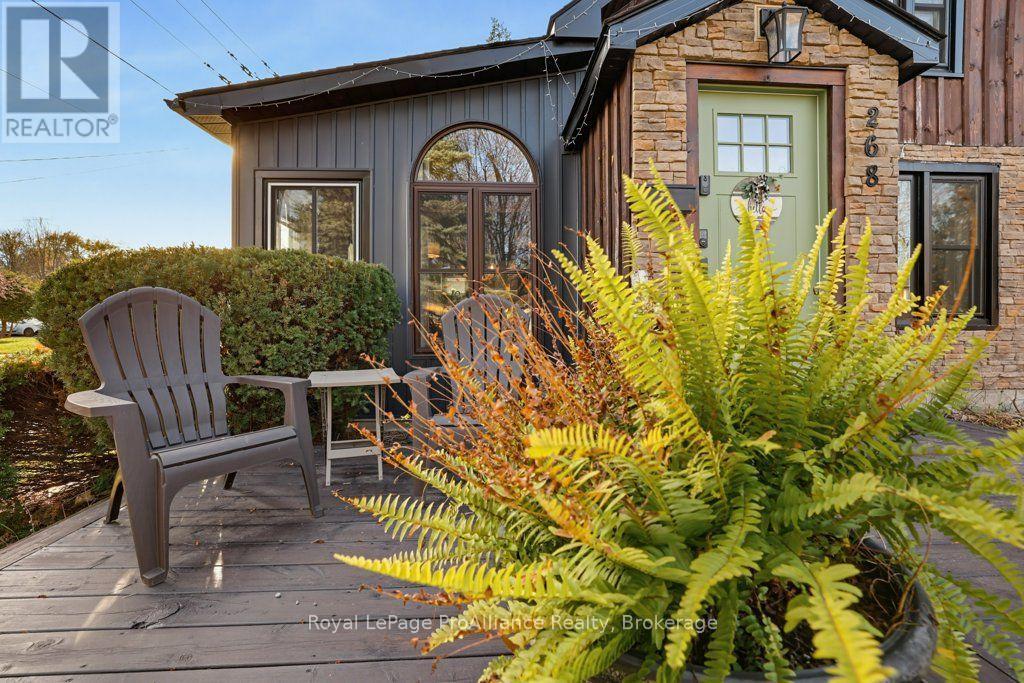
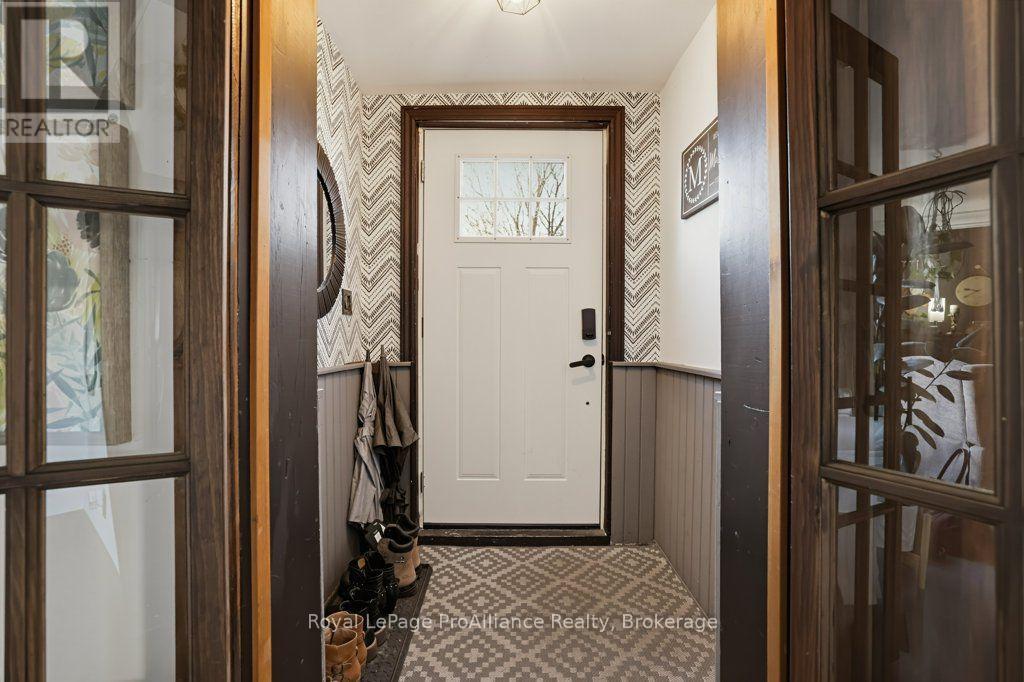
Welcome to this beautifully updated home, ideally located in the east end of Belleville. Featuring a bright, open-concept layout with a butlers pantry off the kitchen and main floor laundry. The spacious primary suite is a standout feature, complete with a walk-in closet and private ensuite. The second floor features three additional bedrooms and a full bathroom. Step outside to a fully fenced backyard featuring a dedicated seating area, private and perfect for enjoying quiet evenings or gathering with family and friends. The detached garage is an excellent workshop area. Ideally situated close to shopping, amenities, parks and everyday conveniences. (id:31684)
| 2 hours ago | Listing updated with changes from the MLS® | |
| 2 hours ago | Status changed to Active | |
| 3 hours ago | Listing first seen on site |


The trademarks MLS®, Multiple Listing Service® and the associated logos are owned by The Canadian Real Estate Association (CREA) and identify the quality of services provided by real estate professionals who are members of CREA. Used under license.
The trademarks REALTOR®, REALTORS®, and the REALTOR® logo are controlled by The Canadian Real Estate Association (CREA) and identify real estate professionals who are members of CREA. These trademarks are owned or controlled by The Canadian Real Estate Association (CREA) and identify real estate professionals who are members of CREA (REALTOR®) and/or the quality of services they provide (MLS®).
This REALTOR.ca listing content is owned and licensed by REALTOR® members of The Canadian Real Estate Association.