





615 HAMILTON ROADQuinte West (Sidney Ward), ONK8N 4Z5
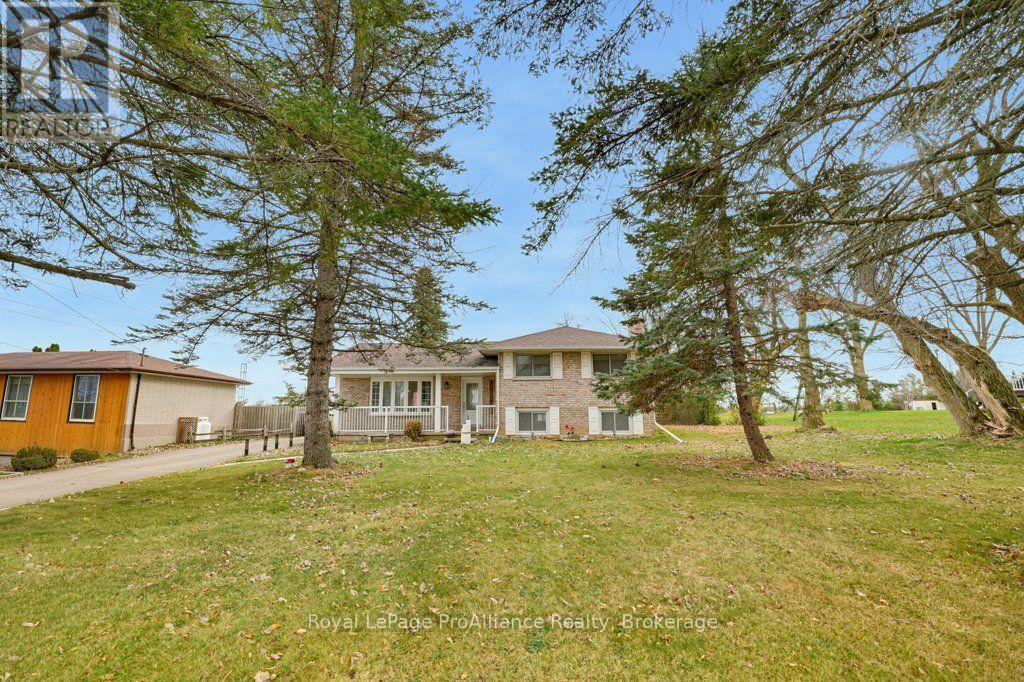
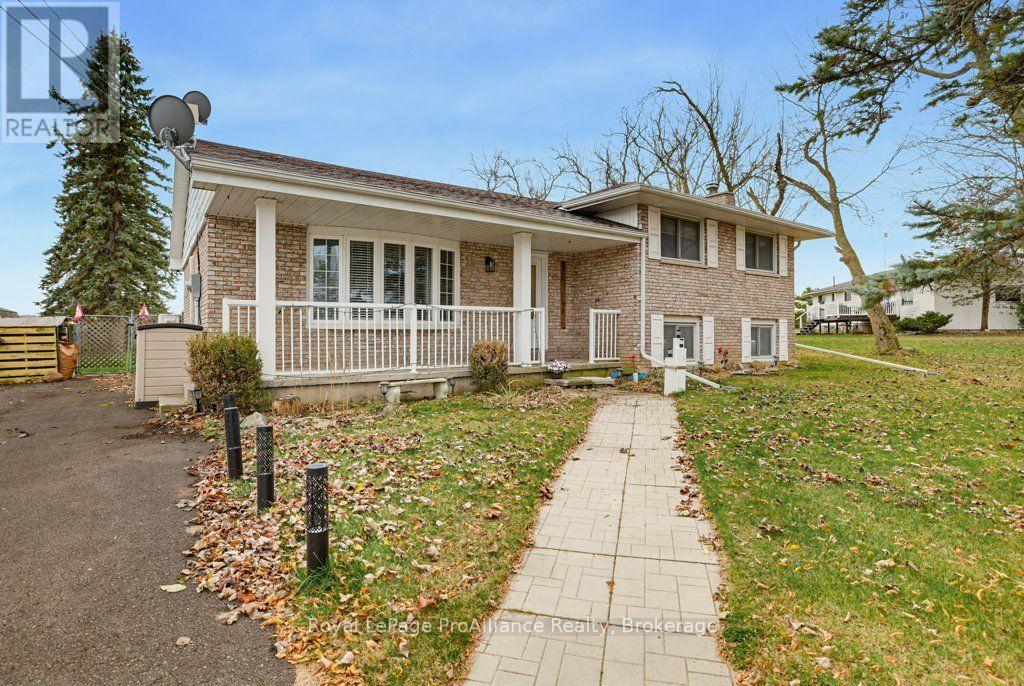
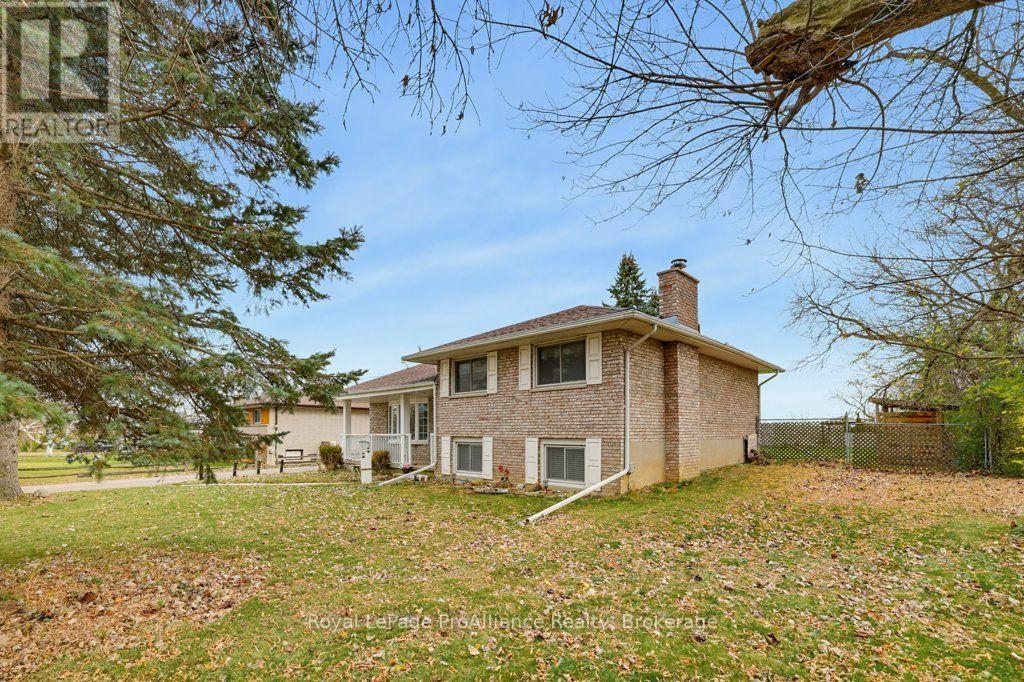
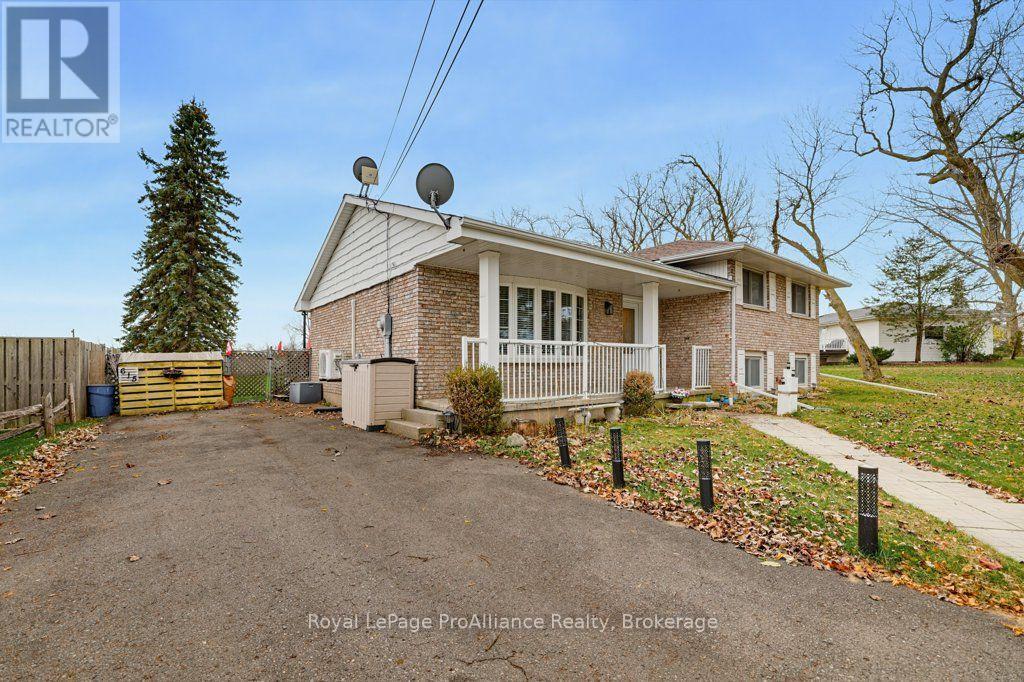
Discover the space and versatility this multi-level home has to offer, ideally situated between Belleville and Trenton. Offering more room than you might expect, this inviting home features three bedrooms, a separate office and two full bathrooms. Providing plenty of flexibility for families, guests or those working from home. The main living area features beautiful hardwood flooring, with a bright living room that flows seamlessly into the dining area and offers a walkout to the backyard. Hardwood flooring continues into the bedrooms, adding warmth and character throughout. For a more relaxed setting, the family room is a favourite spot to unwind and get cozy beside the fireplace. Step outside and enjoy a backyard designed for making memories, complete with a large deck, fully fenced yard, a separate fenced area surrounding the in-ground pool and a fire pit for gathering with family and friends on those cooler evenings. With its versatile layout, inviting living spaces and great outdoor features, this home offers a wonderful place to settle in and enjoy. (id:31684)
| 2 hours ago | Listing updated with changes from the MLS® | |
| 3 hours ago | Listing first seen on site |


The trademarks MLS®, Multiple Listing Service® and the associated logos are owned by The Canadian Real Estate Association (CREA) and identify the quality of services provided by real estate professionals who are members of CREA. Used under license.
The trademarks REALTOR®, REALTORS®, and the REALTOR® logo are controlled by The Canadian Real Estate Association (CREA) and identify real estate professionals who are members of CREA. These trademarks are owned or controlled by The Canadian Real Estate Association (CREA) and identify real estate professionals who are members of CREA (REALTOR®) and/or the quality of services they provide (MLS®).
This REALTOR.ca listing content is owned and licensed by REALTOR® members of The Canadian Real Estate Association.