





2039 SPRINGRIDGE DRIVELondon North (North C), ONN5X 0H1
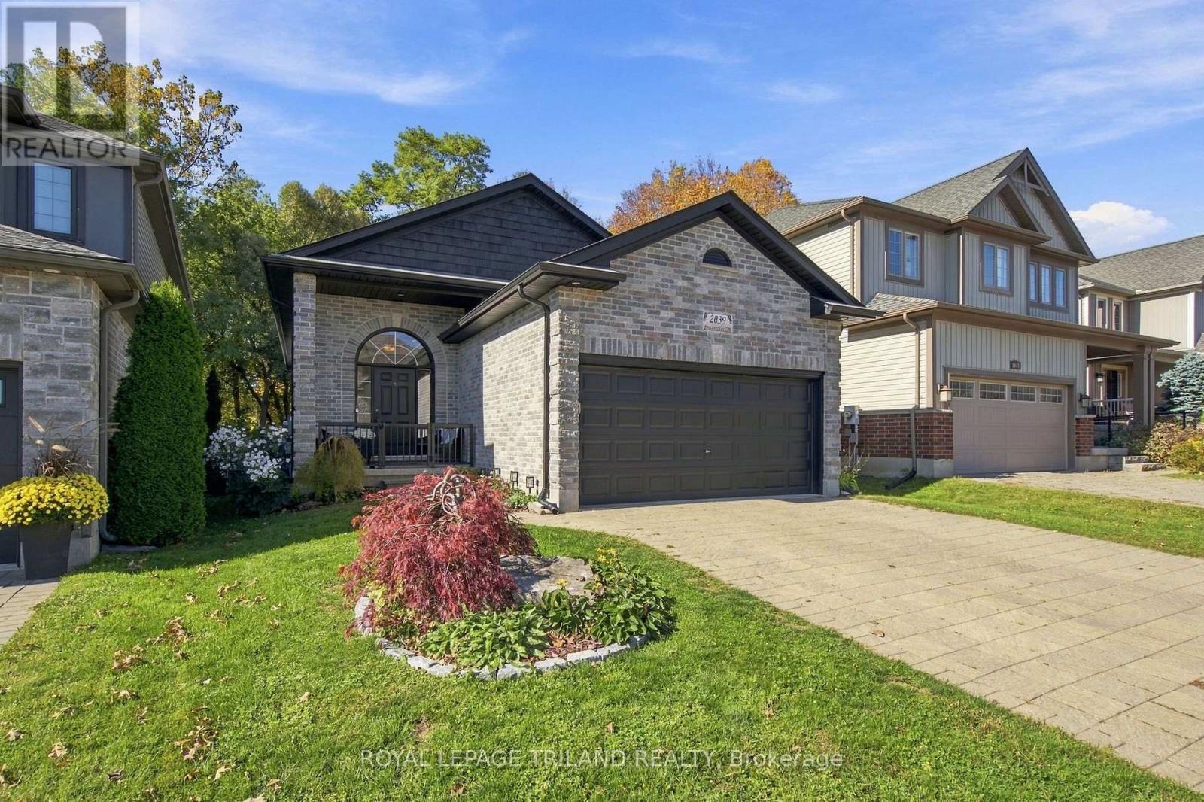
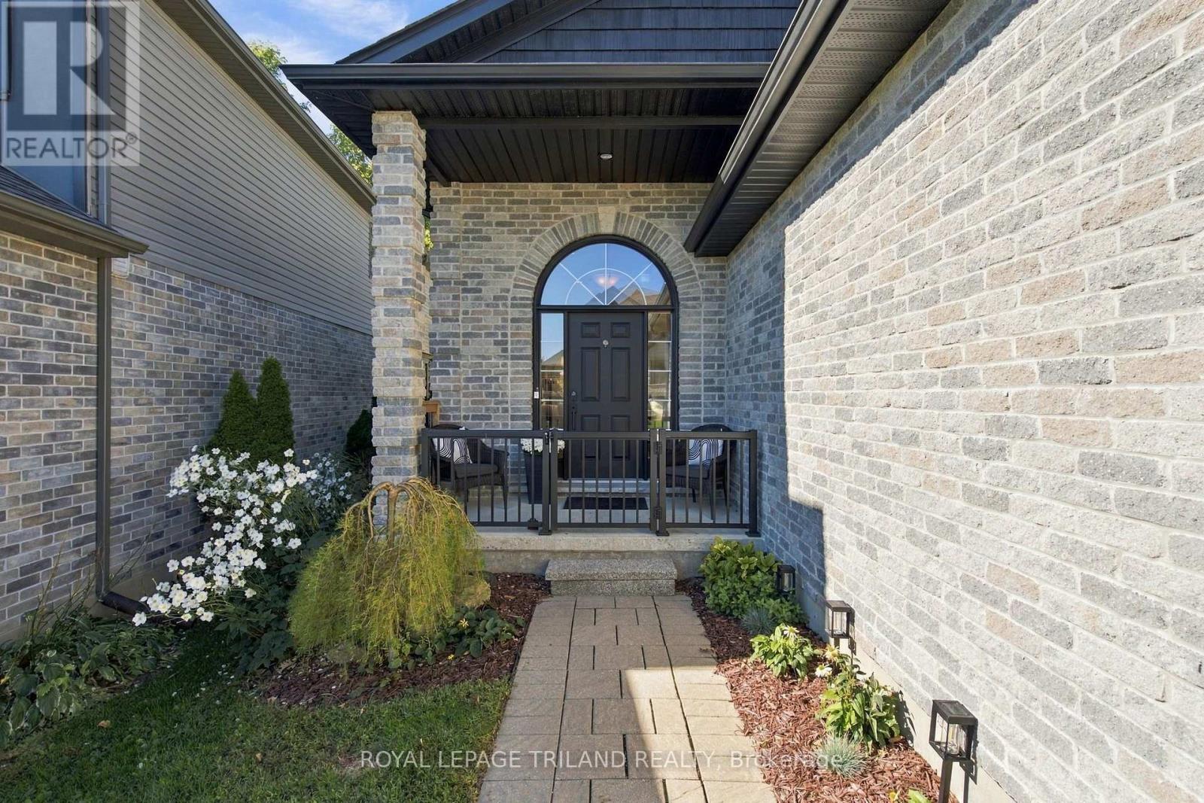
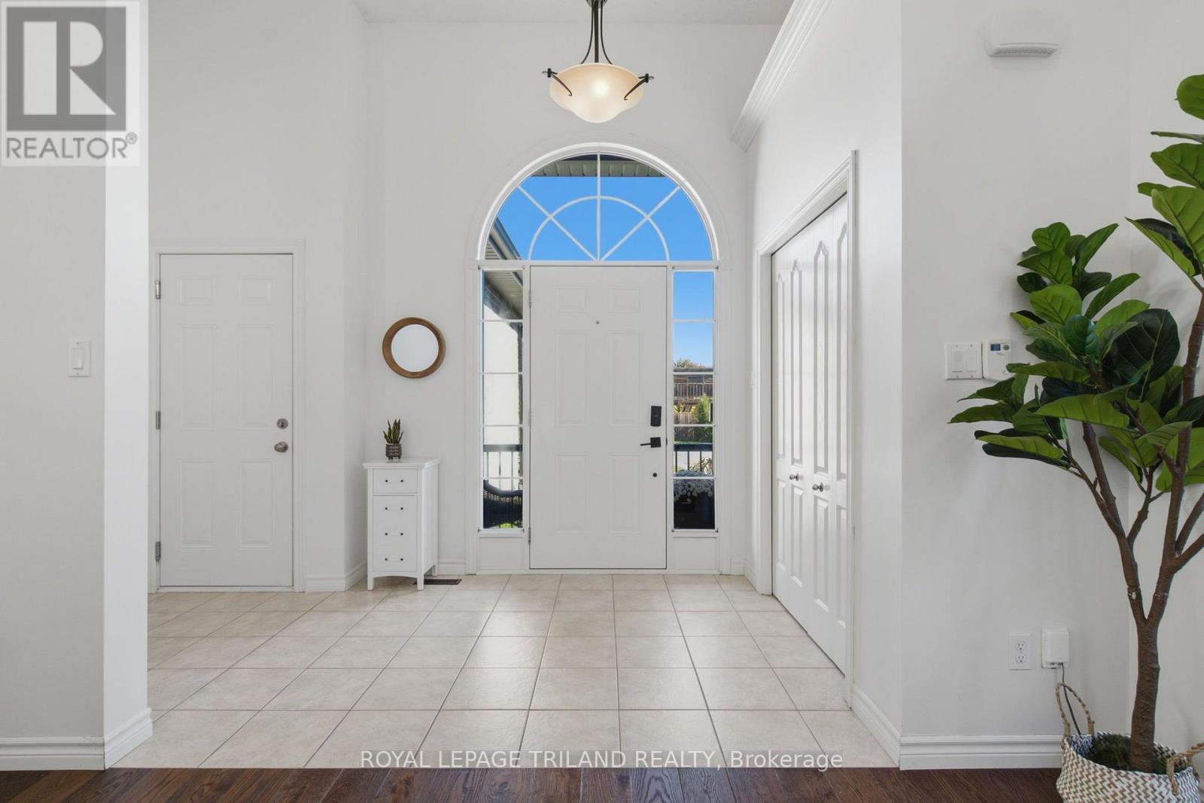
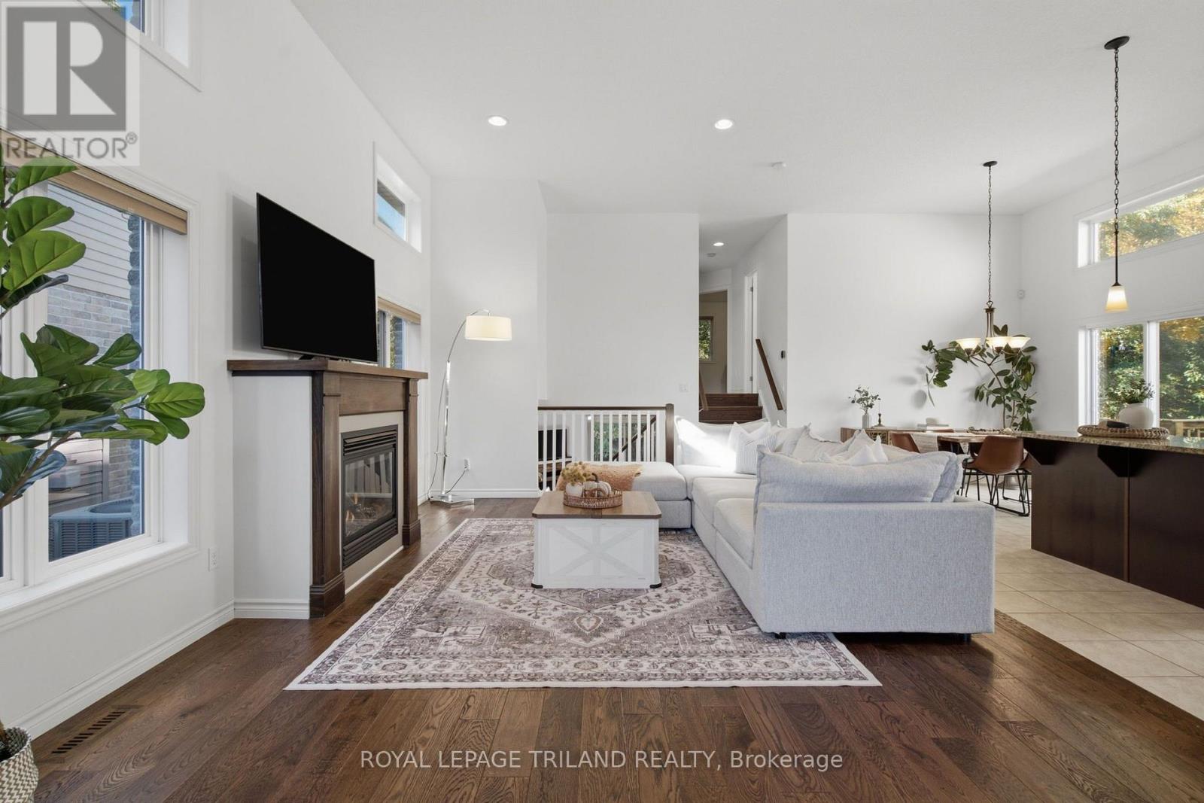
Welcome to this beautifully finished backsplit situated in a highly desirable Northwest London neighbourhood, backing onto peaceful green space with abundant natural light throughout. Featuring 3+1 bedroom plus a flexible lower-level den that could easily be converted into a 5th bedroom and 2+1 bathrooms, this move-in-ready home has been freshly painted and tastefully updated top to bottom, highlighted by two cozy gas fireplaces and modernized mechanical systems for complete peace of mind. The lower level offers a convenient walkout to a private backyard equipped with a brand-new deck and shed, as well as a separate entrance leading to a newly built (2025) second kitchen creating the ideal setup for an in-law suite, multi-generational living, or potential rental income. Located just moments from top-rated amenities, schools, shopping, and parks, this versatile home offers the perfect blend of modern comfort, outdoor enjoyment, and serene nature views. (id:31684)
| 4 hours ago | Listing updated with changes from the MLS® | |
| 5 hours ago | Listing first seen on site |


The trademarks MLS®, Multiple Listing Service® and the associated logos are owned by The Canadian Real Estate Association (CREA) and identify the quality of services provided by real estate professionals who are members of CREA. Used under license.
The trademarks REALTOR®, REALTORS®, and the REALTOR® logo are controlled by The Canadian Real Estate Association (CREA) and identify real estate professionals who are members of CREA. These trademarks are owned or controlled by The Canadian Real Estate Association (CREA) and identify real estate professionals who are members of CREA (REALTOR®) and/or the quality of services they provide (MLS®).
This REALTOR.ca listing content is owned and licensed by REALTOR® members of The Canadian Real Estate Association.