





8139 INDIAN TRAILGuelph/Eramosa (Rockwood), ONN0B 2K0
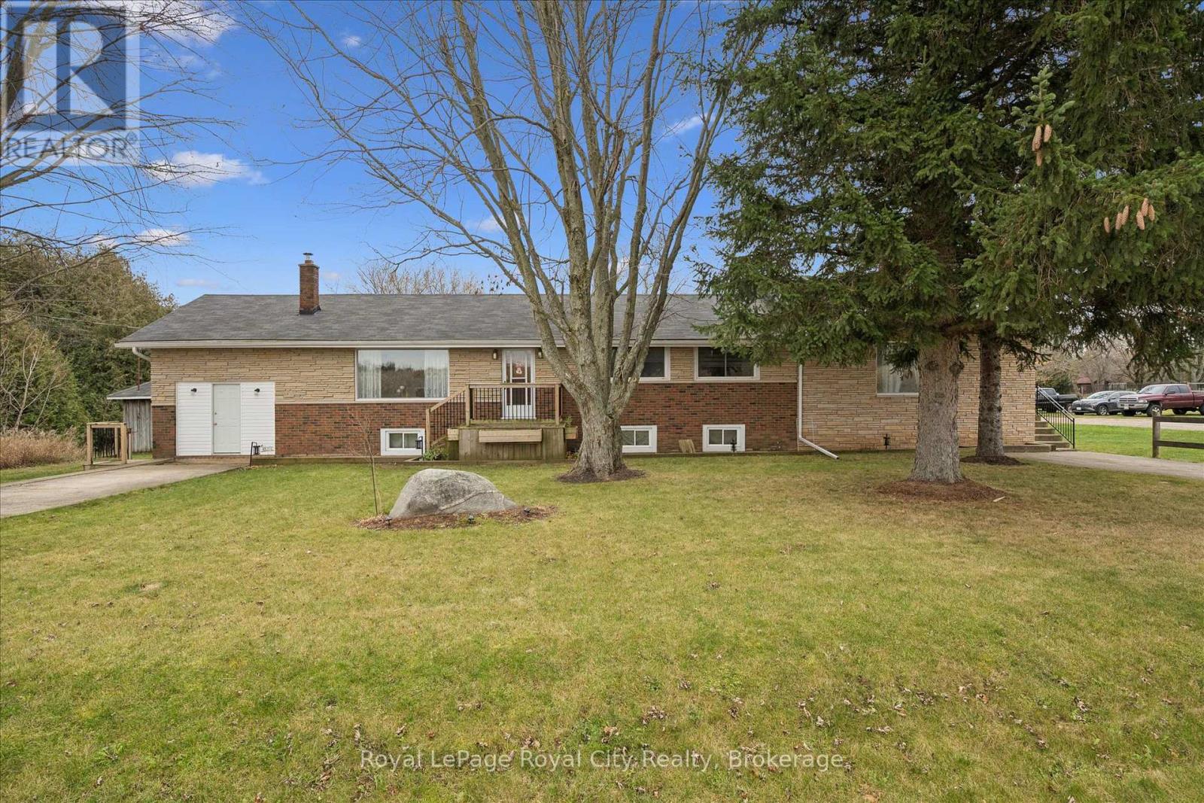
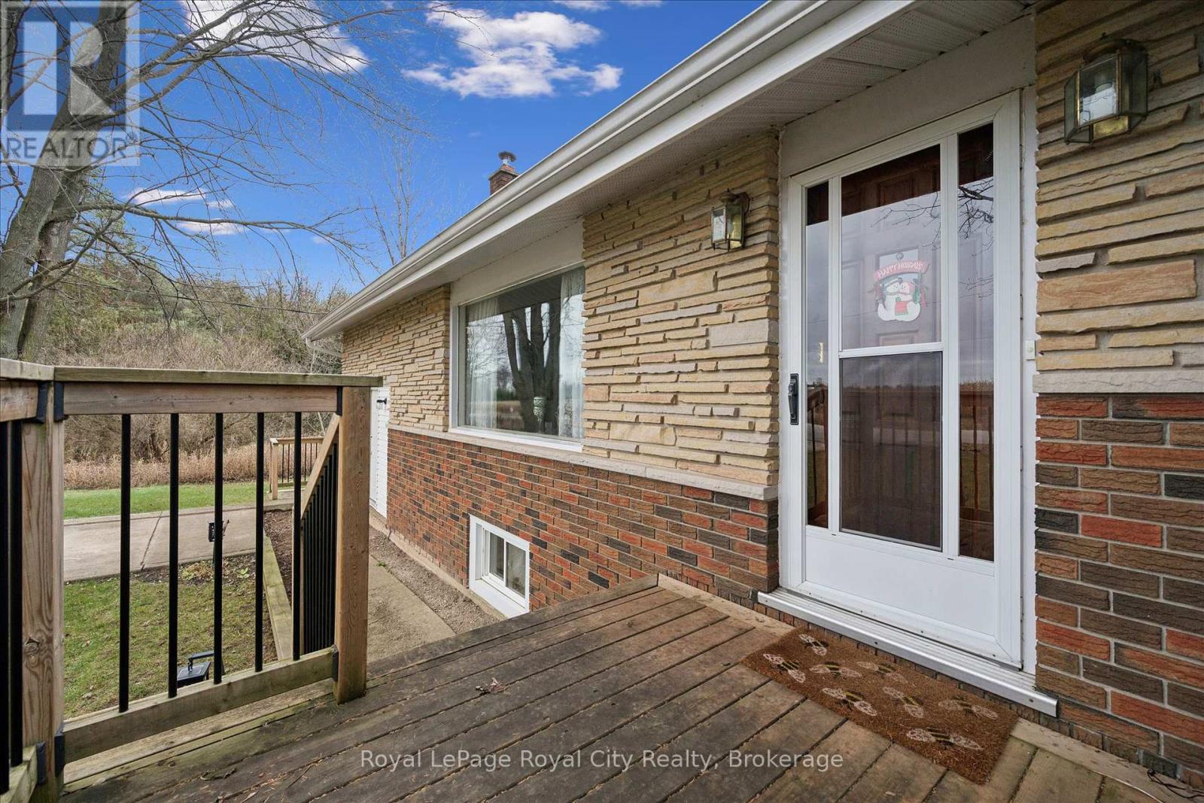
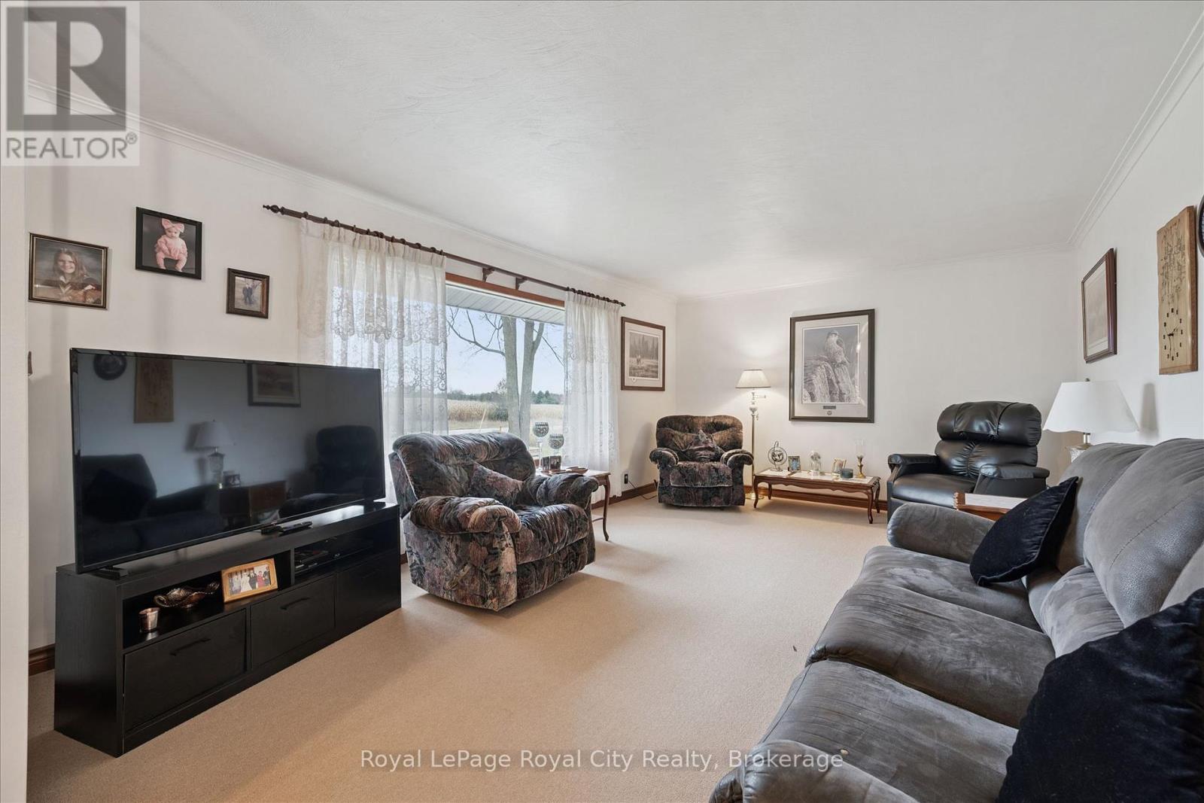
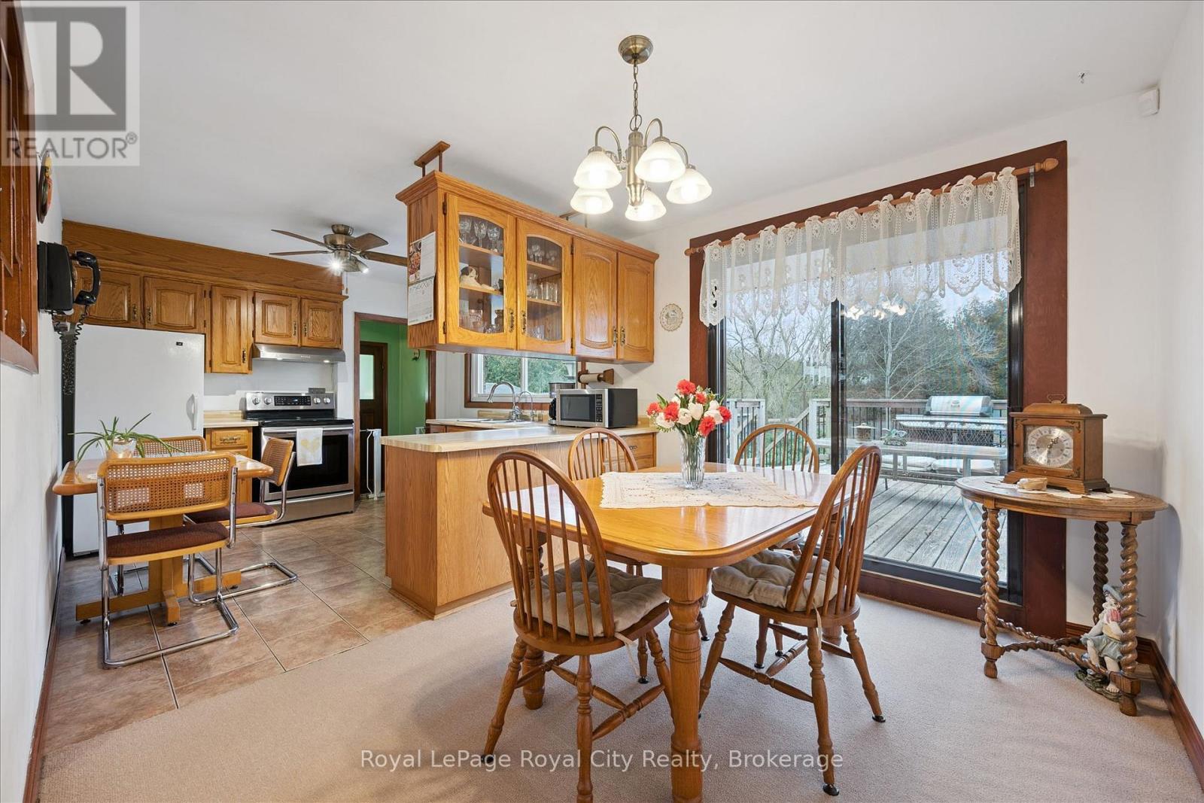
Enjoy the peace and privacy of country living with this unique property offering two attached residences on 3 acres, conveniently located just minutes from Guelph, Rockwood, Rockwood Conservation Area and Eden Mills. Situated on a quiet paved road, this versatile property offers plenty of space for hobbies, extended family living, or those looking for a country lifestyle with room to work and play. A standout feature is the impressive 3-year-old, spray-foam-insulated and heated workshop, complete with additional attached structures providing ample storage space for equipment, vehicles, and recreational toys. The property also features a dedicated dog kennel with 14 individual dog runs, offering a unique opportunity for animal enthusiasts. The main residence features 3 bedrooms, 1 bathroom, and a walkout basement, while the adjoining residence offers 2 bedrooms, 1 bath and a finished basement, providing excellent flexibility for multigenerational living or extended family. With plenty of parking, generous outdoor space, and a peaceful rural setting, this property offers a rare combination of residential versatility, functional outbuildings, and country charm, all within easy reach of nearby amenities. (id:31684)
| 2 hours ago | Listing updated with changes from the MLS® | |
| 2 hours ago | Status changed to Active | |
| 4 hours ago | Listing first seen on site |


The trademarks MLS®, Multiple Listing Service® and the associated logos are owned by The Canadian Real Estate Association (CREA) and identify the quality of services provided by real estate professionals who are members of CREA. Used under license.
The trademarks REALTOR®, REALTORS®, and the REALTOR® logo are controlled by The Canadian Real Estate Association (CREA) and identify real estate professionals who are members of CREA. These trademarks are owned or controlled by The Canadian Real Estate Association (CREA) and identify real estate professionals who are members of CREA (REALTOR®) and/or the quality of services they provide (MLS®).
This REALTOR.ca listing content is owned and licensed by REALTOR® members of The Canadian Real Estate Association.