





563 HAVELOCK DRIVEWaterloo, ONN2L 4Z1
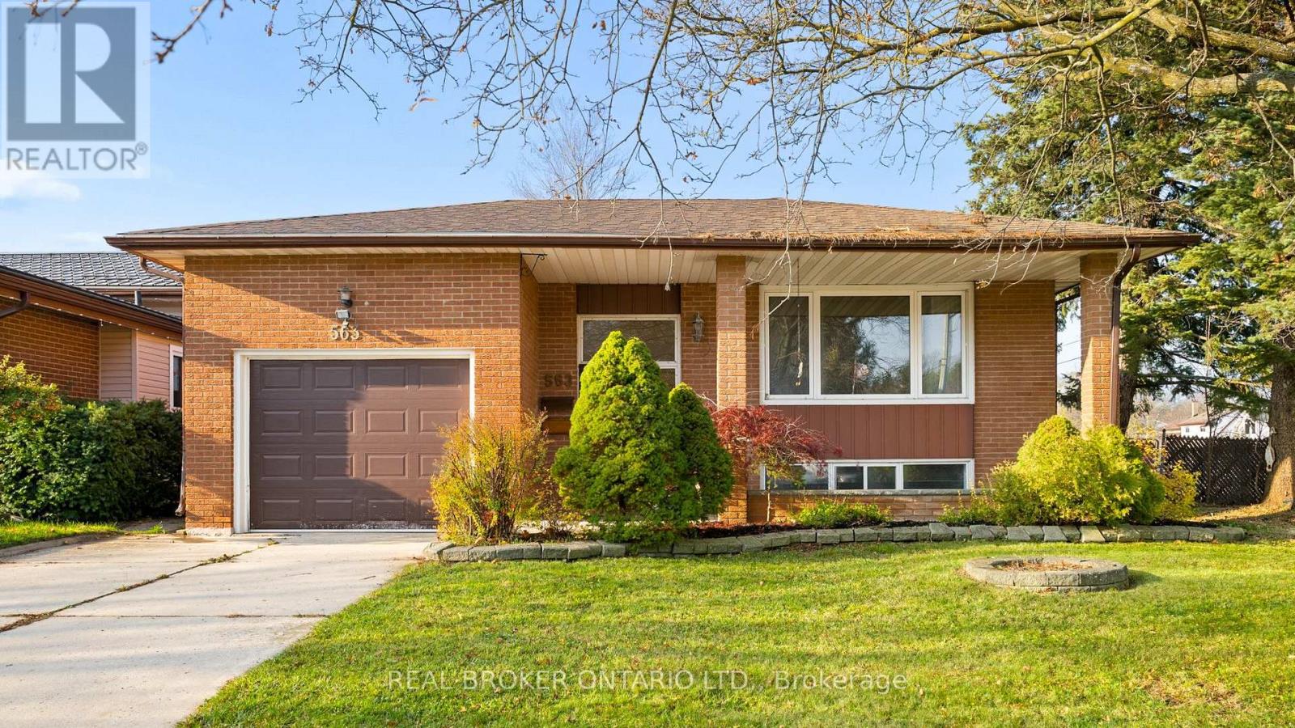
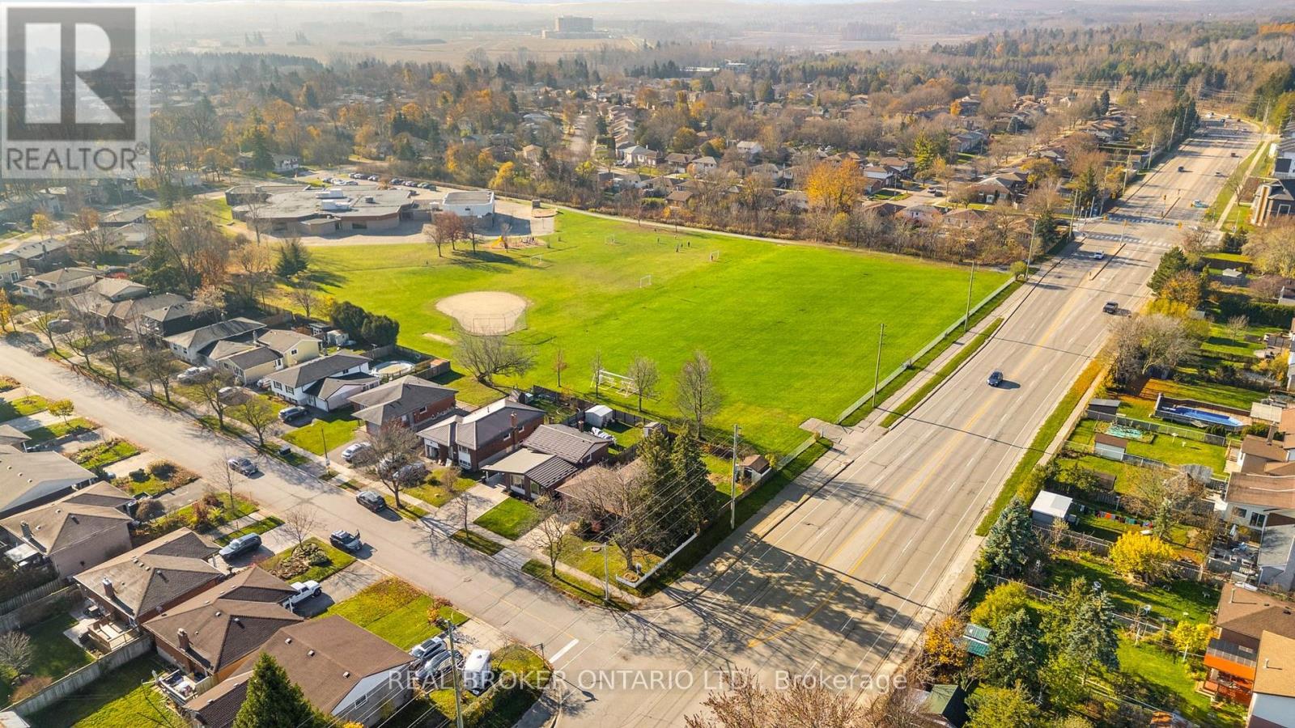
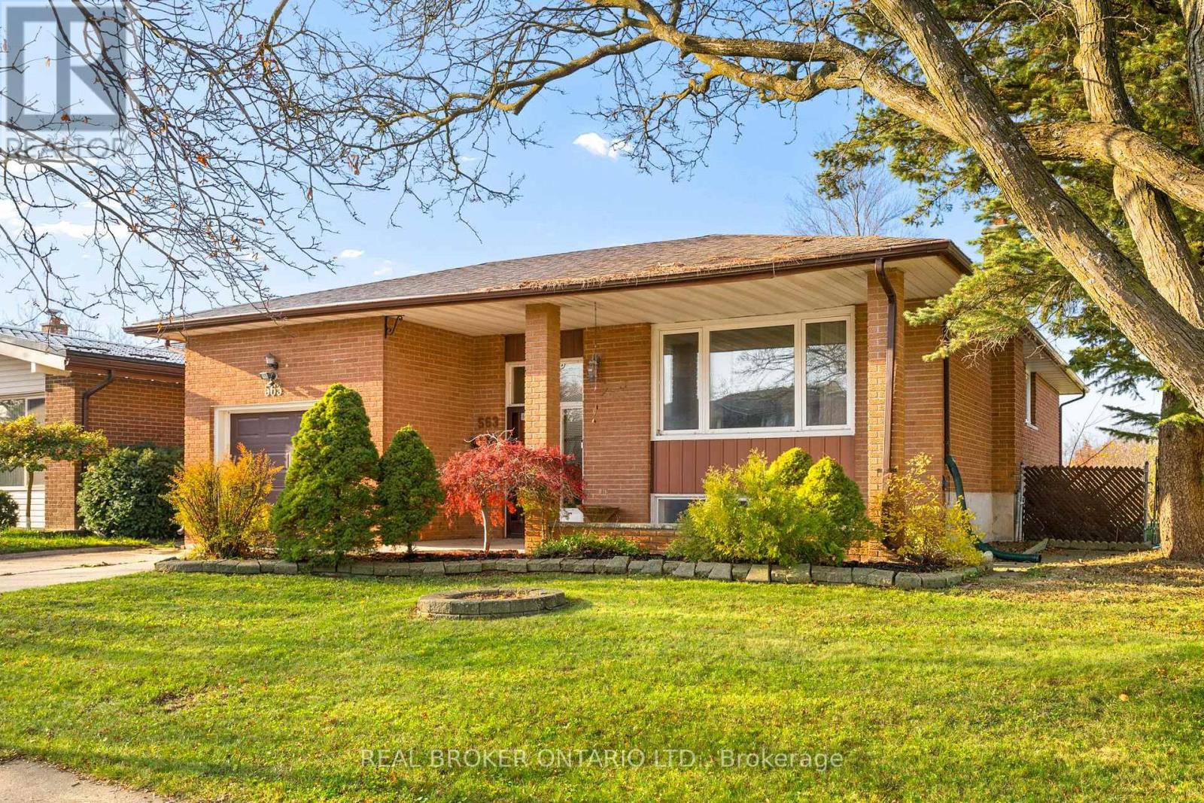
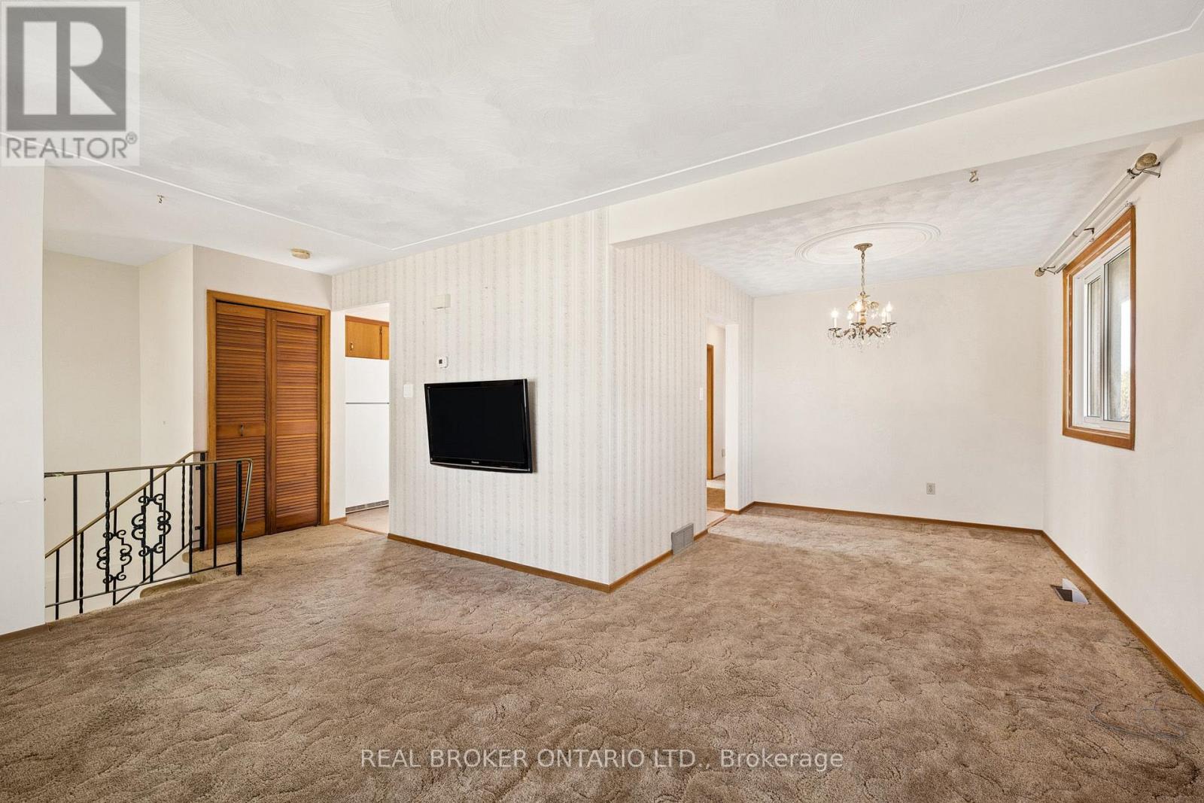
Welcome to 563 Havelock Drive! This raised bungalow offers incredible potential in a desirable Waterloo neighbourhood, featuring 3 bedrooms, 2bathrooms and 1,896 sq. ft. of finished living space. The main floor offers a spacious living room, eat-in kitchen and three bedrooms, while the newly and fully renovated basement adds beautifully refreshed living space, perfect for a growing family, entertaining or creating your ideal retreat. Enjoy the added convenience of a walk-out basement, along with a backyard backing onto a greenbelt for extra privacy and a peaceful setting. Major updates include a new furnace, A/C and electrical panel, all replaced in 2024. Complete with an attached garage, private driveway and flexible possession, this is an exciting opportunity to make a home your own! (id:31684)
| 2 hours ago | Listing updated with changes from the MLS® | |
| 3 hours ago | Status changed to Active | |
| 5 hours ago | Listing first seen on site |


The trademarks MLS®, Multiple Listing Service® and the associated logos are owned by The Canadian Real Estate Association (CREA) and identify the quality of services provided by real estate professionals who are members of CREA. Used under license.
The trademarks REALTOR®, REALTORS®, and the REALTOR® logo are controlled by The Canadian Real Estate Association (CREA) and identify real estate professionals who are members of CREA. These trademarks are owned or controlled by The Canadian Real Estate Association (CREA) and identify real estate professionals who are members of CREA (REALTOR®) and/or the quality of services they provide (MLS®).
This REALTOR.ca listing content is owned and licensed by REALTOR® members of The Canadian Real Estate Association.