





29 SECOND ROAD EHamilton, ONL8J 3H9
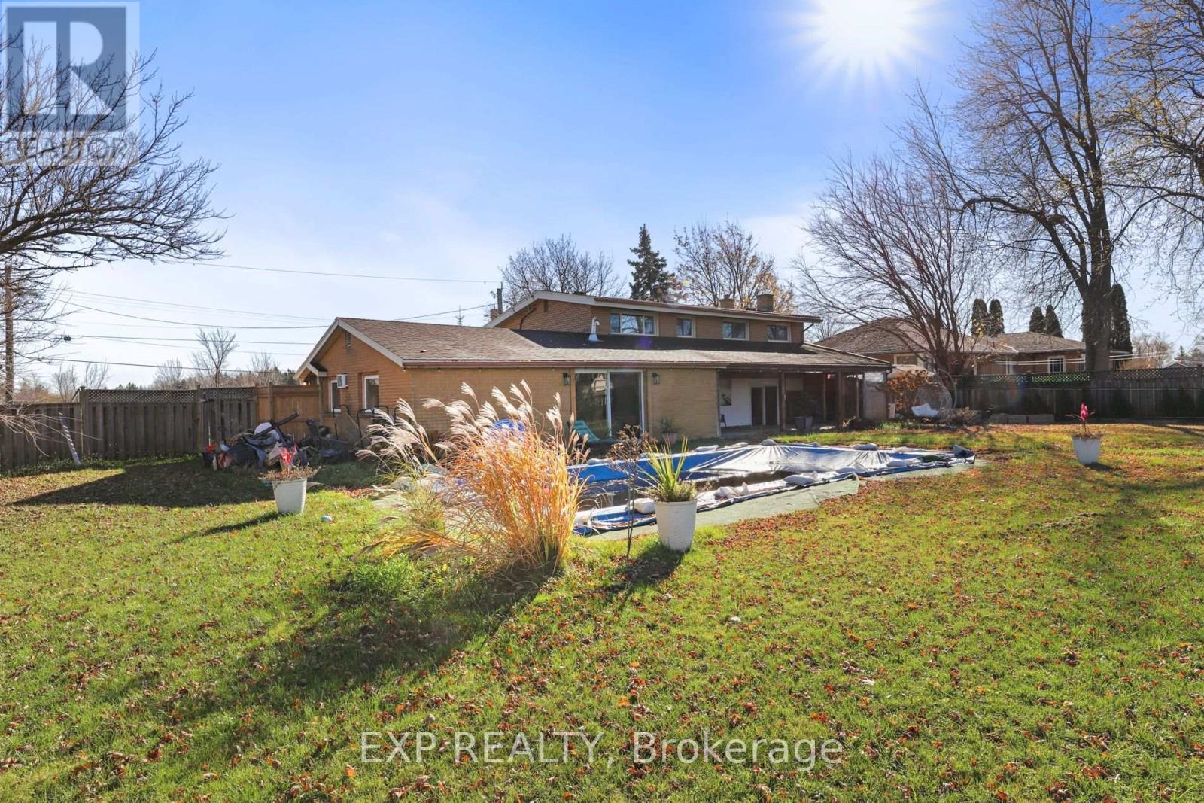
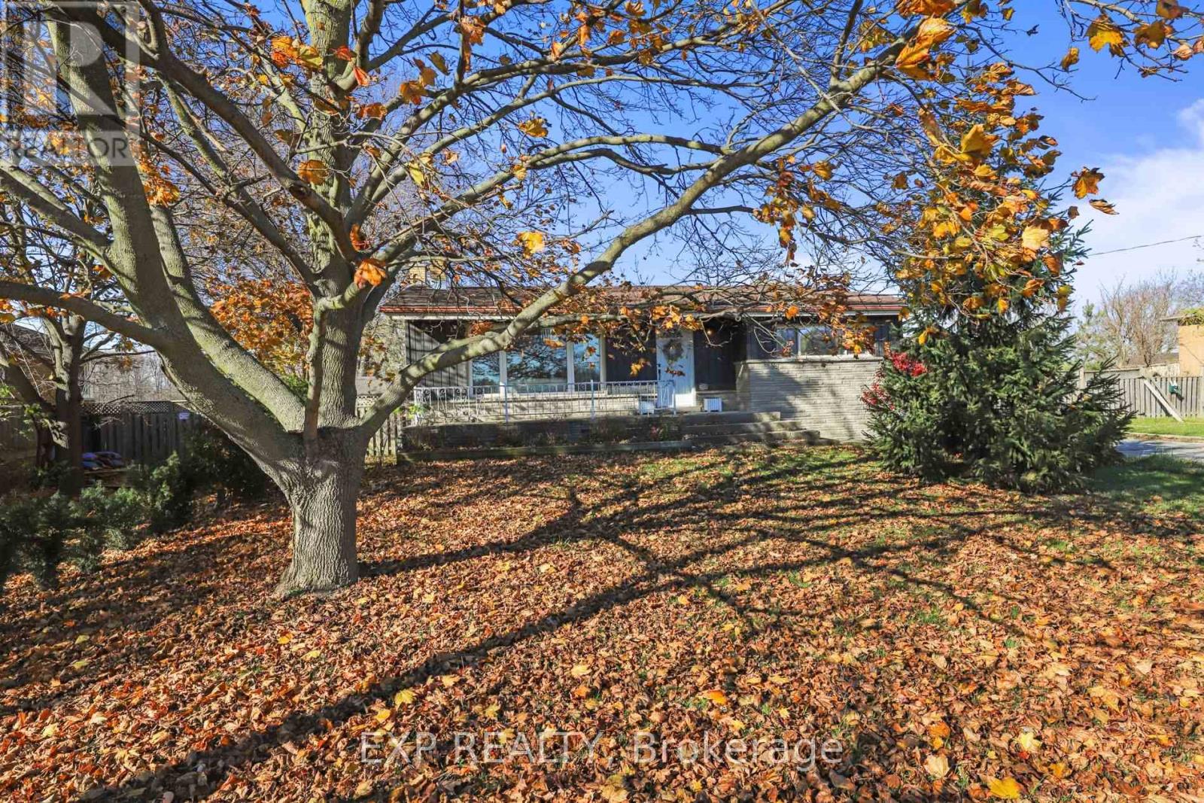
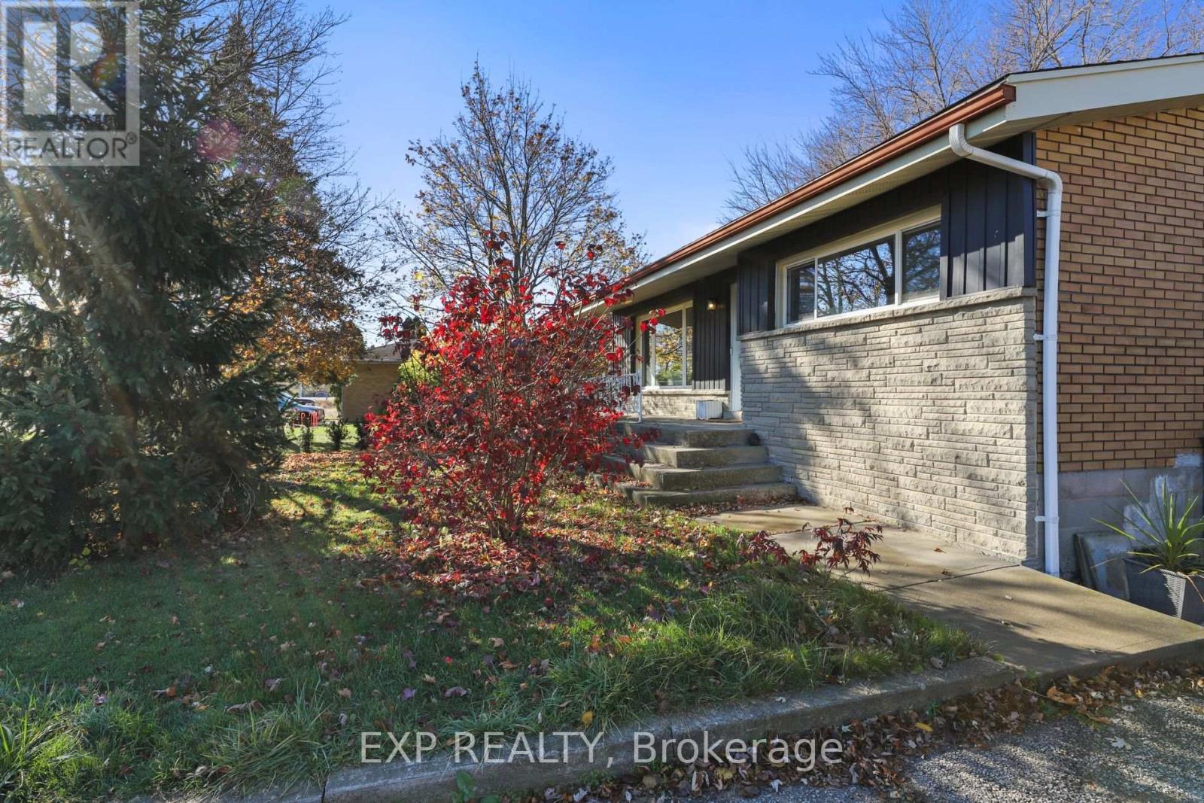
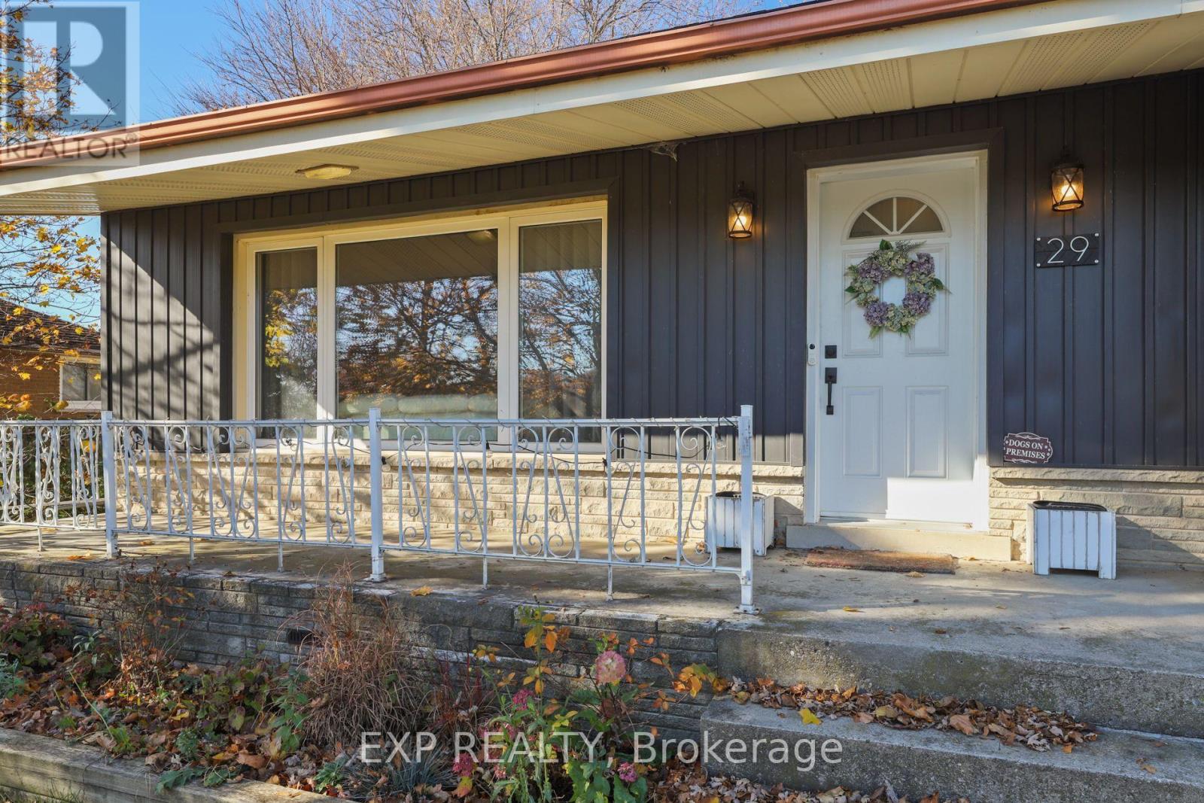
Welcome to this beautifully maintained all-brick 4-level backsplit, set on an impressive 110 x 200 ft. property in Rural Stoney Creek! Offering 4 bedrooms, 2 full bathrooms and a versatile layout, this home is ideal for families, multi-generational living or those seeking additional workspace. The spacious living room features a vaulted ceiling, while the inviting eat-in kitchen offers ample cabinetry and counter space, stainless steel appliances and a dedicated dining area. Three bedrooms and an updated 4-piece bathroom complete the upper level. The lower level adds exceptional flexibility with a family room featuring a walkout to the covered back porch, a 3-piece bathroom and a separate den/office. With a separate entrance, this level offers excellent in-law suite potential. The partially finished basement provides additional living and storage space. An attached garage is complemented by a separate studio/office, ideal for a home business, gym, creative space or hobby room. Step outside to your own private backyard retreat, featuring mature cedars, landscaped grounds and a heated fiberglass saltwater inground pool with colour-changing lighting. Enjoy summer entertaining, relaxing poolside and beautiful sunsets in a peaceful setting with no rear neighbours. With no neighbours directly across the street, the property offers an added sense of openness. Conveniently located close to schools, parks, recreation, places of worship, public transit and major amenities. A wonderful opportunity to enjoy space, versatility and an exceptional outdoor lifestyle in Stoney Creek! (id:31684)
| 2 hours ago | Listing updated with changes from the MLS® | |
| 2 hours ago | Status changed to Active | |
| 5 hours ago | Listing first seen on site |


The trademarks MLS®, Multiple Listing Service® and the associated logos are owned by The Canadian Real Estate Association (CREA) and identify the quality of services provided by real estate professionals who are members of CREA. Used under license.
The trademarks REALTOR®, REALTORS®, and the REALTOR® logo are controlled by The Canadian Real Estate Association (CREA) and identify real estate professionals who are members of CREA. These trademarks are owned or controlled by The Canadian Real Estate Association (CREA) and identify real estate professionals who are members of CREA (REALTOR®) and/or the quality of services they provide (MLS®).
This REALTOR.ca listing content is owned and licensed by REALTOR® members of The Canadian Real Estate Association.